Save
Ask
Tour
Hide
Share
$385,000
5 Days On Site

341 Dohner Drive
Wadsworth, OH 44281

For Sale|Single Family Residence|Active
4
Beds
3
Total Baths
2
Full Baths
1
Partial Bath
3,132
SqFt
$123
/SqFt
1965
Built
County:
Medina
Call Now: (216) 978-7933
Is this the listing for you? We can help make it yours.
(216) 978-7933
Upcoming Open Houses
Sat, Nov 21, 11:00 AM - 1:00 PM
341 Dohner Drive341 Dohner Drive341 Dohner Drive341 Dohner Drive
Save
Ask
Tour
Hide
Share

Mortgage Calculator

Monthly Payment (Est.)

Enter an interest rate to see your estimated monthly payment.
Calculator powered by Showcase IDX, a Constellation1 Company. Copyright ©2026 Information is deemed reliable but not guaranteed.

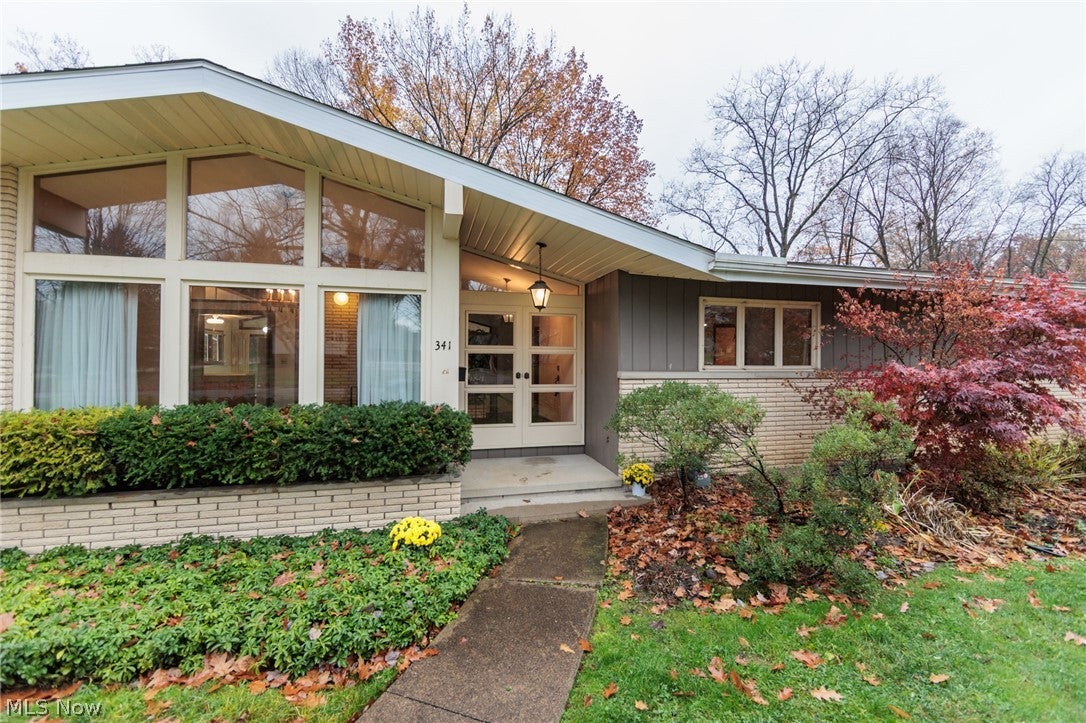
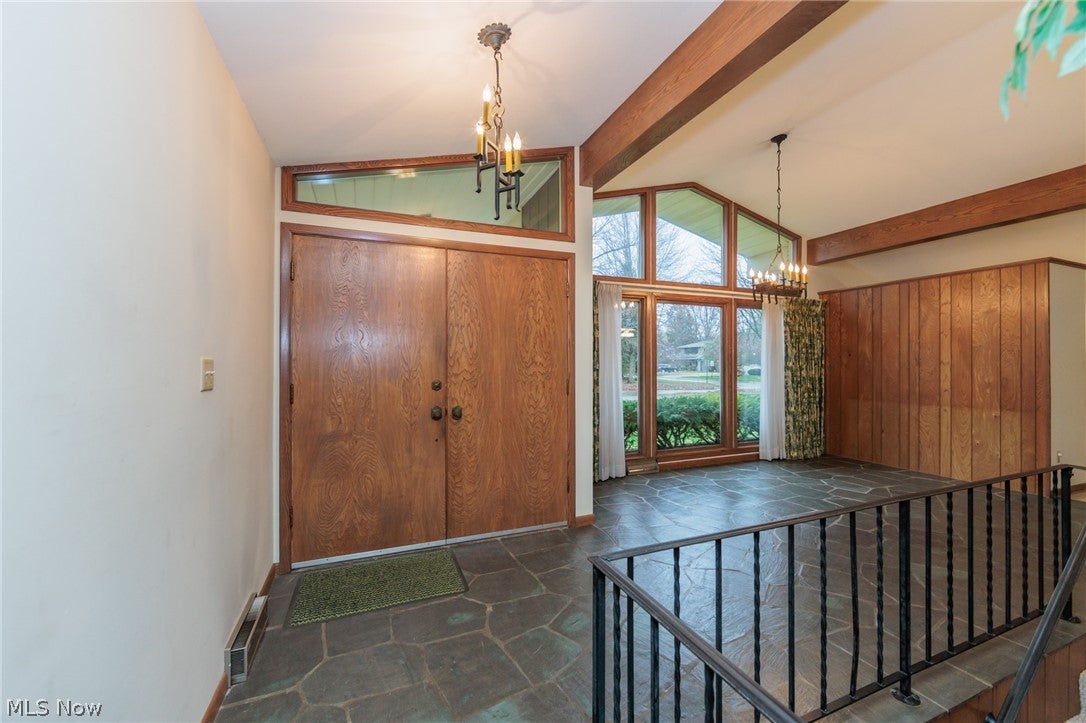
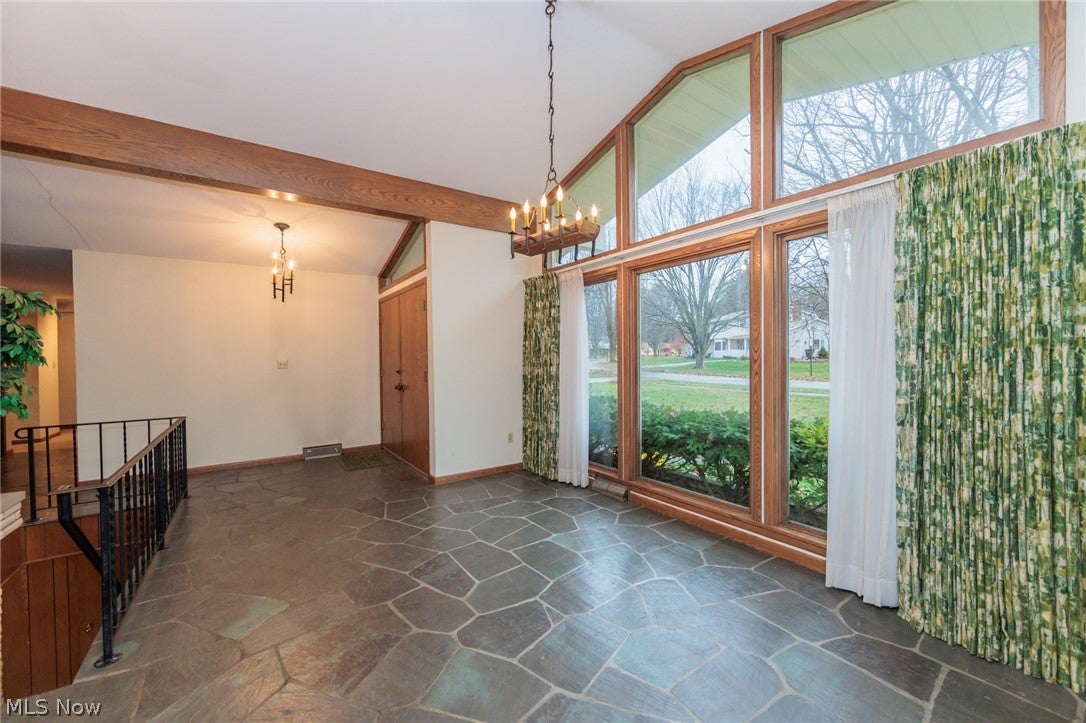
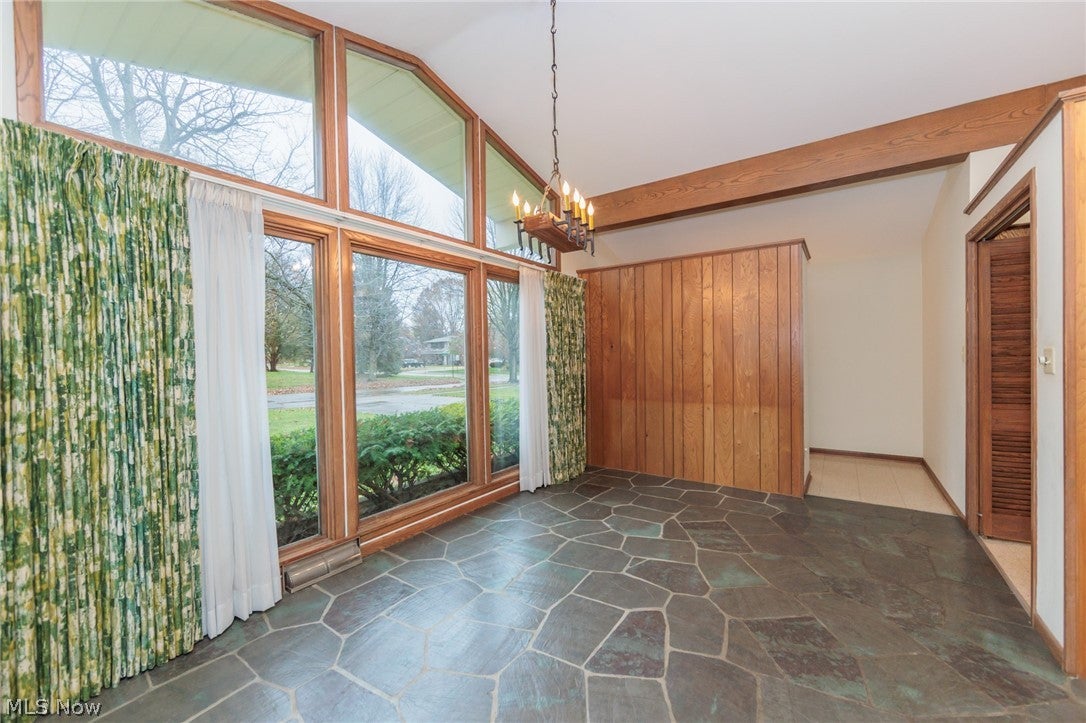
Welcome to this truly one-of-a-kind Mid-Century Modern Ranch nestled in Wadsworth, offering timeless architectural charm, distinctive design, and over 3,100 sq ft of finished living space! Built in 1965, this 4-bedroom, 2.5-bath home showcases dramatic vaulted ceilings, exposed wood beams, natural woodwork, and expansive windows throughout. Upon entering, you'll appreciate the impressive foyer featuring slate flooring, soaring ceilings, and floor-to-ceiling windows. The spacious living room offers a striking brick wood-burning fireplace, vaulted ceilings, and sliding doors leading to the covered deck. The dining room features beautiful slate flooring and dramatic windows, creating an inviting space for gatherings. The generously sized eat-in kitchen offers abundant cabinetry, pantry, included appliances and dining area with backyard views. The main level includes 4 spacious bedrooms, including a primary suite with a private full bath, plus an additional full bath with double vanity. The expansive finished walk-out lower level is an entertainer's dream, featuring a second wood-burning fireplace, custom built-in shelving, dry bar, and sliding doors to the backyard. A half bath, laundry area, bonus room, and ample storage complete this level. Outside, enjoy the beautifully landscaped .31-acre property featuring mature trees, wooded views, and 2 spacious decks overlooking the private backyard. Additional highlights include an attached garage, newer roof (2021), furnace and central air (approx. 2015), and updated gutters, fascia, and partial siding (2021). Conveniently located near downtown Wadsworth, shopping, dining, parks, schools, and major highways. A rare opportunity to own a home filled with authentic Mid-Century Modern character and endless possibilities to make it your own!

Save
Ask
Tour
Hide
Share
Listing Snapshot
Price 
$385,000
Days On Site 
5 Days
Bedrooms 
4
Inside Area (SqFt) 
3,132 sqft
Total Baths 
3
Full Baths 
2
Partial Baths 
1
Lot Size 
0.31 Acres
Year Built 
1965
MLS Number 
5260788
Status 
Active
Property Tax 
$4,063
HOA/Condo/Coop Fees 
N/A
Sq Ft Source 
N/A
Friends & Family
Recent Activity
6 days agoListing first seen on site
6 days agoListing updated with changes from the MLS
General Features
Acres 
0.31
Attached Garage 
Yes
Garage 
Yes
Garage Spaces 
2
Land Lease 
No
Levels 
One
Parking 
AttachedBasementConcreteDrivewayGarageGarage Door OpenerGarage Faces RearShared Driveway
Property Sub Type 
Single Family Residence
Security 
Smoke Detector(s)
Sewer 
Public Sewer
SqFt Above 
2132
SqFt Below 
1000
Style 
Modern, Ranch
Water Source 
Public
Interior Features
Appliances 
CooktopDryerDishwasherHumidifierRangeRefrigeratorWasher
Basement 
Exterior EntryFullFinishedConcreteWalk-Out Access
Cooling 
Ceiling Fan(s)Central Air
Fireplace 
Yes
Fireplace Features 
BasementLiving RoomWood Burning
Fireplaces 
2
Heating 
Forced Air
Interior 
Vaulted Ceiling(s)Beamed CeilingsBookcasesCeiling Fan(s)Cathedral Ceiling(s)Dry BarDouble VanityEntrance FoyerEat-in KitchenHigh CeilingsHis and Hers ClosetsHigh Speed InternetKitchen IslandLaminate CountersOpen FloorplanPantryRecessed LightingSound SystemStorageNatural Woodwork
Laundry Features 
Laundry ChuteWasher HookupElectric Dryer HookupIn BasementLower LevelSink
Main Level Bedrooms 
4
Window Features 
BlindsDouble Pane WindowsDrapesScreensStorm Window(s)Wood Frames
Bathroom 
Dimensions - 5 x 12Level - First
Bedroom 
Dimensions - 11 x 15Level - First
Dining Room 
Dimensions - 11 x 14Level - First
Kitchen 
Dimensions - 12 x 23Level - First
Living Room 
Dimensions - 15 x 18Level - First
PrimaryBathroom 
Dimensions - 5 x 7Level - First
PrimaryBedroom 
Dimensions - 11 x 16Level - First
Save
Ask
Tour
Hide
Share
Exterior Features
Construction Details 
BrickMetal SidingVinyl SidingWood Siding
Exterior 
BalconyGardenPrivate YardRain Gutters
Lot Features 
SlopedBack YardFront YardGardenLandscapedNative PlantsRolling SlopeMany TreesSecludedViewsWooded
Patio And Porch 
Rear PorchCoveredDeckFront PorchPatio
Roof 
Shingle
View 
NeighborhoodTrees/Woods
Waterview 
NeighborhoodTrees/Woods
Windows/Doors 
BlindsDouble Pane WindowsDrapesScreensStorm Window(s)Wood Frames
Community Features
Accessibility Features 
Grip-Accessible Features
Community Features 
CurbsStreet LightsSidewalks
School District 
Wadsworth CSD - 5207
Township 
Wadsworth
Financing Terms Available 
CashConventionalTrust Deed
Schools
School District
Wadsworth CSD - 5207
Elementary School
Unknown
Middle School
Unknown
High School
Unknown
Listing courtesy of Sylvia Incorvaia of EXP Realty, LLC.


The data relating to real estate for sale on this website comes in part from the Internet Data Exchange program of MLS NOW. Real estate listings held by brokerage firms other than are marked with the Internet Data Exchange logo and detailed information about them includes the name of the listing broker(s). The photos may be altered, edited, enhanced or virtually staged. Information Deemed Reliable But Not Guaranteed. Copyright 2026 - Multiple Listing Service, Inc. – All Rights Reserved.

Neighborhood & Commute
Source: Walkscore
Disclosure: Community information and market data powered by Constellation Data Labs. Information is deemed reliable but not guaranteed.
Save
Ask
Tour
Hide
Share

Client

Reviews

REMAX Gold Transparent - 3

REMAX Above & Beyond

Tabatha Whewell | License ID: 2003018978

2

IDX information is provided exclusively for consumers’ personal, non-commercial use and that it may not be used for any purpose other than to identify prospective properties consumers may be interested in purchasing. Information deemed reliable but not guaranteed to be accurate. Listing information updated daily.