Save
Ask
Tour
Hide
Share
$679,900
New Listing

20204 Kylemore Drive
Strongsville, OH 44149

For Sale|Single Family Residence|Active
4
Beds
4
Total Baths
3
Full Baths
1
Partial Bath
5,139
SqFt
$132
/SqFt
1999
Built
Subdivision:
Waterford Crossing
County:
Cuyahoga
Call Now: (216) 978-7933
Is this the listing for you? We can help make it yours.
(216) 978-7933
20204 Kylemore Drive20204 Kylemore Drive20204 Kylemore Drive20204 Kylemore Drive
Save
Ask
Tour
Hide
Share

Mortgage Calculator

Monthly Payment (Est.)

Enter an interest rate to see your estimated monthly payment.
Calculator powered by Showcase IDX, a Constellation1 Company. Copyright ©2026 Information is deemed reliable but not guaranteed.

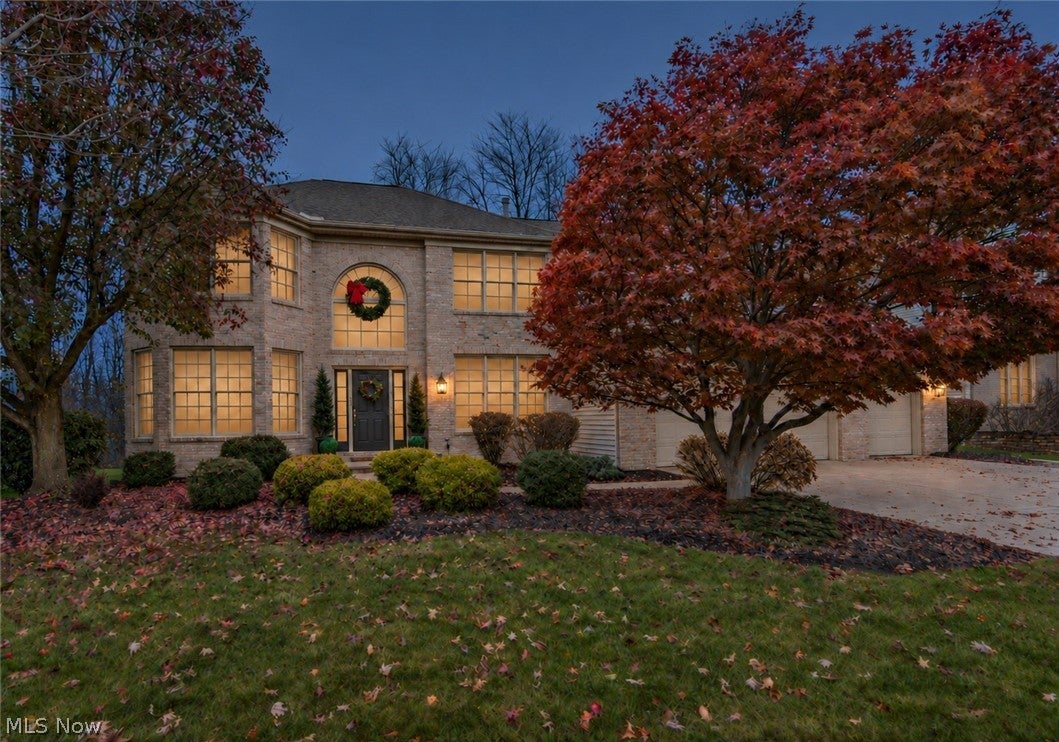
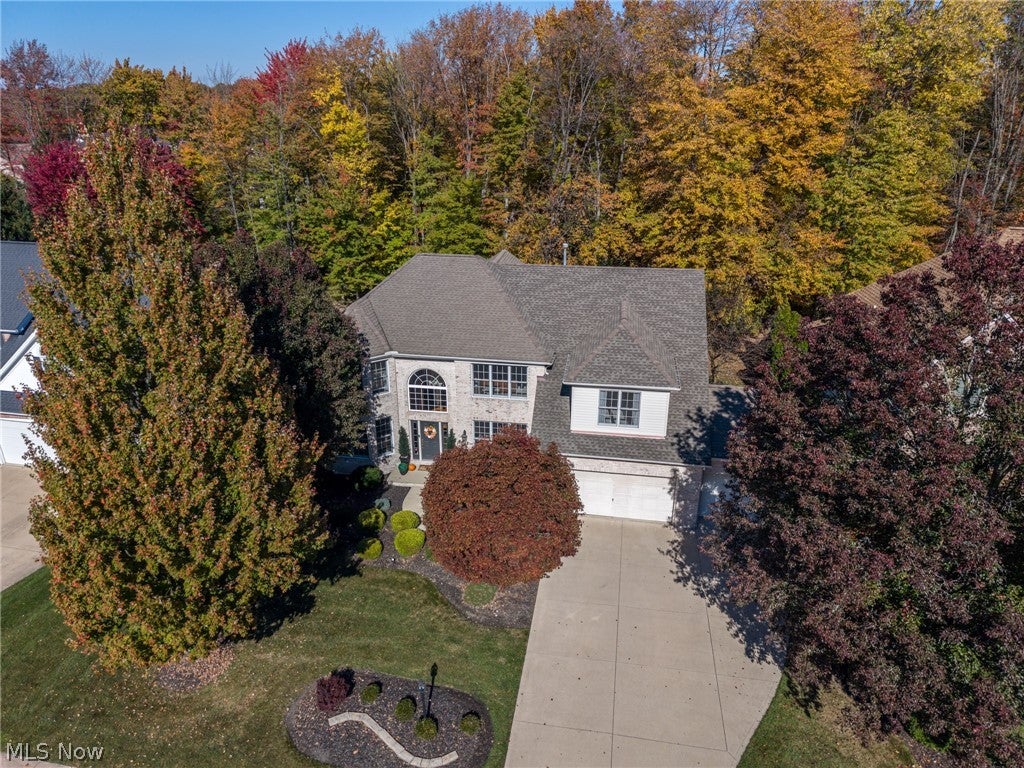
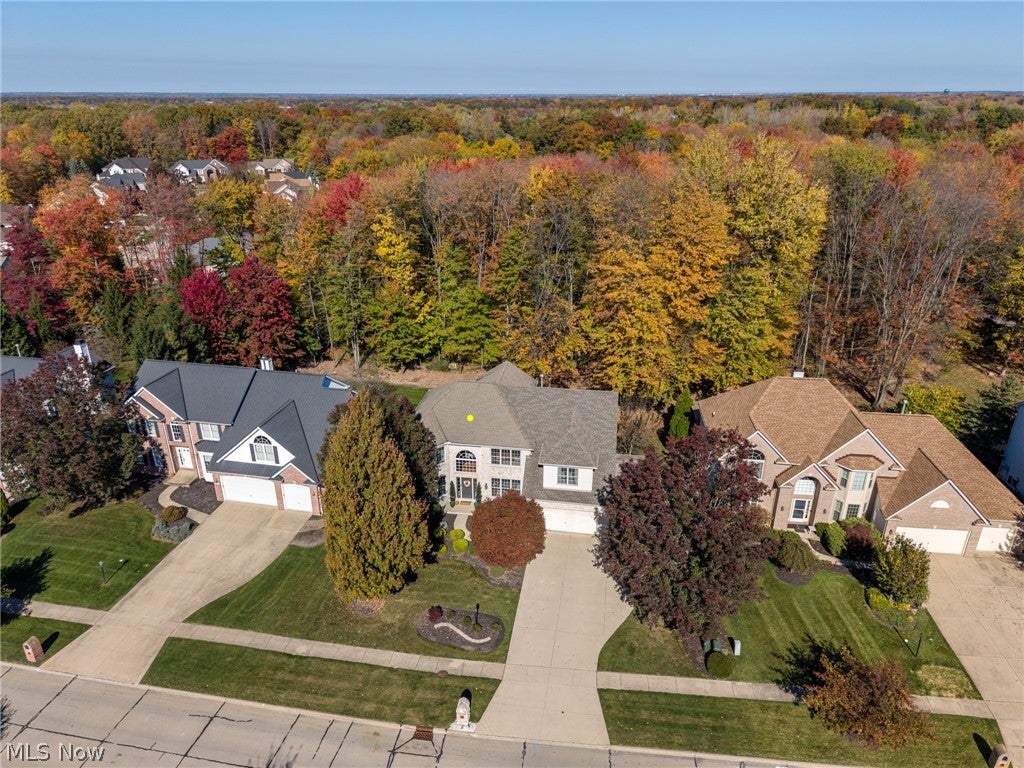
A two-story great room with a wall of windows and fireplace, overlooking the private wooded backyard, a finished lower level with a second kitchen/wet bar and another fireplace make this 4-bedroom, 3.5-bath colonial in Strongsville’s Waterford Crossings stand out. A two-story foyer with hardwood floors that extend into the dining room, hall and kitchen opens to the living and dining rooms, both accented with crown molding. The dual staircase is accessible from the foyer and the kitchen. The updated kitchen features stainless steel appliances, an island with breakfast bar seating, and a dining space with access to the paver patio. A first-floor office and laundry room round out the main level. Upstairs, the spacious primary suite features a vaulted ceiling, a sitting room, a large updated bath, and a walk-in closet. Three additional spacious bedrooms share a full hall bath. The finished lower level includes a second kitchen, a fireplace, a game room, and a full bath, with flexible space for recreation, bedroom or a home gym. The home offers ample closets with additional storage with built in wooden shelving in the unfinished portion of the basement. Updates include the central air conditioner in 2020, roof in 2017, new hot water heater 2018, and beautiful new stainless-steel range 2026. The kitchen appliances, lower-level TV, lower-level kitchen appliances, the fire pit, and sprinkler system all add to the appeal of this home. A spacious 3-car garage finishes this meticulously maintained home. Don’t miss the chance to call this exceptional home yours.

Save
Ask
Tour
Hide
Share
Listing Snapshot
Price 
$679,900
Days On Site 
0 Days
Bedrooms 
4
Inside Area (SqFt) 
5,139 sqft
Total Baths 
4
Full Baths 
3
Partial Baths 
1
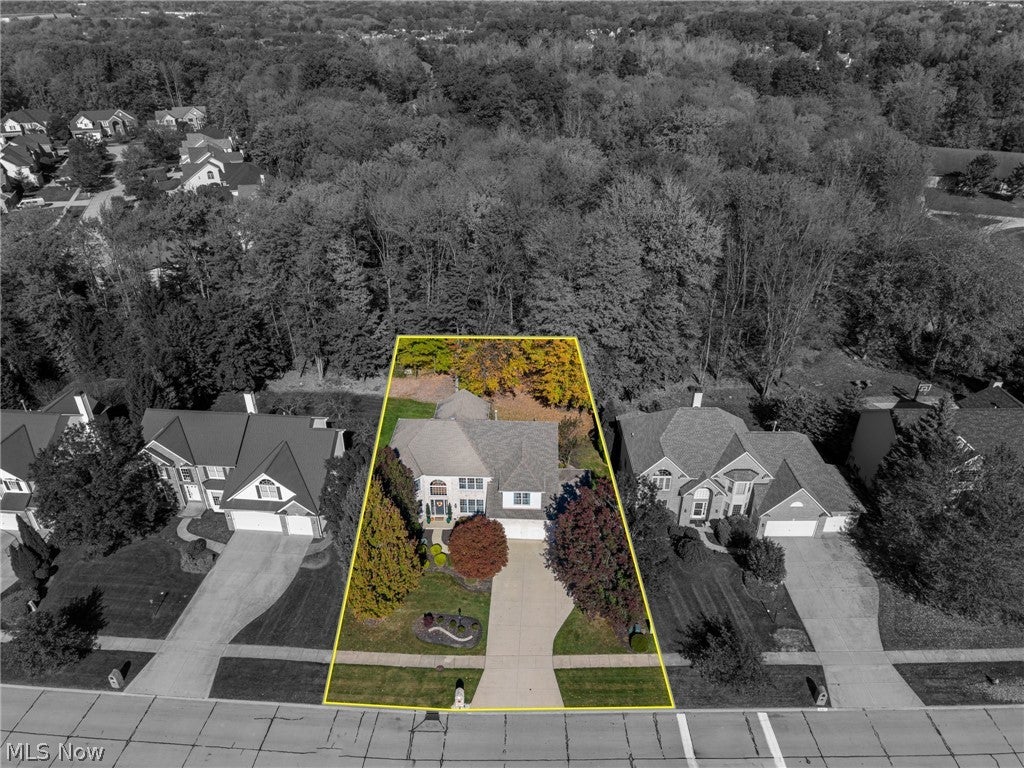
Lot Size 
0.289 Acres
Year Built 
1999
MLS Number 
5260781
Status 
Active
Property Tax 
$8,733
HOA/Condo/Coop Fees 
$60.42 monthly
Sq Ft Source 
N/A
Friends & Family
Recent Activity
12 hours agoListing first seen on site
12 hours agoListing updated with changes from the MLS
General Features
Acres 
0.289
Attached Garage 
Yes
Disclosures 
Homestead Exemption
Garage 
Yes
Garage Spaces 
3
Land Lease 
No
Levels 
Three Or More
Parking 
AttachedGarage
Property Condition 
Updated/Remodeled
Property Sub Type 
Single Family Residence
Security 
Smoke Detector(s)
Sewer 
Public Sewer
SqFt Above 
3435
SqFt Below 
1704
Style 
Colonial
Water Source 
Public
Interior Features
Appliances 
DryerDishwasherDisposalMicrowaveRangeRefrigeratorWasher
Basement 
Finished
Cooling 
Central Air
Fireplace 
Yes
Fireplace Features 
GasGas Log
Fireplaces 
2
Heating 
Forced AirFireplace(s)
Interior 
Wet BarBreakfast BarCrown MoldingEntrance FoyerEat-in KitchenGranite CountersKitchen IslandOpen FloorplanPantryBarNatural WoodworkWalk-In Closet(s)
AdditlLivingSuite 
Dimensions - 10 x 8Level - LowerDescription - Flex space
Bedroom 
Dimensions - 13 x 12.5Level - Second
Dining Room 
Dimensions - 14 x 11.5Level - FirstDescription - Crown molding
EatInKitchen 
Dimensions - 18.5 x 18Level - FirstFeatures - Breakfast Bar, Granite CountersDescription - Island with seating and additional dining space
Family Room 
Dimensions - 31 x 11Level - LowerFeatures - Bookcases, Built-in FeaturesDescription - TV included with built in entertainment center and gas fireplace
Great Room 
Dimensions - 20 x 16.5Level - FirstFeatures - High CeilingsDescription - Wall of windows, gas fireplace
Kitchen 
Dimensions - ND x NDLevel - LowerFeatures - Built-in Features, BarDescription - Wet Bar with sink, dishwasher, beverage refrigerator and microwave
Living Room 
Dimensions - 16.5 x 11.5Level - FirstDescription - Crown molding
Office 
Dimensions - 12.5 x 10.5Level - FirstDescription - First floor office/flex space
PrimaryBedroom 
Dimensions - 24 x 18.5Level - SecondFeatures - High CeilingsDescription - Sitting room, walk in closet, ensuite bathroom with soaking tub and updated shower
Recreation 
Dimensions - 20 x 14Level - LowerDescription - Game room, flex space
Save
Ask
Tour
Hide
Share
Exterior Features
Construction Details 
BrickVinyl Siding
Exterior 
LightingFire Pit
Lot Features 
Close to ClubhouseLandscaped
Patio And Porch 
Patio
Pool Features 
Outdoor PoolCommunityPrivate
Private Pool 
Yes
Roof 
Asphalt
Community Features
Association Fee 
$725.0
Association Fee Frequency 
Annually
Community Features 
PoolClubhousePlayground
School District 
Strongsville CSD - 1830
Township 
Strongsville
Schools
School District
Strongsville CSD - 1830
Elementary School
Unknown
Middle School
Unknown
High School
Unknown
Listing courtesy of Denise M Dunlap of Keller Williams Elevate


The data relating to real estate for sale on this website comes in part from the Internet Data Exchange program of MLS NOW. Real estate listings held by brokerage firms other than are marked with the Internet Data Exchange logo and detailed information about them includes the name of the listing broker(s). The photos may be altered, edited, enhanced or virtually staged. Information Deemed Reliable But Not Guaranteed. Copyright 2026 - Multiple Listing Service, Inc. – All Rights Reserved.

Neighborhood & Commute
Source: Walkscore
Disclosure: Community information and market data powered by Constellation Data Labs. Information is deemed reliable but not guaranteed.
Save
Ask
Tour
Hide
Share

Client

Reviews

REMAX Gold Transparent - 3

REMAX Above & Beyond

Tabatha Whewell | License ID: 2003018978

2

IDX information is provided exclusively for consumers’ personal, non-commercial use and that it may not be used for any purpose other than to identify prospective properties consumers may be interested in purchasing. Information deemed reliable but not guaranteed to be accurate. Listing information updated daily.