
900 Columbia DriveAmherst, OH 44001
Mortgage Calculator
Monthly Payment (Est.)
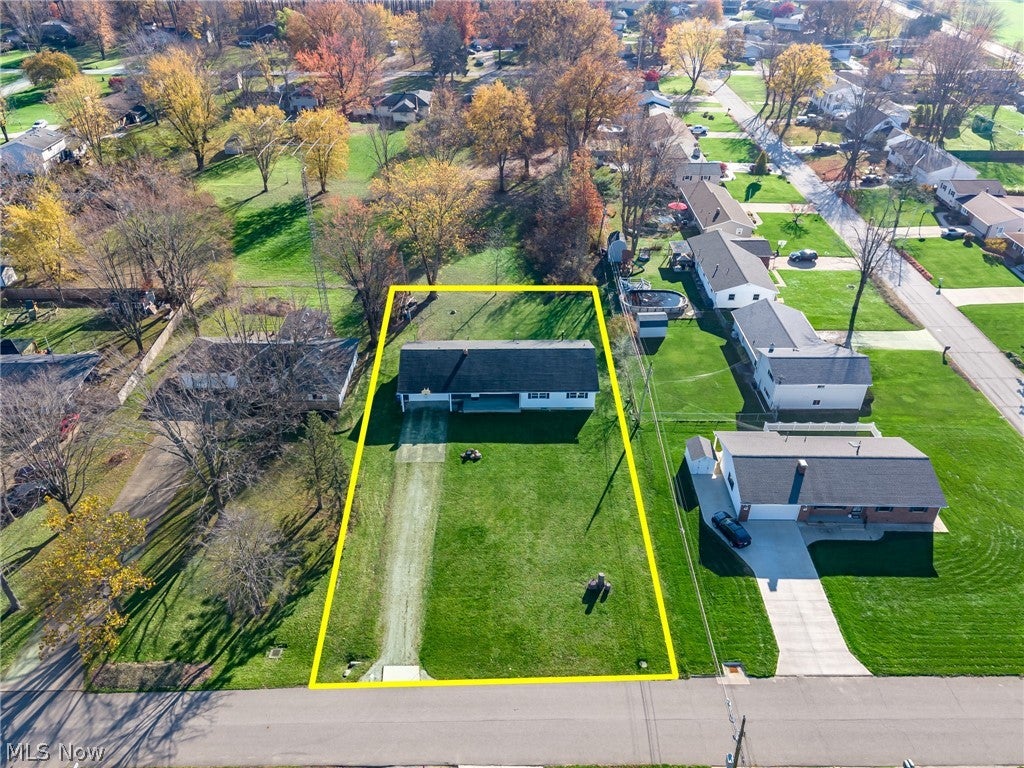
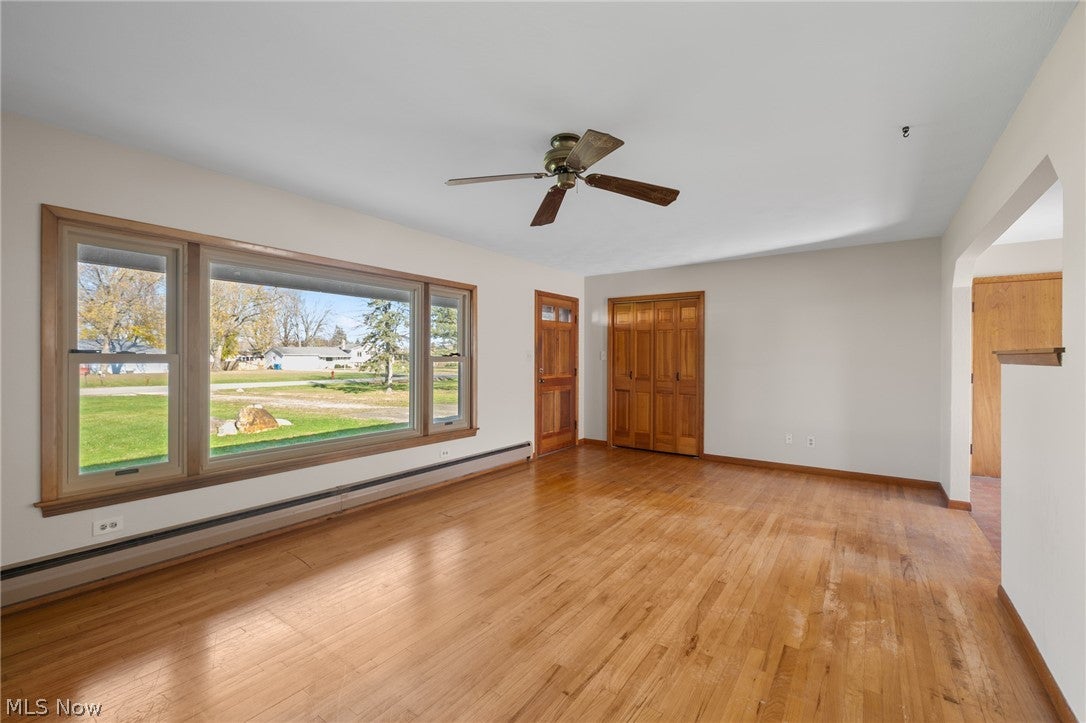
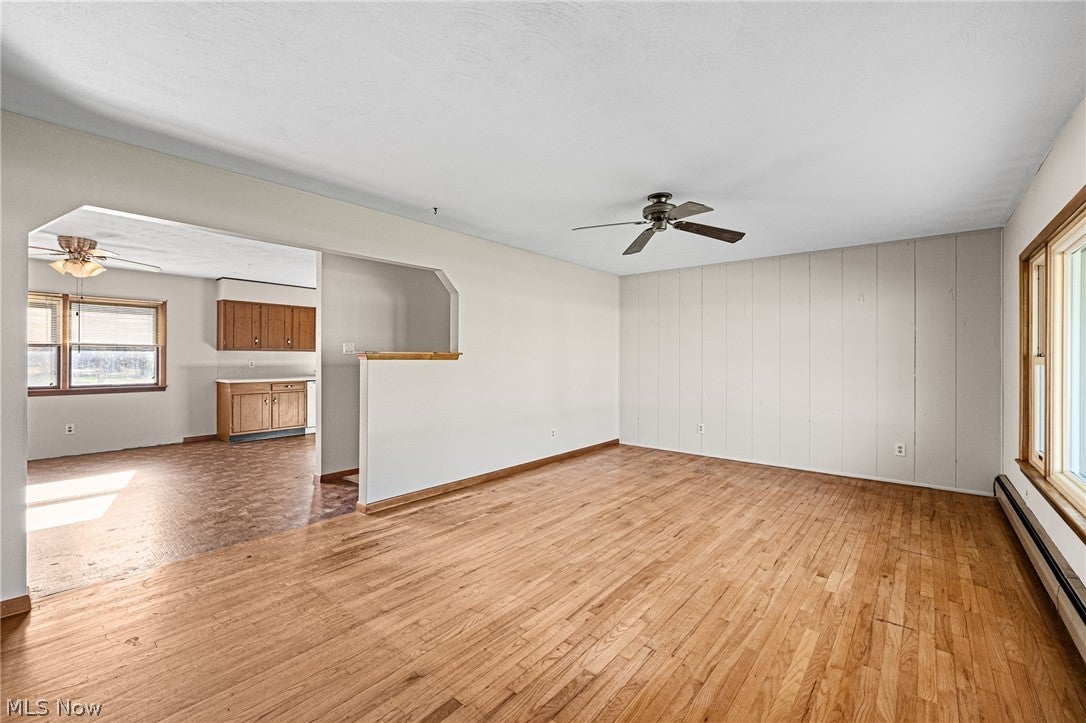
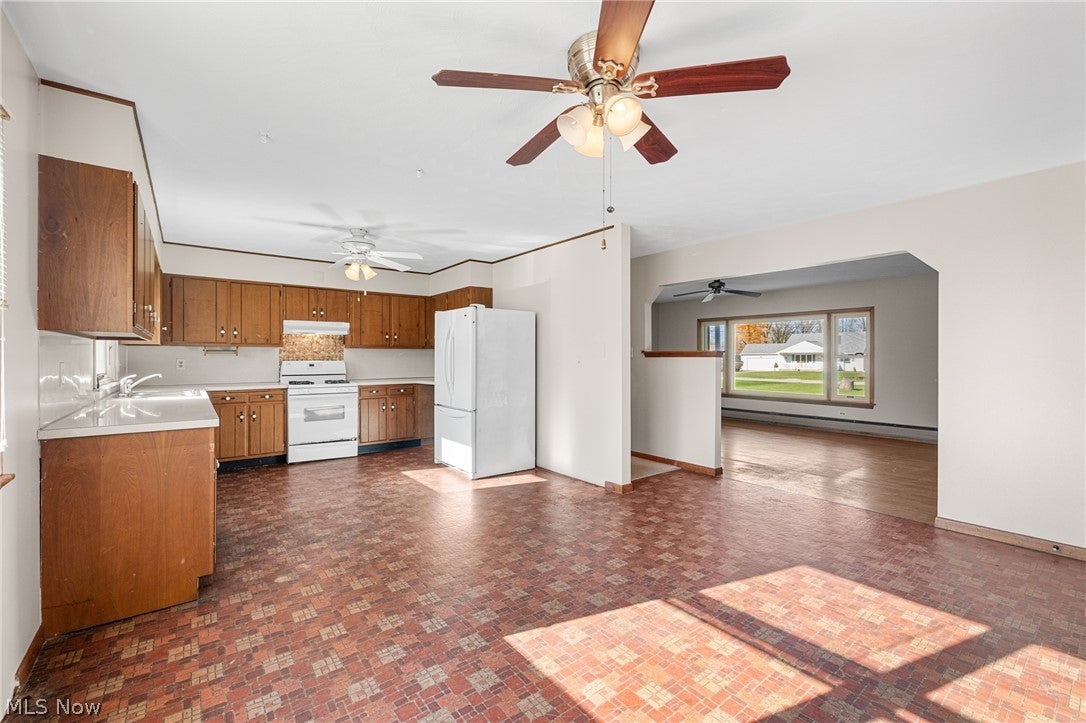
Enter an interest rate to see your estimated monthly payment.One-Owner Ranch in Amherst. Endless Potential! Discover the possibilities with this 4-bedroom ranch situated on approximately half an acre. This freshly painted home offers solid bones, a functional open floor plan, and plenty of opportunity to update and make it your own. The spacious kitchen provides room to gather and entertain. A nice bonus is the hardwood flooring hidden beneath the carpeting, with the exception of the hallway and back bedroom. The unfinished basement offers potential for additional living space and includes a half bath with shower hookups for a possible future full bath, a cold cellar with shelving, a workbench, and a wood-burning stove. A convenient walkout from the basement directly into the garage adds functionality and easy access. The generous 24' x 30' garage provides excellent storage and workspace. Outside, enjoy a blank canvas for creating your own landscaping and outdoor retreat. Conveniently located within walking distance of downtown Amherst and a nearby park, this property is ready for its next chapter. Bring your vision and creativity to unlock its potential! Additional Features: Boiler approximately 6 years old, 50-gallon hot water tank installed in 2024, sump pump replaced in 2025, and roof with an estimated 10 years of remaining life. Information and property lines are deemed reliable but not guaranteed
| 12 hours ago | Listing first seen on site | |
| 12 hours ago | Listing updated with changes from the MLS |

The data relating to real estate for sale on this website comes in part from the Internet Data Exchange program of MLS NOW. Real estate listings held by brokerage firms other than are marked with the Internet Data Exchange logo and detailed information about them includes the name of the listing broker(s). The photos may be altered, edited, enhanced or virtually staged. Information Deemed Reliable But Not Guaranteed. Copyright 2026 - Multiple Listing Service, Inc. – All Rights Reserved.




IDX information is provided exclusively for consumers’ personal, non-commercial use and that it may not be used for any purpose other than to identify prospective properties consumers may be interested in purchasing. Information deemed reliable but not guaranteed to be accurate. Listing information updated daily.
