
11113 Fidelity AvenueCleveland, OH 44111
Mortgage Calculator
Monthly Payment (Est.)
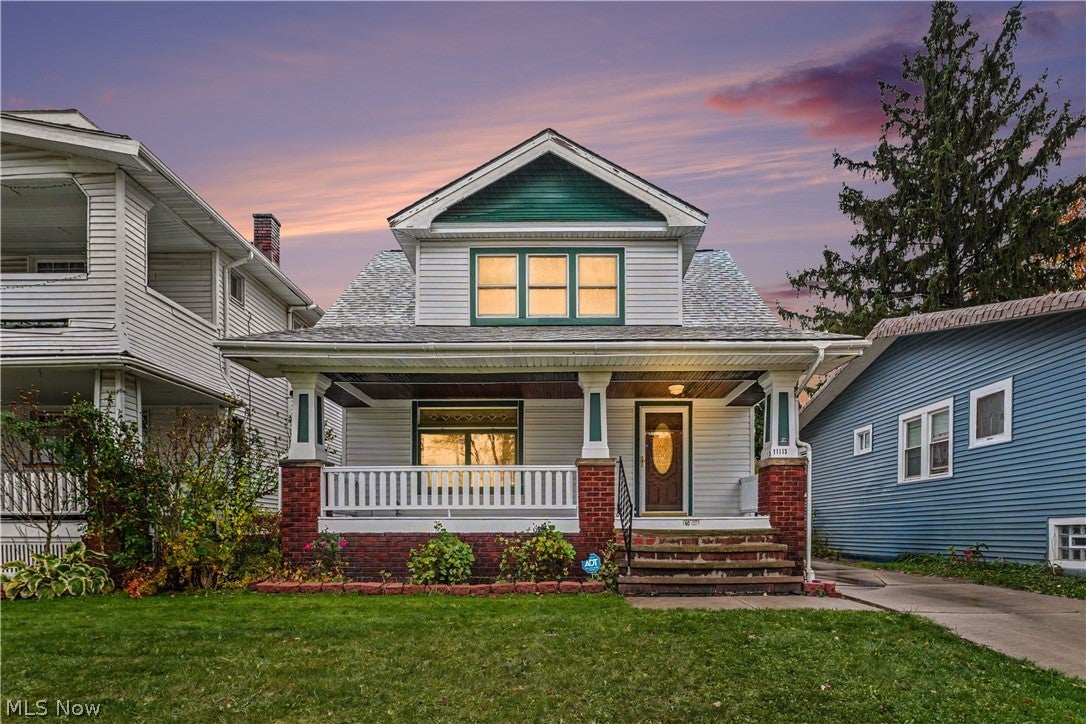
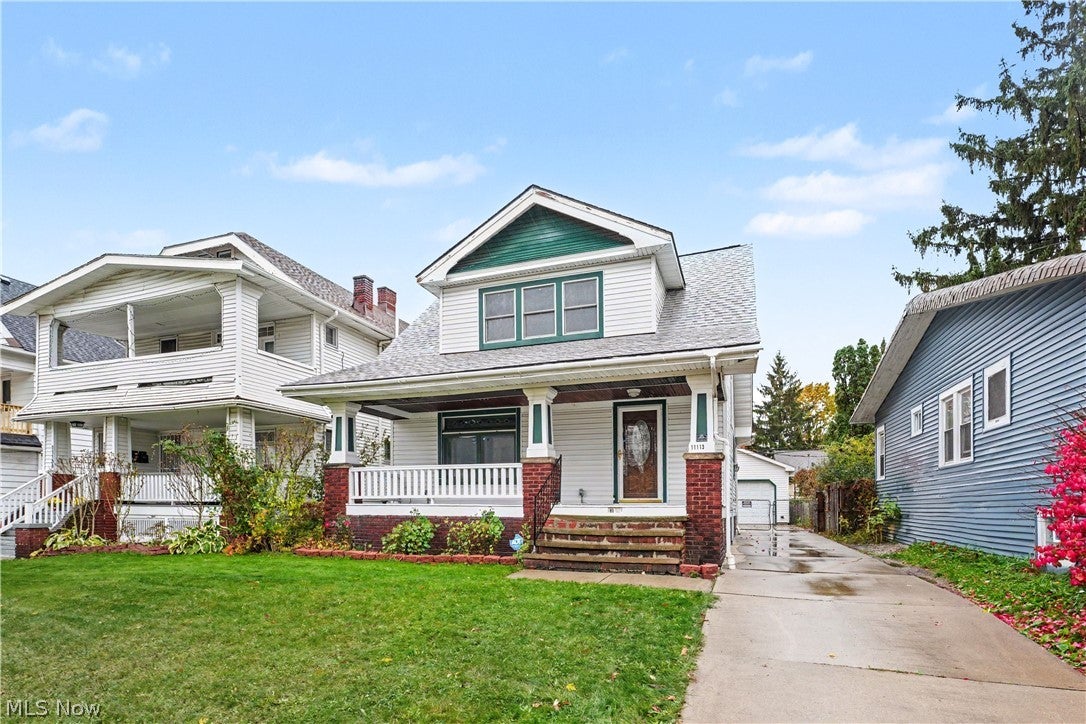
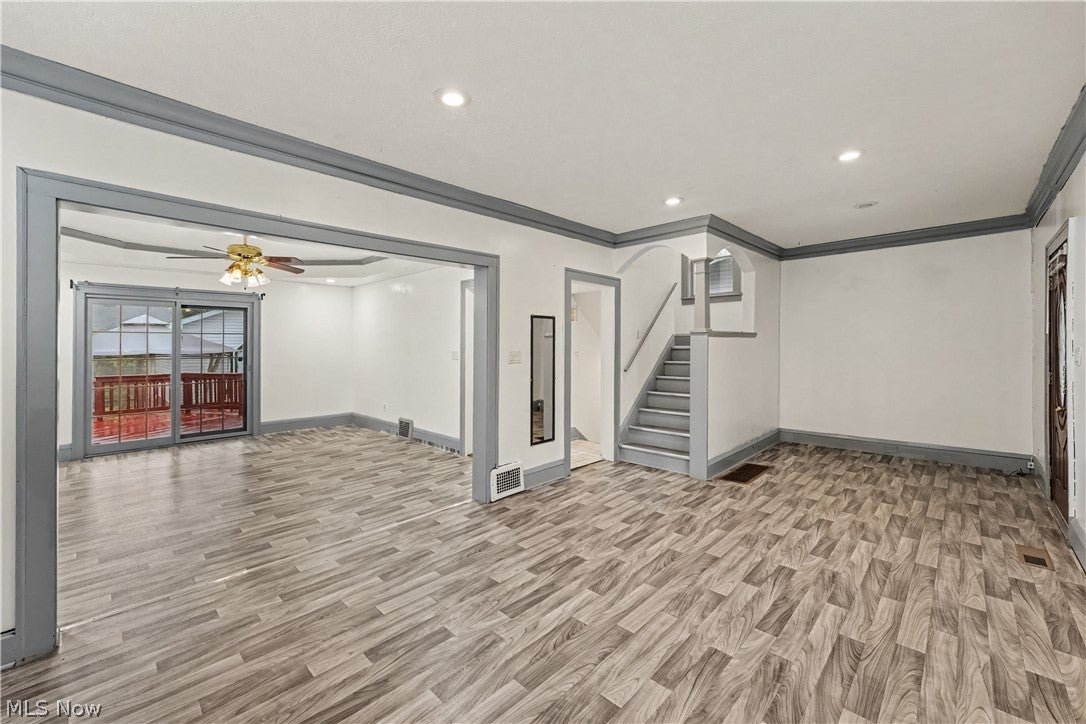
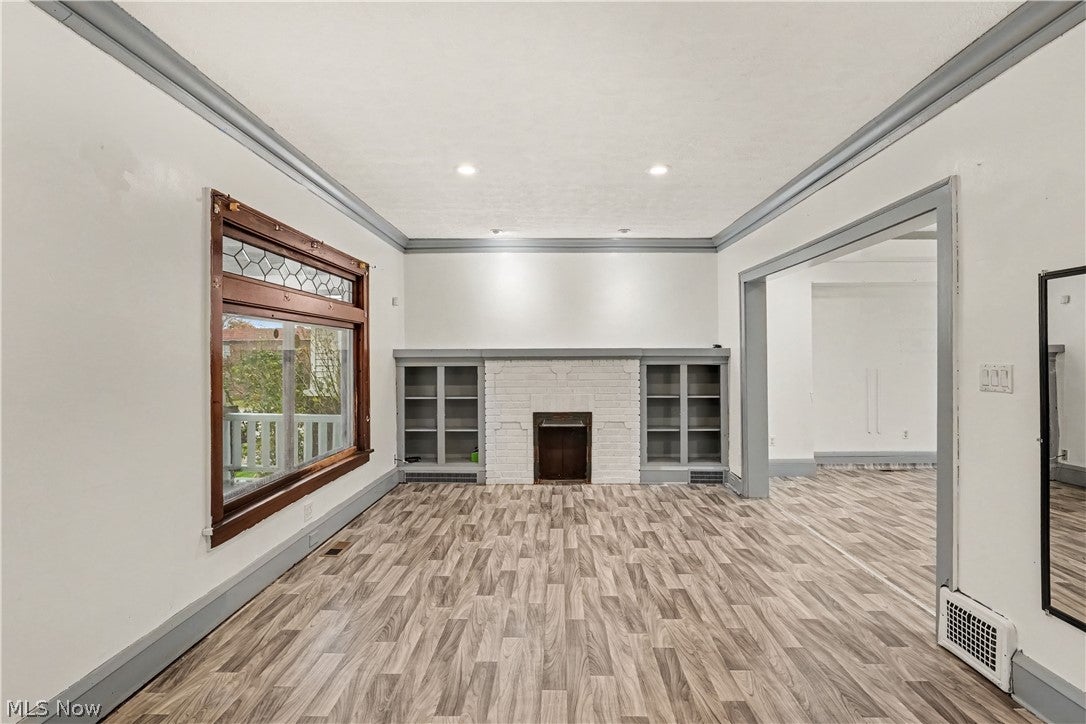
Enter an interest rate to see your estimated monthly payment.Welcome home to this spacious Craftsman bungalow in Cleveland’s West Boulevard neighborhood! The first floor features a living room with built ins and a decorative fireplace, full dining room with tray ceiling, vinyl flooring and crown molding throughout. A large eat-in kitchen offers an island and an abundance of cabinet space. Sliding doors off the dining room lead to a spacious deck, perfect for outdoor entertaining. Upstairs you'll find 3 bedrooms with ample closets and shared full bath with the primary bedroom featuring two walk-in closets and built in vanity! The partially finished basement offers additional flexible space, ideal for a guest room or home office, newly installed full bath with vanity, water softener, laundry area, newer hot water tank and generous storage space. All appliances remain with the home! Outside, enjoy a recently built 2.5-car garage with electric, substantial space for all the toys and tools, newer concrete drive, a fully fenced-in yard and backyard gazebo! Rear roof replaced in 2026. Conveniently located within minutes to Downtown Cleveland, the airport, parks, recreation, major highways and newly revitalized area of shopping and restaurants. Don't miss this opportunity to own your own home for less than it costs to rent!
| 7 hours ago | Listing first seen on site | |
| 7 hours ago | Listing updated with changes from the MLS |

The data relating to real estate for sale on this website comes in part from the Internet Data Exchange program of MLS NOW. Real estate listings held by brokerage firms other than are marked with the Internet Data Exchange logo and detailed information about them includes the name of the listing broker(s). The photos may be altered, edited, enhanced or virtually staged. Information Deemed Reliable But Not Guaranteed. Copyright 2026 - Multiple Listing Service, Inc. – All Rights Reserved.




IDX information is provided exclusively for consumers’ personal, non-commercial use and that it may not be used for any purpose other than to identify prospective properties consumers may be interested in purchasing. Information deemed reliable but not guaranteed to be accurate. Listing information updated daily.
