
520 CanterburyBay Village, OH 44140
Mortgage Calculator
Monthly Payment (Est.)
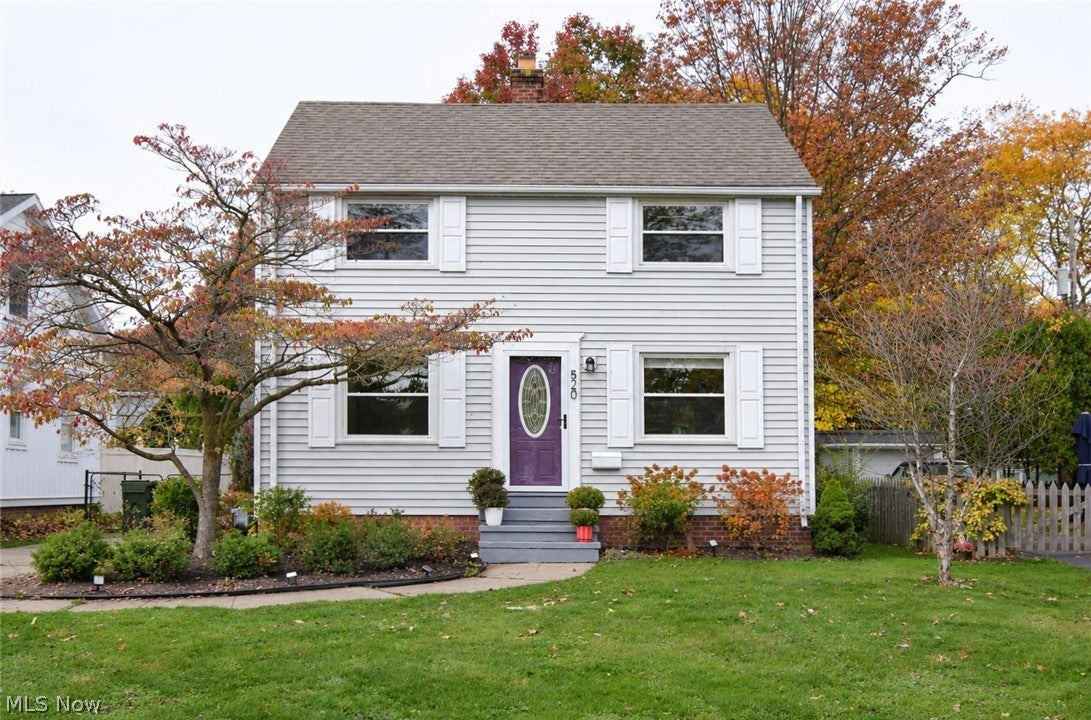
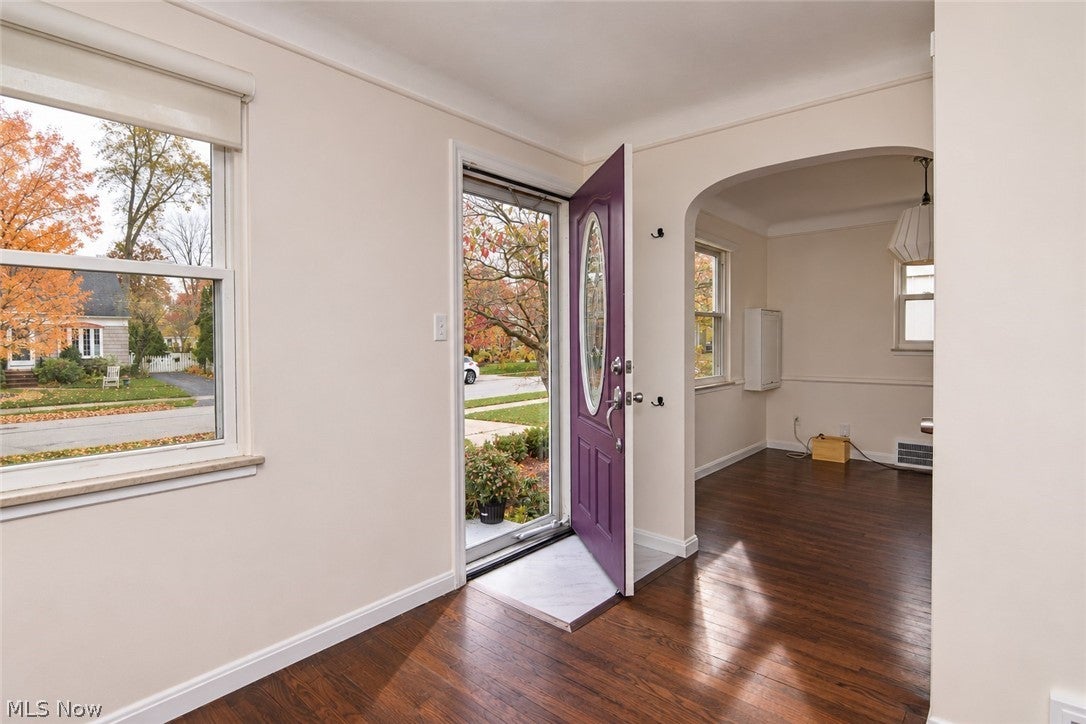
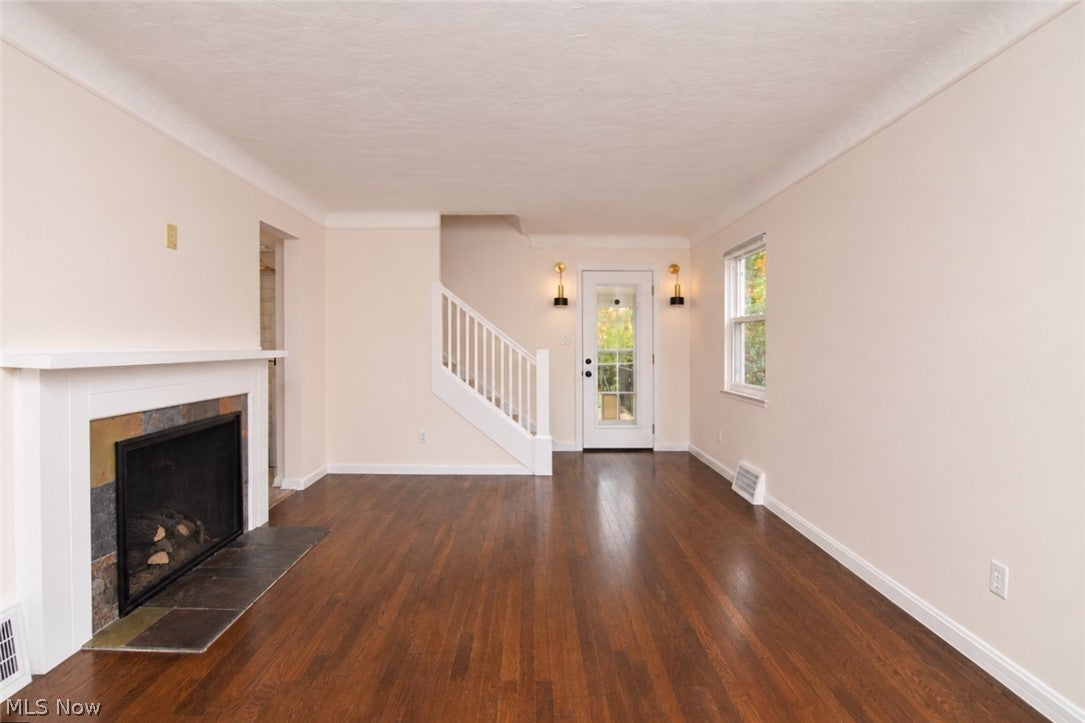
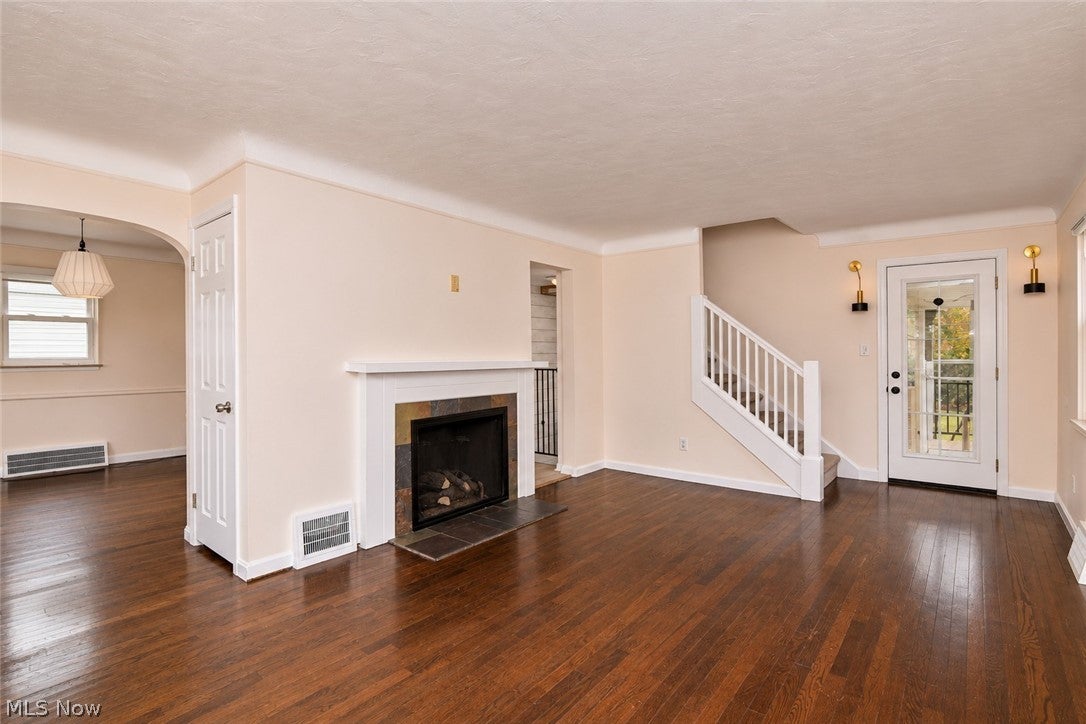
Enter an interest rate to see your estimated monthly payment.Welcome to 520 Canterbury in desirable Bay Village! This charming home offers an inviting combination of character, thoughtful updates, and wonderful indoor and outdoor living spaces.Beautiful landscaping, updated vinyl siding, welcoming front steps, and a cheerful purple front door create fantastic curb appeal. Step inside to discover hardwood floors, updated vinyl windows, a cozy fireplace, and charming architectural details, including graceful curved ceilings. The kitchen features stainless steel appliances, luxury vinyl flooring, and a convenient breakfast or coffee bar. Three bedrooms offer flexibility for your lifestyle, including one with built-ins that?s perfect for a home office, dressing room, or guest space. A full bathroom and convenient hallway linen storage complete the main level. You?ll love the additional living space! A fabulous screened-in rear porch with stylish sconces and a pet door provides the perfect place to relax, entertain, or enjoy your morning coffee. Step outside to the spacious deck and fully fenced backyard, ideal for pets, gatherings, and outdoor enjoyment. The finished lower level offers even more room to spread out, featuring a comfortable recreation area with a trendy, industrial-style painted ceiling, smart app-controlled lighting, and a built-in desk. A separate utility area provides additional storage, laundry with washer and dryer included, and an extra water closet. Additional highlights include central air conditioning, a smart thermostat, updated electrical panel, marble windowsills, and a one-car garage. Enjoy all that Bay Village has to offer, including beautiful parks, Lake Erie, shopping, dining, and a wonderful sense of community. This delightful home is ready for its next chapter. Come see it for yourself!
| 11 hours ago | Listing first seen on site | |
| 11 hours ago | Listing updated with changes from the MLS |

The data relating to real estate for sale on this website comes in part from the Internet Data Exchange program of MLS NOW. Real estate listings held by brokerage firms other than are marked with the Internet Data Exchange logo and detailed information about them includes the name of the listing broker(s). The photos may be altered, edited, enhanced or virtually staged. Information Deemed Reliable But Not Guaranteed. Copyright 2026 - Multiple Listing Service, Inc. – All Rights Reserved.




IDX information is provided exclusively for consumers’ personal, non-commercial use and that it may not be used for any purpose other than to identify prospective properties consumers may be interested in purchasing. Information deemed reliable but not guaranteed to be accurate. Listing information updated daily.
