
2432 Ladd StreetAkron, OH 44312
Mortgage Calculator
Monthly Payment (Est.)
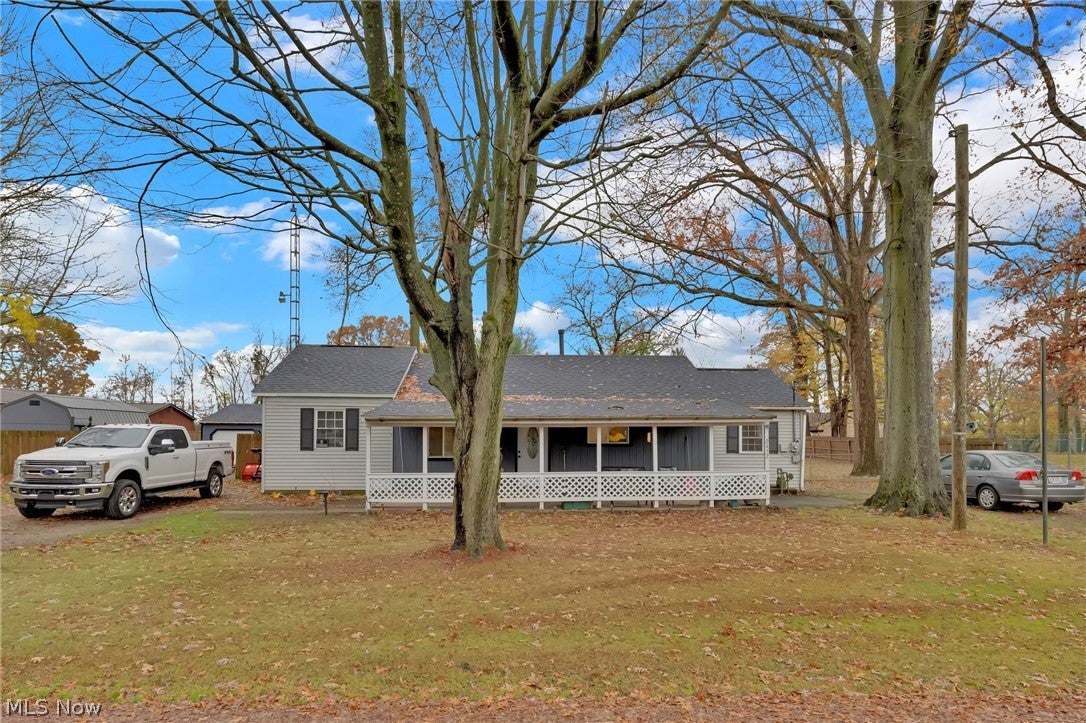
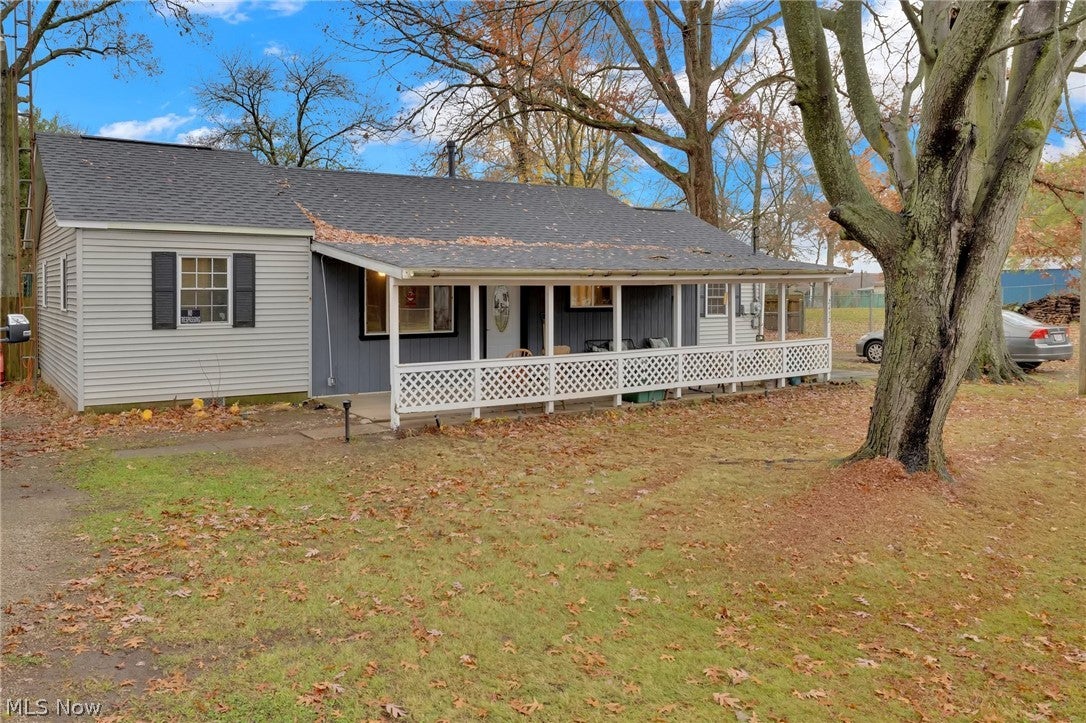
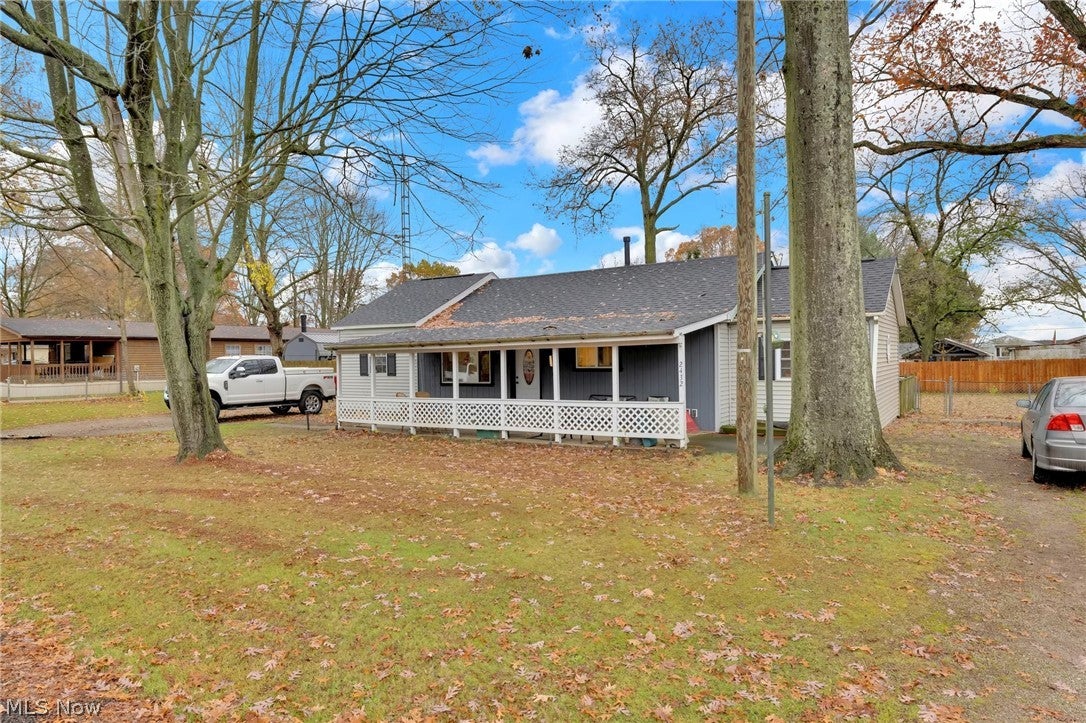
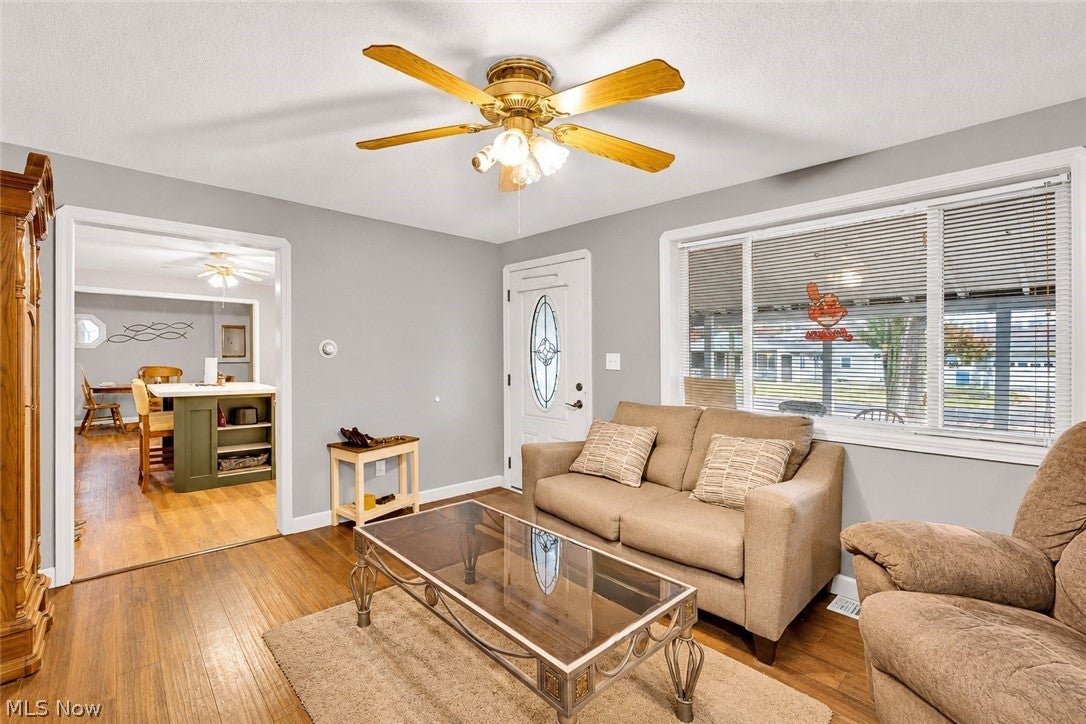
Enter an interest rate to see your estimated monthly payment.Welcome to this nicely updated ranch offering 3 bedrooms, 1.5 bathrooms, and a functional layout. The covered front porch provides a welcoming entrance, while the interior features updated flooring throughout and a remodeled kitchen completed in September 2026. The eat-in kitchen includes an island for additional workspace and seating, along with a conveniently located utility closet that doubles as pantry storage. Outside, enjoy the fenced backyard, a wooded gate leading toward the detached two-car garage, and an additional storage shed. The rear fence was replaced in July 2026, and a doggie door provides convenient backyard access. The property offers a combination of indoor updates and outdoor features worth seeing. Numerous improvements have been completed, including: - HVAC/AC unit repaired (June 2022) - Plumbing replaced (July 2022) - Water softener installed (September 2022) - Hot water tank replaced (October 2022) - Interior and exterior doors replaced (September 2022) - All flooring replaced (October 2022) - New storage shed (April 2023) - Garage door openers replaced (June 2023) - Doggie door installed (June 2023) - New roof (October 2024) - New garage roof (November 2024) - Furnace circuit board replaced (June 2025) - New rear fence (July 2026) - Kitchen remodeled (September 2026) With its remodeled kitchen, numerous updates, covered front porch, detached two-car garage, and fenced backyard, this ranch offers a great opportunity to enjoy a home with several completed improvements. Schedule your showing and come take a look!
| 11 hours ago | Listing first seen on site | |
| 11 hours ago | Listing updated with changes from the MLS |

The data relating to real estate for sale on this website comes in part from the Internet Data Exchange program of MLS NOW. Real estate listings held by brokerage firms other than are marked with the Internet Data Exchange logo and detailed information about them includes the name of the listing broker(s). The photos may be altered, edited, enhanced or virtually staged. Information Deemed Reliable But Not Guaranteed. Copyright 2026 - Multiple Listing Service, Inc. – All Rights Reserved.




IDX information is provided exclusively for consumers’ personal, non-commercial use and that it may not be used for any purpose other than to identify prospective properties consumers may be interested in purchasing. Information deemed reliable but not guaranteed to be accurate. Listing information updated daily.
