Save
Ask
Tour
Hide
Share
$715,000
New Listing

1552 Honey Badger Lane
Valley City, OH 44280

For Sale|Single Family Residence|Active
4
Beds
4
Total Baths
2
Full Baths
2
Partial Baths
3,861
SqFt
$185
/SqFt
2021
Built
Subdivision:
Wolf Run Estates Sub
County:
Medina
Call Now: (216) 978-7933
Is this the listing for you? We can help make it yours.
(216) 978-7933
Upcoming Open Houses
Sat, Nov 14, 2:00 PM - 4:00 PM
1552 Honey Badger Lane1552 Honey Badger Lane1552 Honey Badger Lane1552 Honey Badger Lane
Save
Ask
Tour
Hide
Share

Mortgage Calculator

Monthly Payment (Est.)

Enter an interest rate to see your estimated monthly payment.
Calculator powered by Showcase IDX, a Constellation1 Company. Copyright ©2026 Information is deemed reliable but not guaranteed.

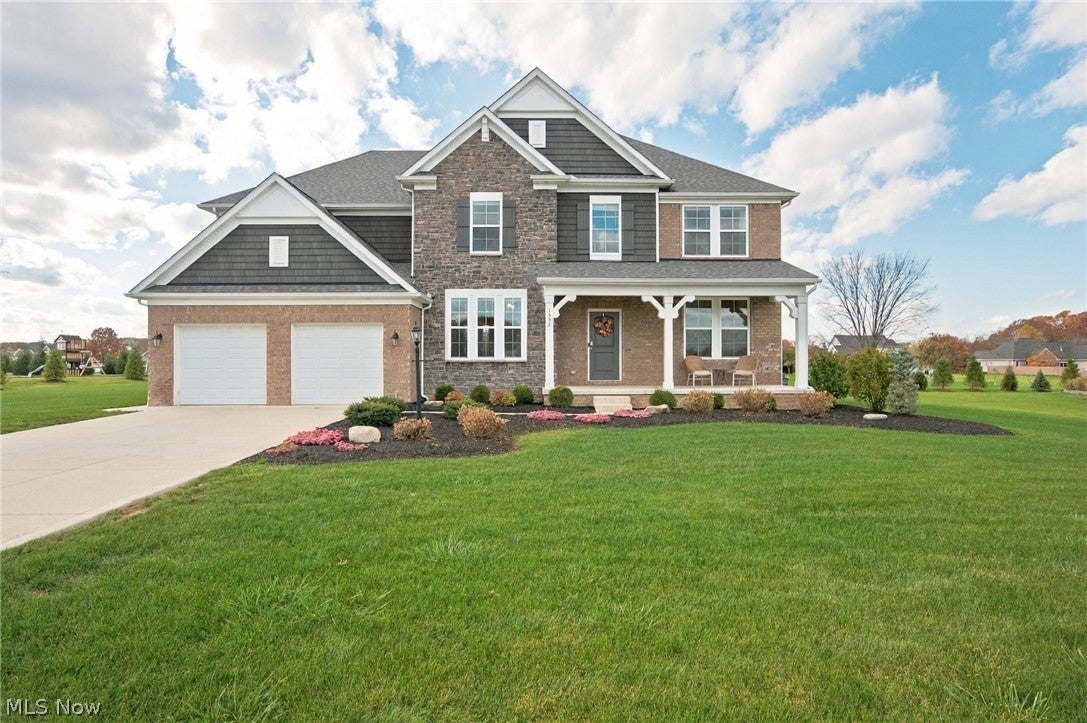
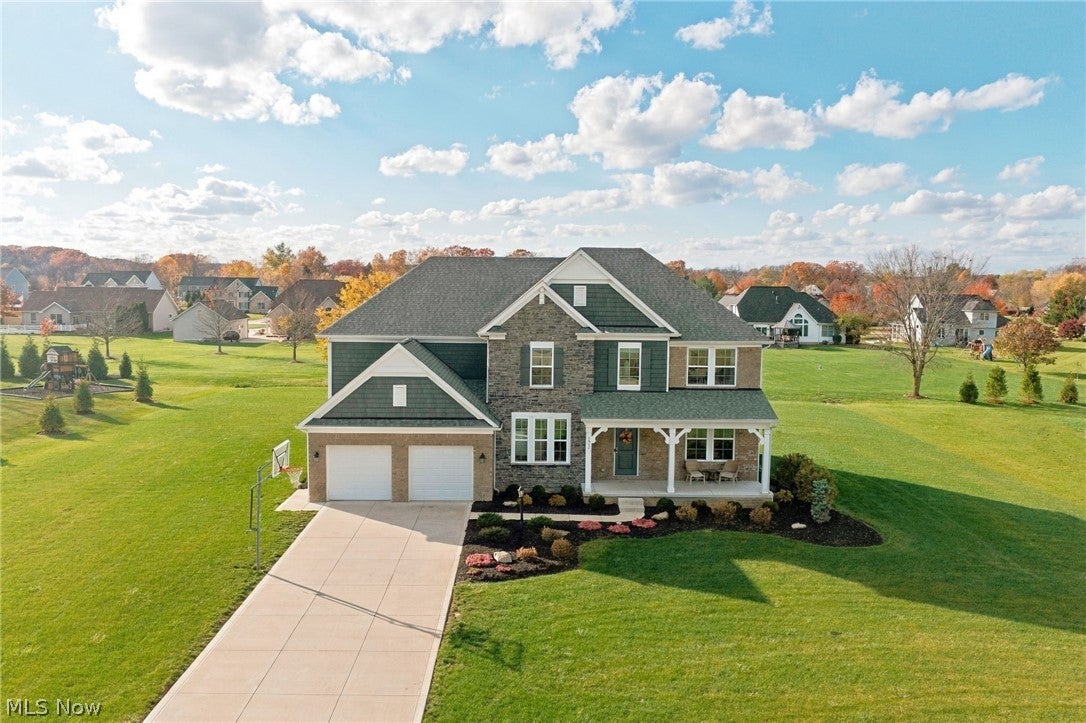
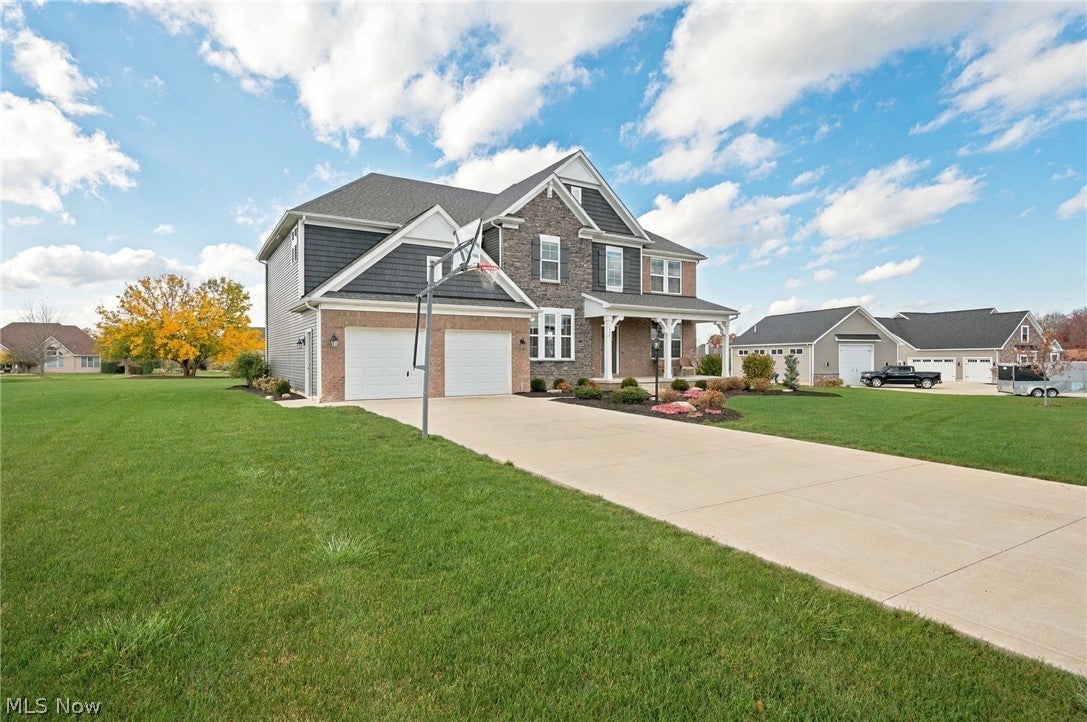
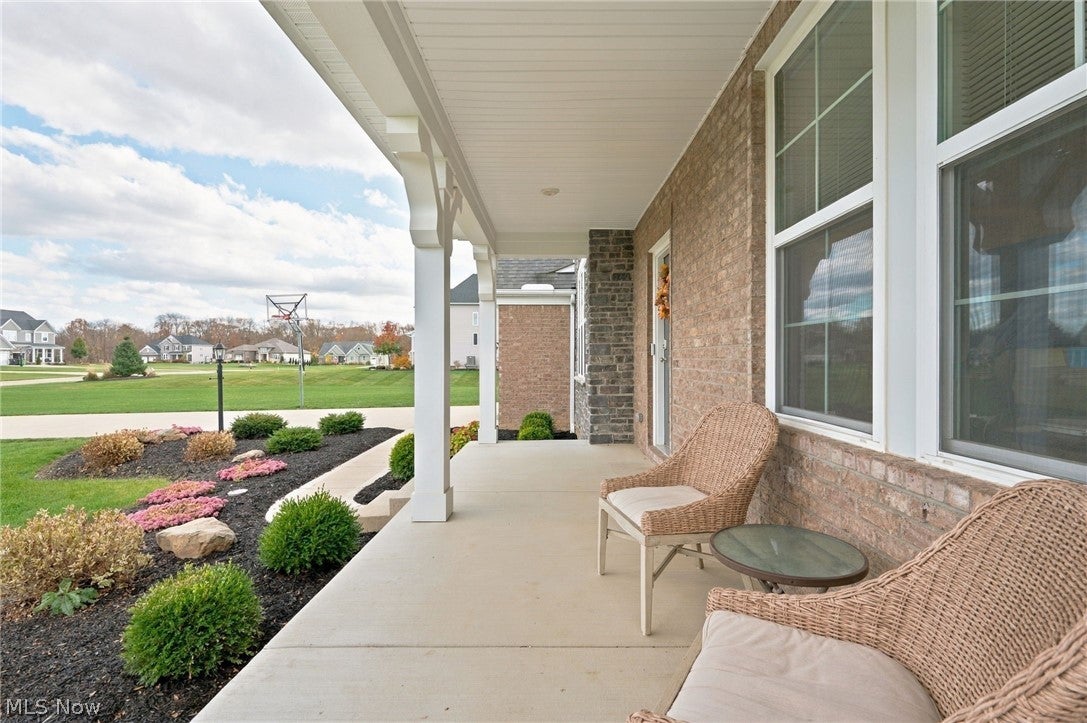
Beautifully crafted from the ground up by the owners in 2021, this Drees home offers a turn-key experience from the day you move in. This home has both privacy and spacious living by sitting on just over 1 acre on a cul-de-sac. This neighborhood has breathtaking views while still having walkability and the comfort of having a neighbor nearby, but not sitting directly on top of one another. The covered front porch is welcoming and offers a delightful place to enjoy a quiet evening or soft morning. As you step in, you'll notice a flex-space to the left, currently used as a playroom, and a bonus room to the right, currently being used as an office. Step into the open-concept living room complete with stunning high ceilings, natural light, fireplace, and view to the kitchen. Not only does the kitchen have space for many people with the large granite island, but also an area for a sizable dining room table, as shown. There is a half bath tucked away between the garage entry and kitchen as well for convenience. Head to the 2nd floor where you will be surprised at how large each bedroom is. There is a communal full bathroom, as well as a healthy-sized laundry room before reaching the primary suite. A sizable primary bedroom is accompanied by a great primary bath with walk-in closet. The basement has endless possibilities since it offers a large finished space and half bath. Don't worry, there is SO much storage on the utility side for all those seasonal decorations, hobbies, and more. All of this with NO HOA, and public water and sewer. You can't beat it! Call today for your private showing.

Save
Ask
Tour
Hide
Share
Listing Snapshot
Price 
$715,000
Days On Site 
0 Days
Bedrooms 
4
Inside Area (SqFt) 
3,861 sqft
Total Baths 
4
Full Baths 
2
Partial Baths 
2
Lot Size 
1.0098 Acres
Year Built 
2021
MLS Number 
5260570
Status 
Active
Property Tax 
$6,955
HOA/Condo/Coop Fees 
N/A
Sq Ft Source 
N/A
Friends & Family
Recent Activity
8 hours agoListing first seen on site
8 hours agoListing updated with changes from the MLS
General Features
Acres 
1.0098
Attached Garage 
Yes
Direction Faces 
East
Foundation 
Concrete Perimeter
Garage 
Yes
Garage Spaces 
2
Land Lease 
No
Levels 
Two
Parking 
AttachedDrivewayGarage
Property Sub Type 
Single Family Residence
Security 
Security System
Sewer 
Public Sewer
SqFt Above 
3045
SqFt Below 
816
Style 
Colonial
Water Source 
Public
Interior Features
Appliances 
CooktopDishwasherMicrowaveRefrigeratorOven
Basement 
Partially FinishedStorage SpaceSump Pump
Cooling 
Ceiling Fan(s)Central Air
Fireplace 
Yes
Fireplace Features 
Gas Log
Fireplaces 
1
Heating 
Natural GasForced Air
Interior 
Ceiling Fan(s)Entrance FoyerEat-in KitchenGranite CountersHigh CeilingsKitchen IslandPantryStorageWalk-In Closet(s)
Laundry Features 
In HallMain Level
Bathroom 
Dimensions - 5 x 4Level - Basement
Bedroom 
Dimensions - 12 x 14Level - Second
Dining Room 
Dimensions - 14 x 17Level - First
EatInKitchen 
Dimensions - 14 x 22Level - First
EntryFoyer 
Dimensions - 6 x 16Level - First
Family Room 
Dimensions - 14 x 14Level - First
Laundry 
Dimensions - 8 x 5Level - Second
Living Room 
Dimensions - 20 x 17Level - First
Office 
Dimensions - 13 x 12Level - First
PrimaryBathroom 
Dimensions - 15 x 14Level - Second
PrimaryBedroom 
Dimensions - 18 x 19Level - Second
Recreation 
Dimensions - 34 x 24Level - Basement
Utility Room 
Dimensions - 32 x 22Level - Basement
Save
Ask
Tour
Hide
Share
Exterior Features
Construction Details 
Brick VeneerShake SidingStone Veneer
Fencing 
None
Patio And Porch 
CoveredFront Porch
Pool Features 
None
Roof 
Asbestos Shingle
Community Features
School District 
Buckeye LSD Medina - 5203
Township 
Liverpool Twp
Financing Terms Available 
CashConventionalFHAVA Loan
Schools
School District
Buckeye LSD Medina - 5203
Elementary School
Unknown
Middle School
Unknown
High School
Unknown
Listing courtesy of Cassandra Karkan of Berkshire Hathaway HomeServices Stouffer Realty


The data relating to real estate for sale on this website comes in part from the Internet Data Exchange program of MLS NOW. Real estate listings held by brokerage firms other than are marked with the Internet Data Exchange logo and detailed information about them includes the name of the listing broker(s). The photos may be altered, edited, enhanced or virtually staged. Information Deemed Reliable But Not Guaranteed. Copyright 2026 - Multiple Listing Service, Inc. – All Rights Reserved.

Neighborhood & Commute
Source: Walkscore
Disclosure: Community information and market data powered by Constellation Data Labs. Information is deemed reliable but not guaranteed.
Save
Ask
Tour
Hide
Share

Client

Reviews

REMAX Gold Transparent - 3

REMAX Above & Beyond

Tabatha Whewell | License ID: 2003018978

2

IDX information is provided exclusively for consumers’ personal, non-commercial use and that it may not be used for any purpose other than to identify prospective properties consumers may be interested in purchasing. Information deemed reliable but not guaranteed to be accurate. Listing information updated daily.