
4201 Trowbridge AvenueCleveland, OH 44113
Mortgage Calculator
Monthly Payment (Est.)
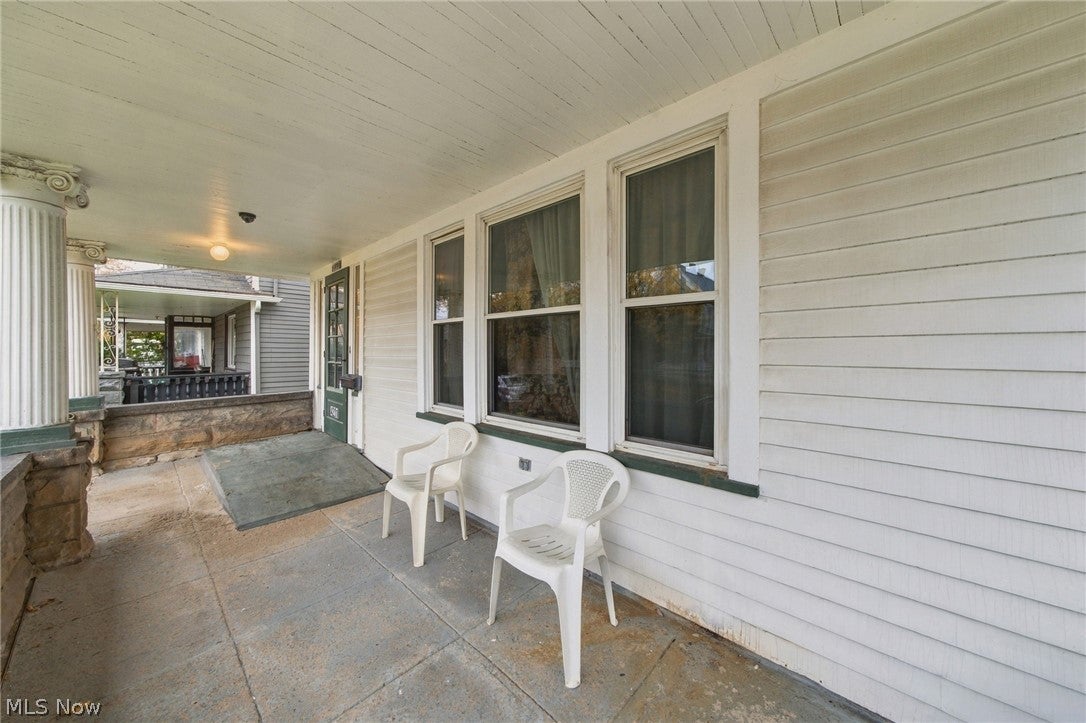
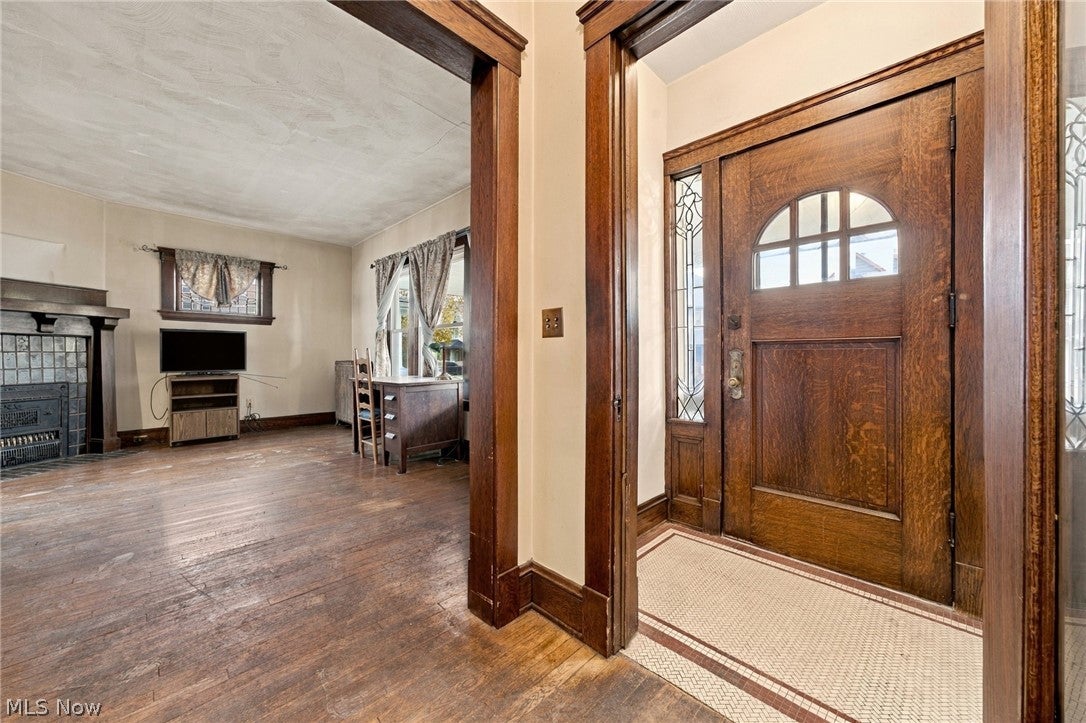
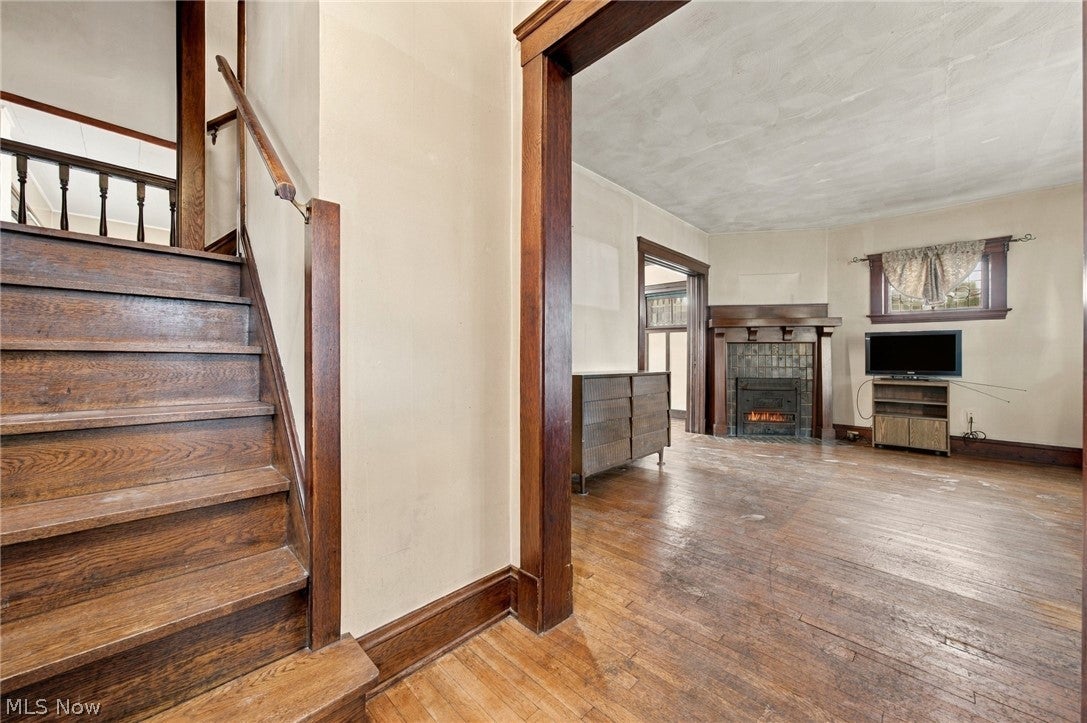
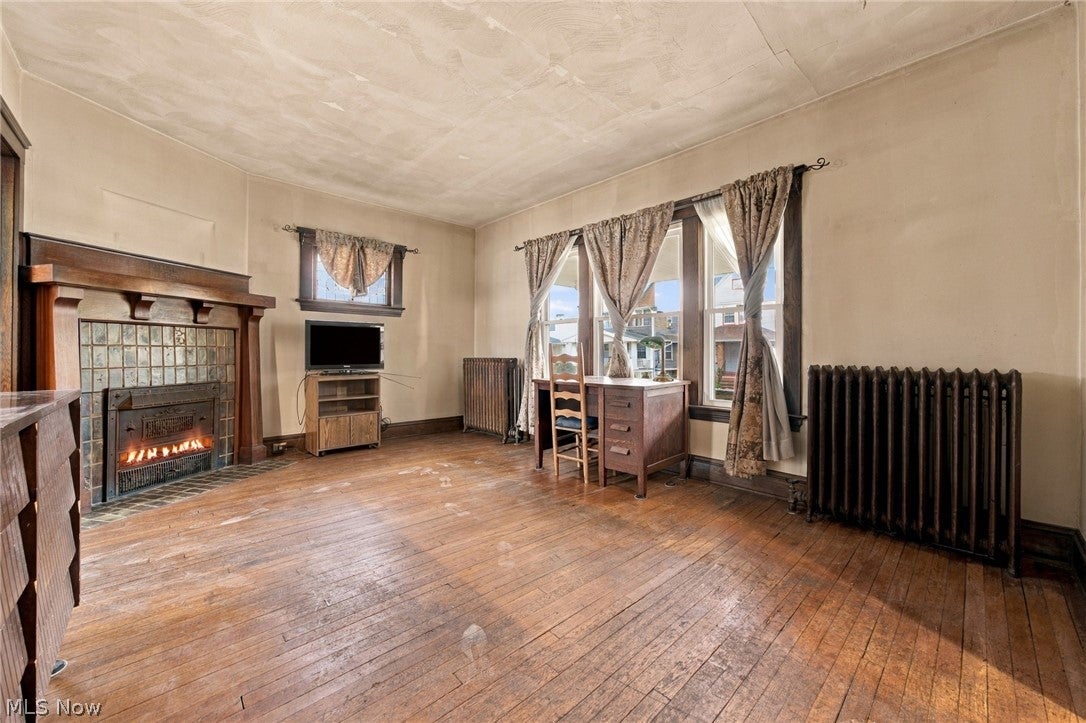
Enter an interest rate to see your estimated monthly payment.Get ready to FALL IN LOVE! This 3 Bedroom, 2 Full Bath Colonial offers abundant space with room to expand, vintage finishes & features that have been well preserved for over a century, and a clean presentation as a "move in ready" property in the heart of Cleveland's westside. Sharpen your pencil, because the checklist of this home's features and amenities is substantial: replaced roof; replacement windows (mostly); robust boiler & newer hot water tank; lustrous hardwood floors & millwork, moldings & doors that are well-preserved, including pocket doors between the living/dining rooms, a picturesque fireplace & even original crystal door knobs on most of the solid wood doors! Outside, enjoy a fully fenced, level and lush rear yard perfect for gardening, pets and/or child's play; a 2-car detached garage+an oversized front porch - 23' x 8' - that welcomes your outdoor furniture & holiday decor! The Kitchen functions perfectly as is but will readily accommodate additional cabinetry, a full appliance suite and appointments to transform this space into your dream space. Each level, in contrast to most century home colonials, boasts a FULL BATH which has been tastefully updated with new, attractive and vanities, while retaining the glory of 19th Century aesthetics; the the second floor bathroom features original travertine tile flooring, a spacious cast iron claw tub to inspire your bathing rituals, an original recessed wall cabinet, and a spacious floor to ceiling closet to keep your linens, cleaning supplies and beauty potions in perfect order. The second floor bedrooms will delight with their noticeably expansive walk in closets, and the cavernous third floor - 29' x 23' - will satisfy a myriad of uses, whether it is a finished primary suite with bath, a kids' bunker, or the yoga studio you have pined for! In addition, the lower level is clean & ideal for additional storage. The neighborhood features higher priced homes which puts you in a positive equity position!
| 7 hours ago | Listing first seen on site | |
| 7 hours ago | Listing updated with changes from the MLS |

The data relating to real estate for sale on this website comes in part from the Internet Data Exchange program of MLS NOW. Real estate listings held by brokerage firms other than are marked with the Internet Data Exchange logo and detailed information about them includes the name of the listing broker(s). The photos may be altered, edited, enhanced or virtually staged. Information Deemed Reliable But Not Guaranteed. Copyright 2026 - Multiple Listing Service, Inc. – All Rights Reserved.




IDX information is provided exclusively for consumers’ personal, non-commercial use and that it may not be used for any purpose other than to identify prospective properties consumers may be interested in purchasing. Information deemed reliable but not guaranteed to be accurate. Listing information updated daily.
