Save
Ask
Tour
Hide
Share
$439,900
New Listing

86 N Washburn Road
Tallmadge, OH 44278

For Sale|Single Family Residence|Active
4
Beds
3
Total Baths
2
Full Baths
1
Partial Bath
2,264
SqFt
$194
/SqFt
2022
Built
Subdivision:
Tallmadge Reserve Ph Two
County:
Summit
Call Now: (216) 978-7933
Is this the listing for you? We can help make it yours.
(216) 978-7933
86 N Washburn Road86 N Washburn Road86 N Washburn Road86 N Washburn Road
Save
Ask
Tour
Hide
Share

Mortgage Calculator

Monthly Payment (Est.)

Enter an interest rate to see your estimated monthly payment.
Calculator powered by Showcase IDX, a Constellation1 Company. Copyright ©2026 Information is deemed reliable but not guaranteed.

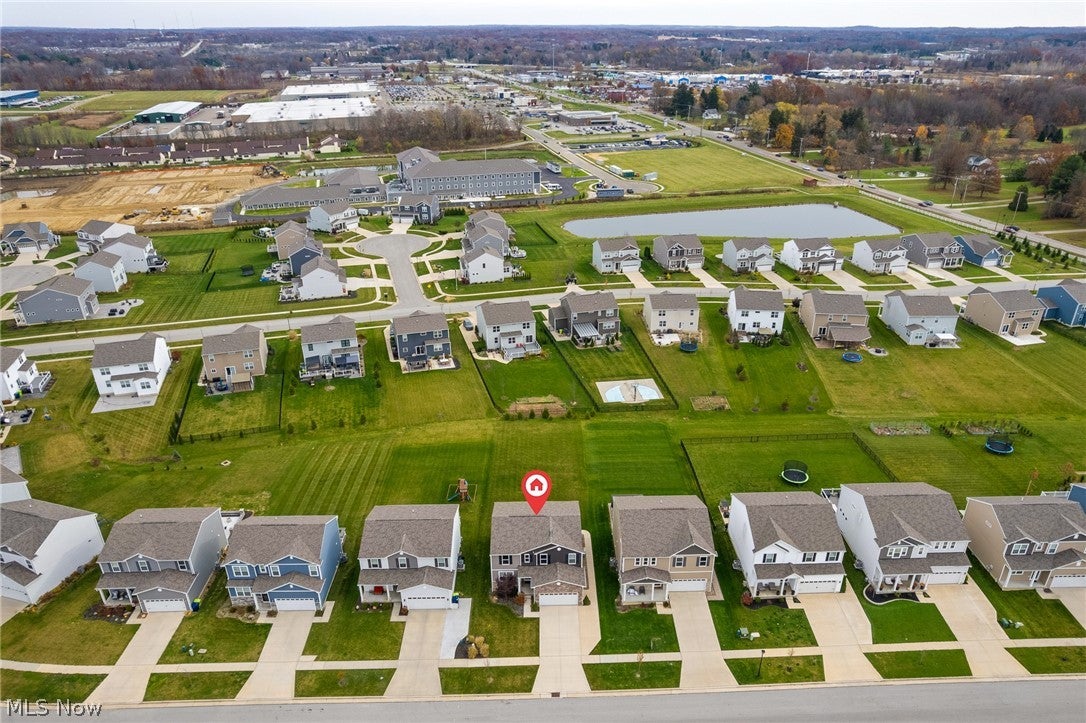
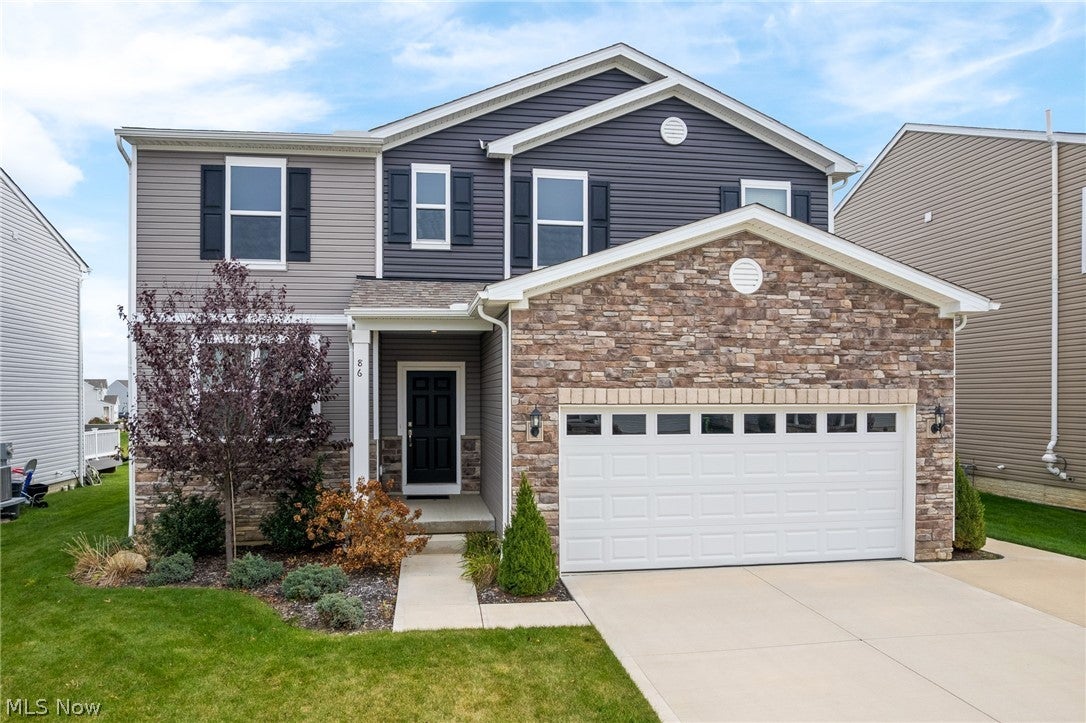
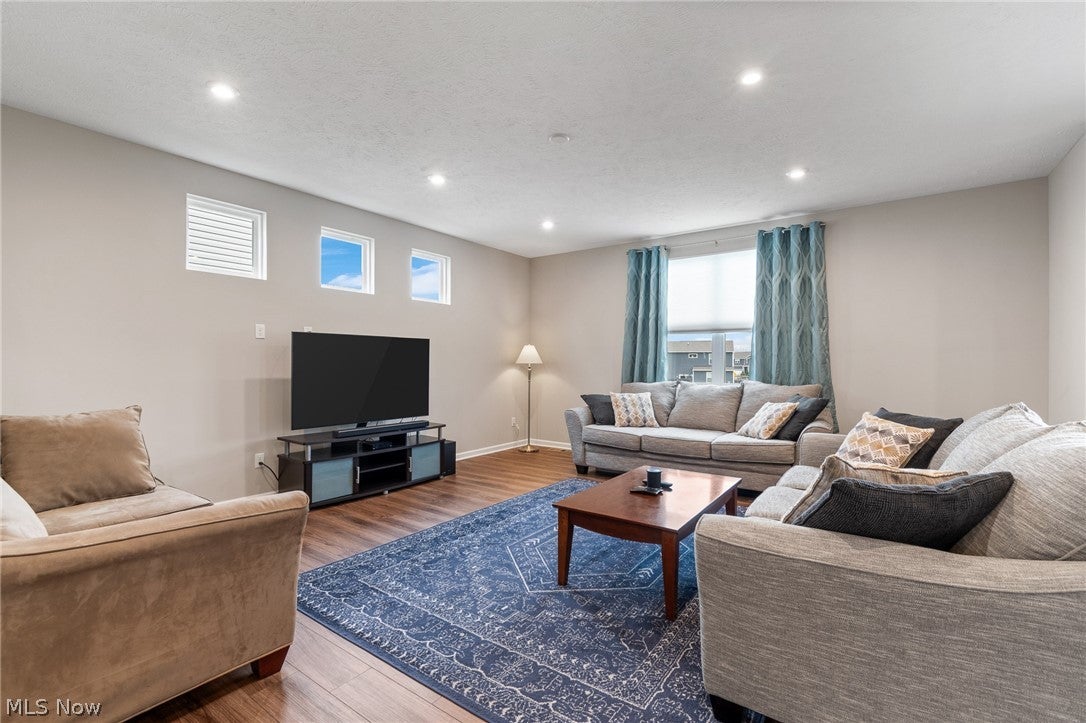
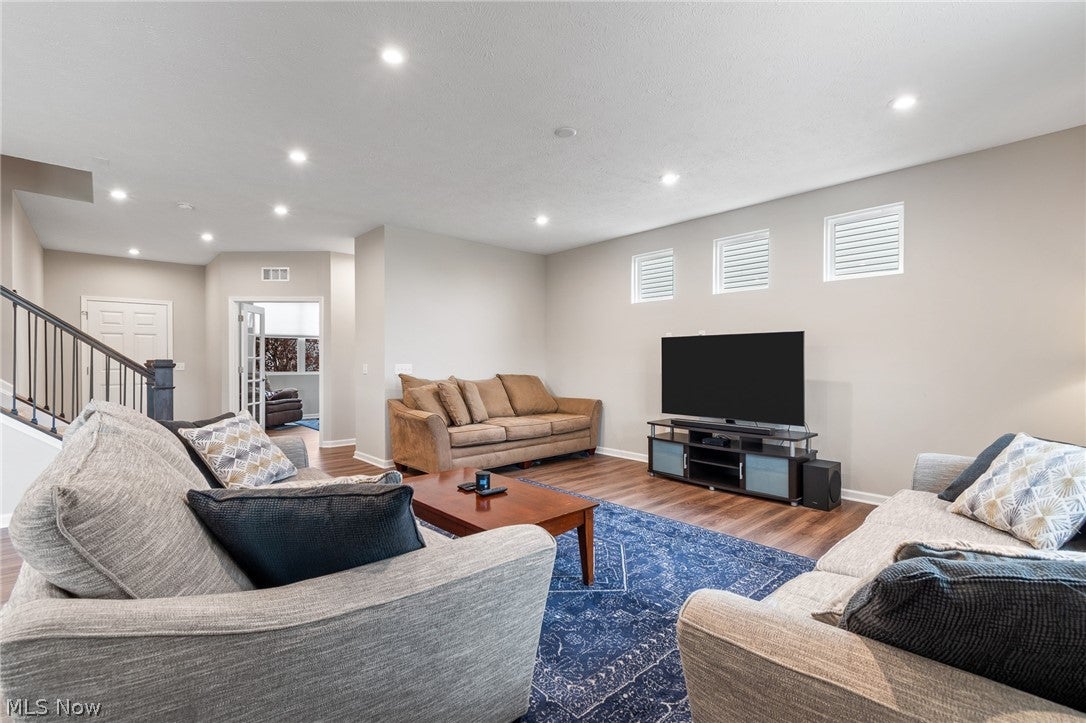
"MODERN ELEGANCE MEETS EVERYDAY COMFORT IN TALLMADGE! Welcome to 86 N Washburn, where thoughtful upgrades, beautiful finishes, and an abundance of natural light come together to create a truly inviting home! Offering approximately 2,300 square feet, four spacious bedrooms, and 2.5 bathrooms, this stunning home features an open-concept floor plan designed for today's lifestyle. Step inside and immediately appreciate the soaring nine-foot ceilings, oversized windows, additional lighting, and gorgeous white-and-gray color palette that creates a bright, airy atmosphere throughout. The beautifully appointed kitchen showcases quartz countertops and flows effortlessly into the main living spaces, making entertaining a breeze! French doors lead to a versatile first-floor office or flex space, perfect for working from home, a playroom, or a cozy retreat. Upstairs, you'll find four bedrooms, the convenience of second-floor laundry, and an additional bonus loft offering endless possibilities! The thoughtful upgrades continue outdoors with a beautiful stamped concrete patio, professionally installed landscaping and lawn, and a spacious quarter-acre lot ready for outdoor enjoyment. The garage features an additional four-foot bump-out for extra storage, while added guest parking provides even more convenience. With approximately $10,000 invested in concrete improvements and $5,000 in landscaping and lawn installation, the attention to detail is evident! Enjoy the added bonus of a sidewalk connecting to a nearby park, perfect for enjoying the outdoors. Beautifully designed, thoughtfully upgraded, and move-in ready, this Tallmadge gem is one you won't want to miss!"

Save
Ask
Tour
Hide
Share
Listing Snapshot
Price 
$439,900
Days On Site 
0 Days
Bedrooms 
4
Inside Area (SqFt) 
2,264 sqft
Total Baths 
3
Full Baths 
2
Partial Baths 
1
Lot Size 
0.2508 Acres
Year Built 
2022
MLS Number 
5260551
Status 
Active
Property Tax 
$6,932
HOA/Condo/Coop Fees 
$26.67 monthly
Sq Ft Source 
N/A
Friends & Family
Recent Activity
9 hours agoListing first seen on site
9 hours agoListing updated with changes from the MLS
General Features
Acres 
0.2508
Attached Garage 
Yes
Foundation 
Concrete Perimeter
Garage 
Yes
Garage Spaces 
2
Green Energy Efficient 
HVAC
Land Lease 
No
Levels 
Two
Number Of Stories 
2
Parking 
AttachedConcreteDrivewayGarage Faces FrontGarageGarage Door OpenerGuestKitchen LevelLightedParking PadSide By SideStorage
Property Sub Type 
Single Family Residence
Security 
Carbon Monoxide Detector(s)Smoke Detector(s)
Sewer 
Public Sewer
SqFt Above 
2264
Style 
Colonial
Water Source 
Public
Interior Features
Appliances 
DryerDishwasherDisposalMicrowaveRangeRefrigeratorWasher
Basement 
FullConcreteSump PumpStorage Space
Cooling 
Central Air
Fireplace Features 
None
Heating 
Natural GasForced Air
Interior 
Entrance FoyerEat-in KitchenGranite CountersOpen FloorplanPantryRecessed Lighting
Laundry Features 
Washer HookupElectric Dryer HookupLaundry RoomUpper Level
Window Features 
BlindsDouble Pane Windows
Save
Ask
Tour
Hide
Share
Exterior Features
Construction Details 
BlockCedarFrameGlassConcreteStoneVinyl Siding
Lot Features 
Back YardFront YardLevel
Other Structures 
None
Patio And Porch 
Patio
Pool Features 
None
Roof 
AsphaltFiberglass
Windows/Doors 
BlindsDouble Pane Windows
Community Features
Association Fee 
$320.0
Association Fee Frequency 
Annually
Community Features 
Street LightsSidewalks
School District 
Tallmadge CSD - 7715
Township 
Tallmadge
Financing Terms Available 
CashConventionalFHAVA Loan
Schools
School District
Tallmadge CSD - 7715
Elementary School
Unknown
Middle School
Unknown
High School
Unknown
Listing courtesy of Jessica Nader of RE/MAX Crossroads Properties


The data relating to real estate for sale on this website comes in part from the Internet Data Exchange program of MLS NOW. Real estate listings held by brokerage firms other than are marked with the Internet Data Exchange logo and detailed information about them includes the name of the listing broker(s). The photos may be altered, edited, enhanced or virtually staged. Information Deemed Reliable But Not Guaranteed. Copyright 2026 - Multiple Listing Service, Inc. – All Rights Reserved.

Neighborhood & Commute
Source: Walkscore
Disclosure: Community information and market data powered by Constellation Data Labs. Information is deemed reliable but not guaranteed.
Save
Ask
Tour
Hide
Share

Client

Reviews

REMAX Gold Transparent - 3

REMAX Above & Beyond

Tabatha Whewell | License ID: 2003018978

2

IDX information is provided exclusively for consumers’ personal, non-commercial use and that it may not be used for any purpose other than to identify prospective properties consumers may be interested in purchasing. Information deemed reliable but not guaranteed to be accurate. Listing information updated daily.