Save
Ask
Tour
Hide
Share
$469,900
New Listing

25521 Edgecliff Drive
Euclid, OH 44132

For Sale|Single Family Residence|Active
4
Beds
2
Total Baths
2
Full Baths
3,418
SqFt
$137
/SqFt
1948
Built
Subdivision:
Waterfront Influence
County:
Cuyahoga
Call Now: (216) 978-7933
Is this the listing for you? We can help make it yours.
(216) 978-7933
Upcoming Open Houses
Sun, Nov 22, 11:00 AM - 1:00 PM
Sat, Nov 28, 12:00 PM - 3:00 PM
25521 Edgecliff Drive25521 Edgecliff Drive25521 Edgecliff Drive25521 Edgecliff Drive
Save
Ask
Tour
Hide
Share

Mortgage Calculator

Monthly Payment (Est.)

Enter an interest rate to see your estimated monthly payment.
Calculator powered by Showcase IDX, a Constellation1 Company. Copyright ©2026 Information is deemed reliable but not guaranteed.

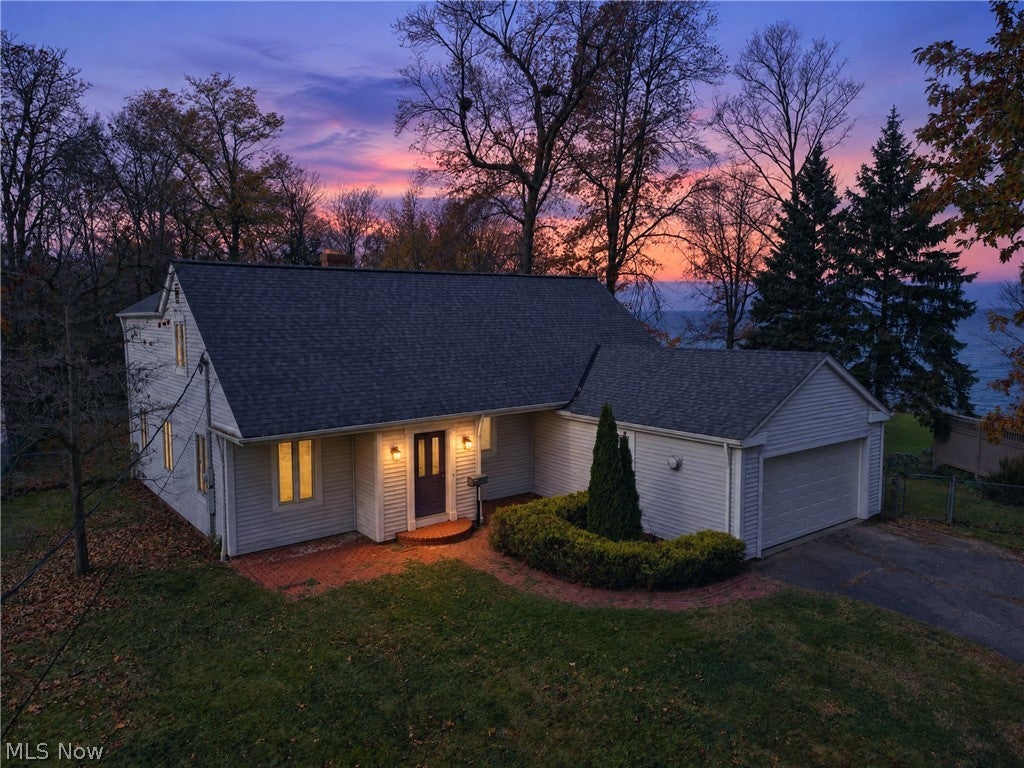
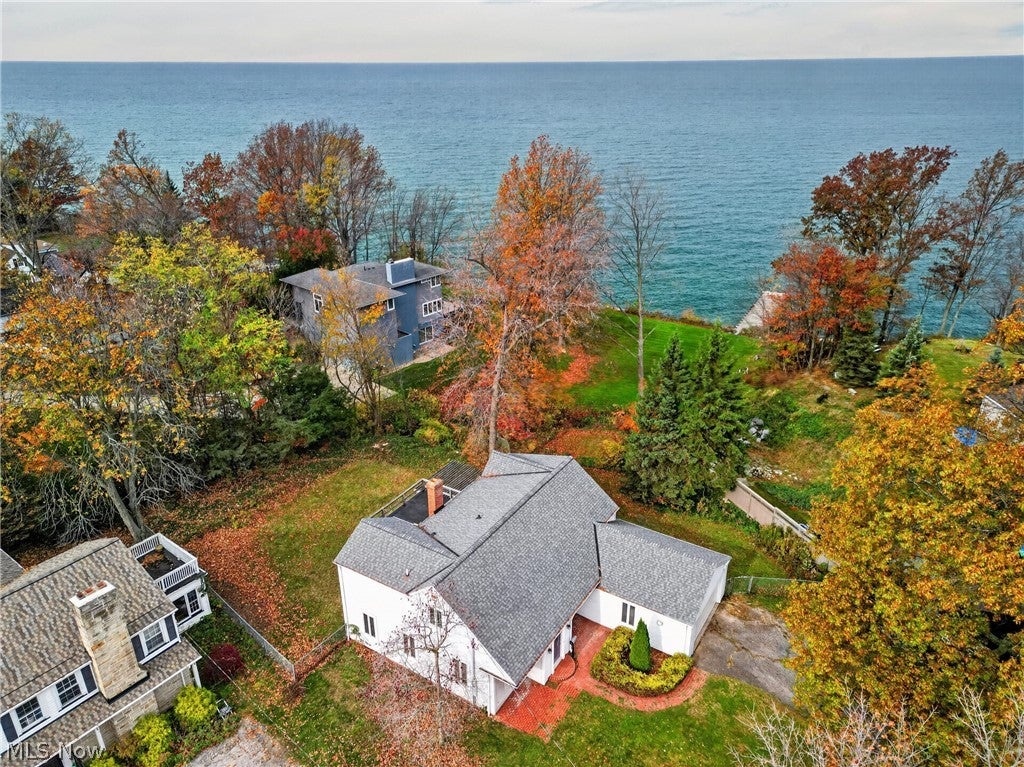
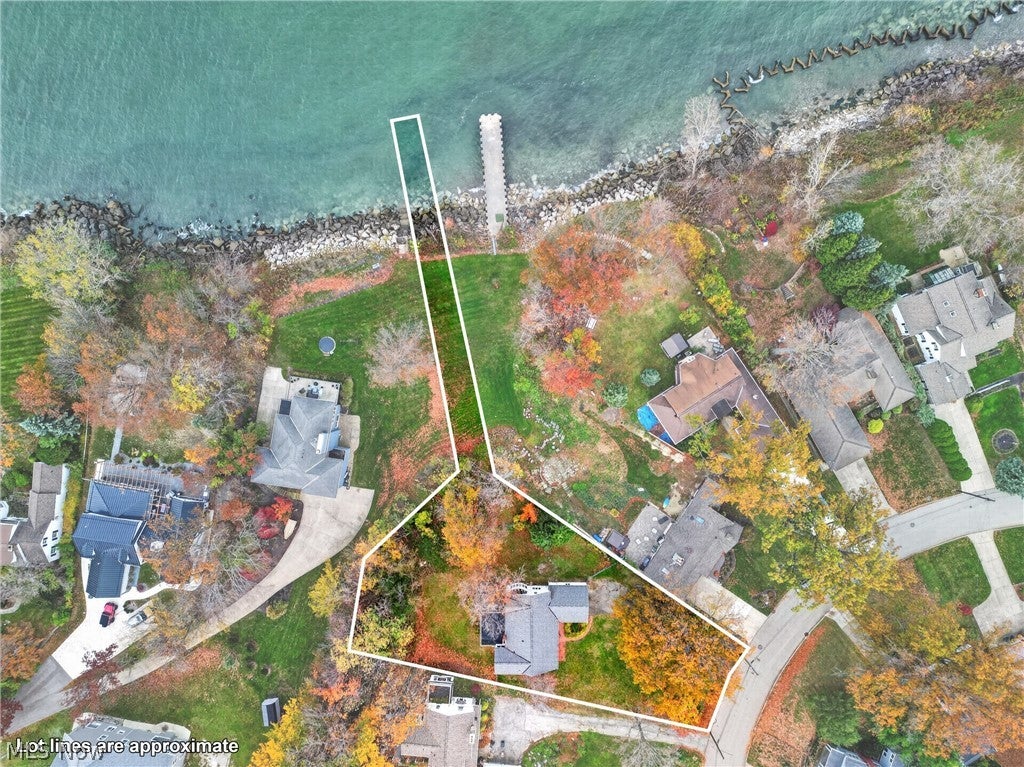
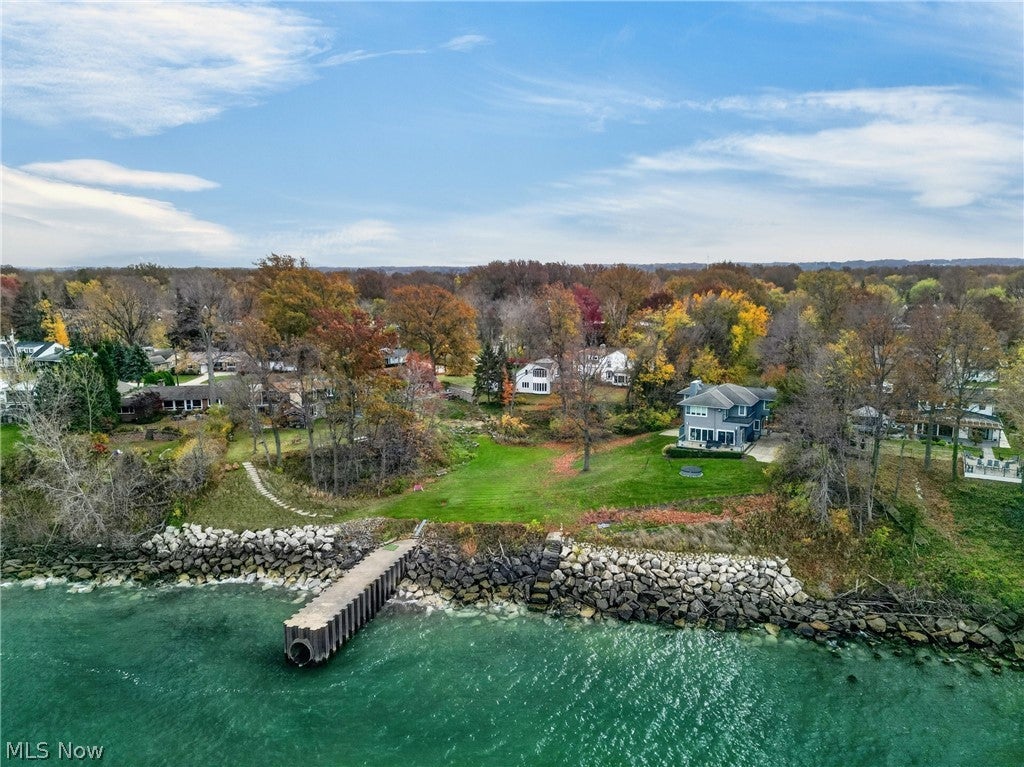
Welcome to Lakeside Waterfront Living! Enjoy breathtaking Lake Erie views from five different locations throughout this spectacular home, with steps leading directly from the backyard down to the lake. Spacious and thoughtfully designed for entertaining, this home offers the perfect setting to relax, gather, and take in the beauty of waterfront living.The inviting great room features beautiful oversized bay windows that fill the space with natural sunlight, scenic lake views, and a cozy fireplace to enjoy on cooler evenings. The dining room opens seamlessly to the great room, creating an ideal atmosphere for entertaining. The first floor also offers a full bath, a bedroom, and an additional bedroom or office featuring built-in shelving and knotty pine walls. A spacious four-season room provides another wonderful place to unwind, with French doors leading to the deck and beautiful Lake Erie views.The second floor is a true homeowner’s retreat! The expansive primary suite features large bay windows overlooking the lake, a comfortable sitting area or workspace, and two generous walk-in closets with built-in shelving. Step through the French doors onto your private upper deck and enjoy spectacular sunsets over Lake Erie. An additional second-floor bedroom offers flexibility as a guest room, office, or nursery. Adding to the home’s appeal is a special relaxation space featuring an indoor sauna and hot tub — the perfect place to unwind after a day enjoying the lake. This is more than a home; it’s a waterfront lifestyle! Don’t miss this incredible opportunity to experience all that Lake Erie living has to offer. Additional highlights include a recently completed new asphalt driveway, new garage door/door opener with key pad. Point of Sale compliance.

Save
Ask
Tour
Hide
Share
Listing Snapshot
Price 
$469,900
Days On Site 
0 Days
Bedrooms 
4
Inside Area (SqFt) 
3,418 sqft
Total Baths 
2
Full Baths 
2
Partial Baths 
N/A
Lot Size 
0.45 Acres
Year Built 
1948
MLS Number 
5260521
Status 
Active
Property Tax 
$7,170
HOA/Condo/Coop Fees 
N/A
Sq Ft Source 
N/A
Friends & Family
Recent Activity
17 hours agoListing first seen on site
17 hours agoListing updated with changes from the MLS
General Features
Acres 
0.45
Foundation 
Block
Garage 
Yes
Garage Spaces 
2
Land Lease 
No
Levels 
Two
Number Of Stories 
2
Parking 
Attached CarportAsphalt
Property Sub Type 
Single Family Residence
Sewer 
Public Sewer
SqFt Above 
2278
SqFt Below 
1140
Style 
Bungalow, Cape Cod, Colonial
Water Source 
Public
Interior Features
Appliances 
DryerDishwasherMicrowaveRangeRefrigeratorWasher
Basement 
FullConcreteUnfinished
Cooling 
Central Air
Fireplace 
Yes
Fireplace Features 
Family Room
Fireplaces 
1
Heating 
Forced Air
Laundry Features 
In Basement
Main Level Bedrooms 
2
Window Features 
Bay Window(s)Double Pane Windows
Bathroom 
Dimensions - 8 x 7Level - First
Bedroom 
Dimensions - 11 x 11Level - FirstFeatures - Bookcases
Dining Room 
Dimensions - 12 x 12Level - First
Game Room 
Dimensions - 13 x 12Level - First
Kitchen 
Dimensions - 17 x 7Level - First
Living Room 
Dimensions - 21 x 16Level - First
PrimaryBedroom 
Dimensions - 13 x 21Level - Second
Sauna 
Dimensions - 13 x 10Level - Second
Sunroom 
Dimensions - 19 x 15Level - First
Save
Ask
Tour
Hide
Share
Exterior Features
Construction Details 
Vinyl Siding
Fencing 
Chain Link
Frontage 
Lakefront
Lot Features 
Back YardNear Public TransitWaterfront
Patio And Porch 
Rear PorchDeckSide Porch
Pool Features 
None
Roof 
AsphaltFiberglass
View 
LakeWater
Waterfront 
Yes
Waterfront Features 
Lake FrontWaterfront
Waterview 
LakeWater
Windows/Doors 
Bay Window(s)Double Pane Windows
Community Features
School District 
Euclid CSD - 1813
Township 
Euclid
Financing Terms Available 
CashContractFHAVA Loan
Schools
School District
Euclid CSD - 1813
Elementary School
Unknown
Middle School
Unknown
High School
Unknown
Listing courtesy of Yvonne M Leduc of HomeSmart Real Estate Momentum LLC


The data relating to real estate for sale on this website comes in part from the Internet Data Exchange program of MLS NOW. Real estate listings held by brokerage firms other than are marked with the Internet Data Exchange logo and detailed information about them includes the name of the listing broker(s). The photos may be altered, edited, enhanced or virtually staged. Information Deemed Reliable But Not Guaranteed. Copyright 2026 - Multiple Listing Service, Inc. – All Rights Reserved.

Neighborhood & Commute
Source: Walkscore
Disclosure: Community information and market data powered by Constellation Data Labs. Information is deemed reliable but not guaranteed.
Save
Ask
Tour
Hide
Share

Client

Reviews

REMAX Gold Transparent - 3

REMAX Above & Beyond

Tabatha Whewell | License ID: 2003018978

2

IDX information is provided exclusively for consumers’ personal, non-commercial use and that it may not be used for any purpose other than to identify prospective properties consumers may be interested in purchasing. Information deemed reliable but not guaranteed to be accurate. Listing information updated daily.