Save
Ask
Tour
Hide
Share
$499,900
1 Day On Site

2878 Whit Avenue
Stow, OH 44224

For Sale|Single Family Residence|Active
4
Beds
4
Total Baths
2
Full Baths
2
Partial Baths
2,920
SqFt
$171
/SqFt
2014
Built
Subdivision:
Bona Mdw Allotment
County:
Summit
Call Now: (216) 978-7933
Is this the listing for you? We can help make it yours.
(216) 978-7933
2878 Whit Avenue2878 Whit Avenue2878 Whit Avenue2878 Whit Avenue
Save
Ask
Tour
Hide
Share

Mortgage Calculator

Monthly Payment (Est.)

Enter an interest rate to see your estimated monthly payment.
Calculator powered by Showcase IDX, a Constellation1 Company. Copyright ©2026 Information is deemed reliable but not guaranteed.

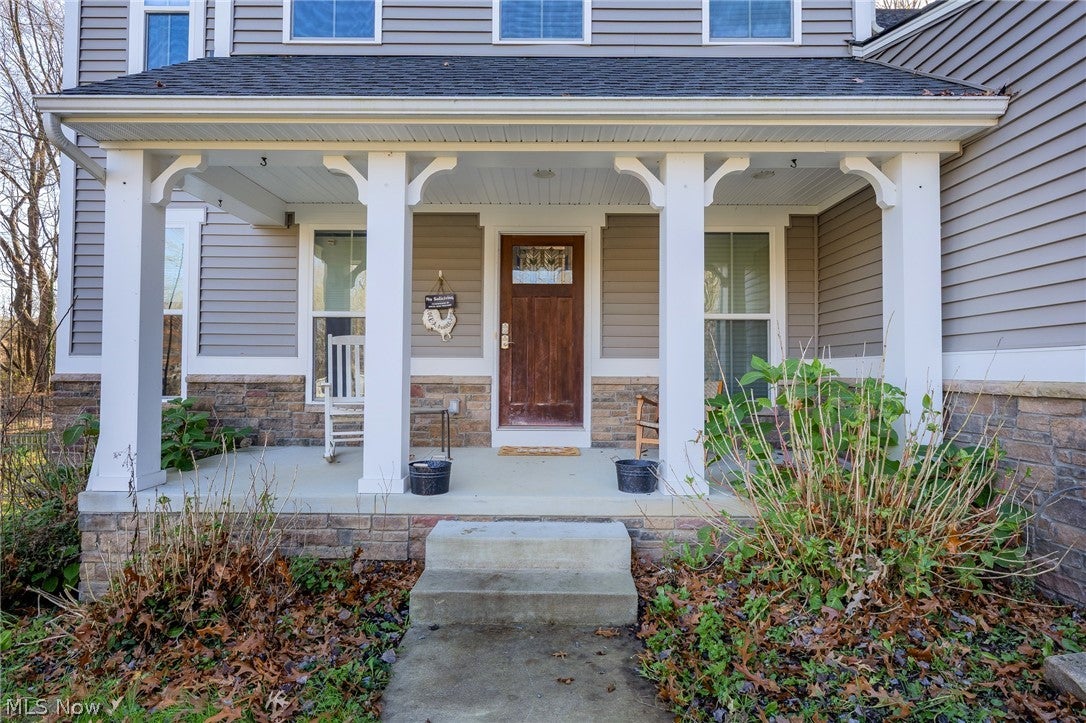
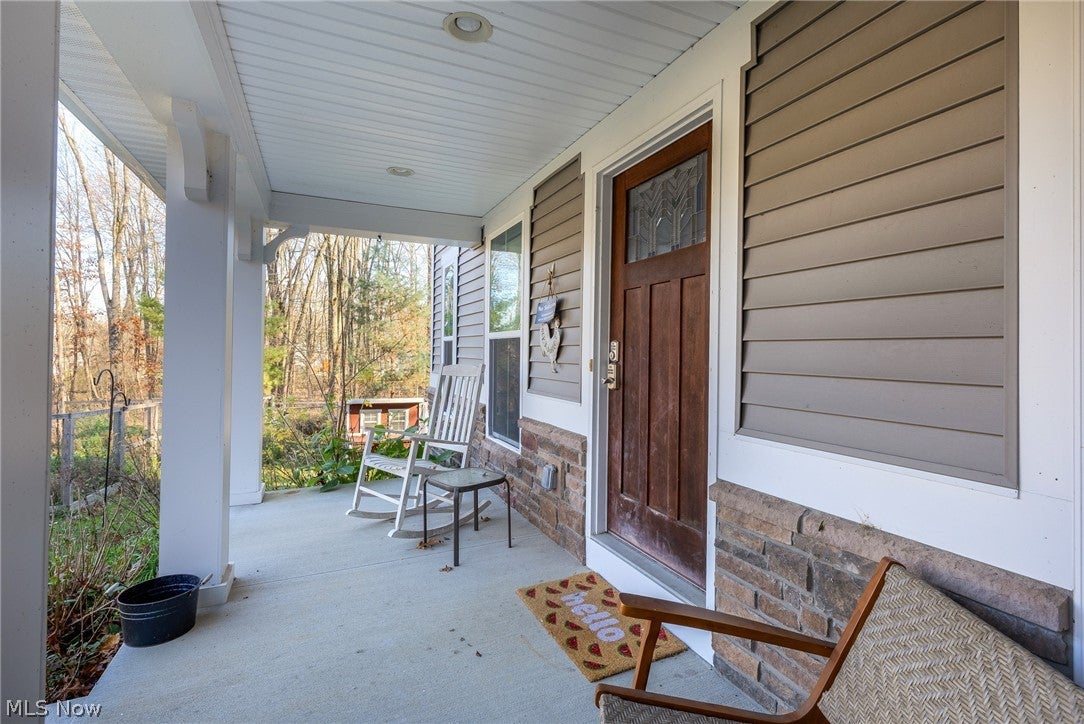
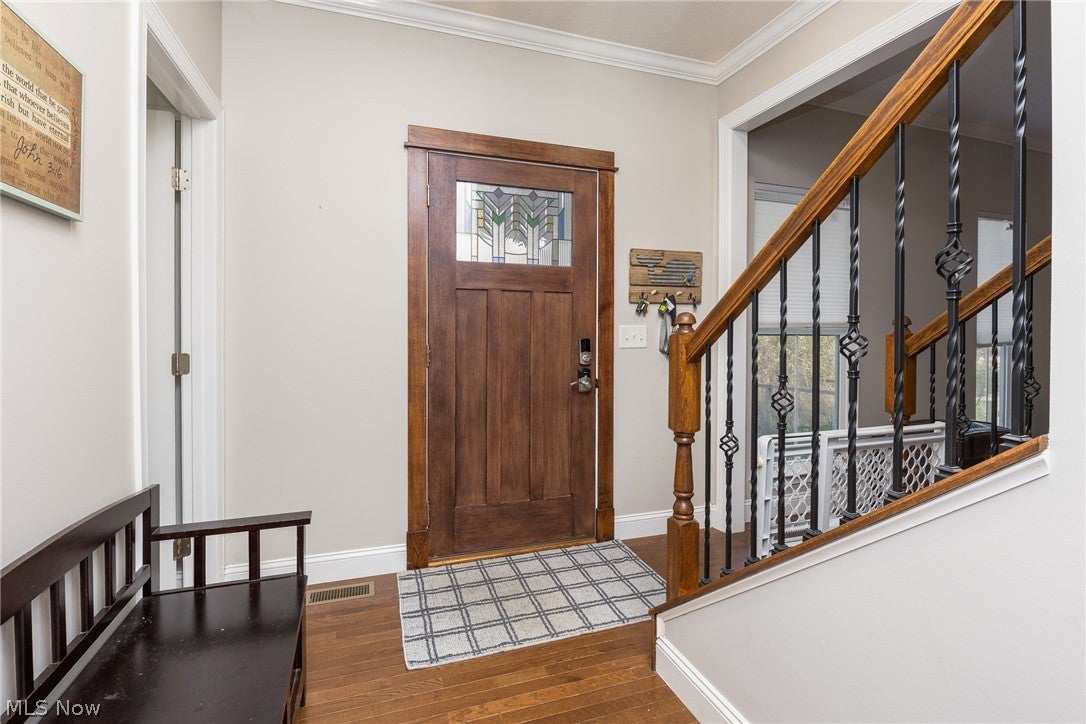
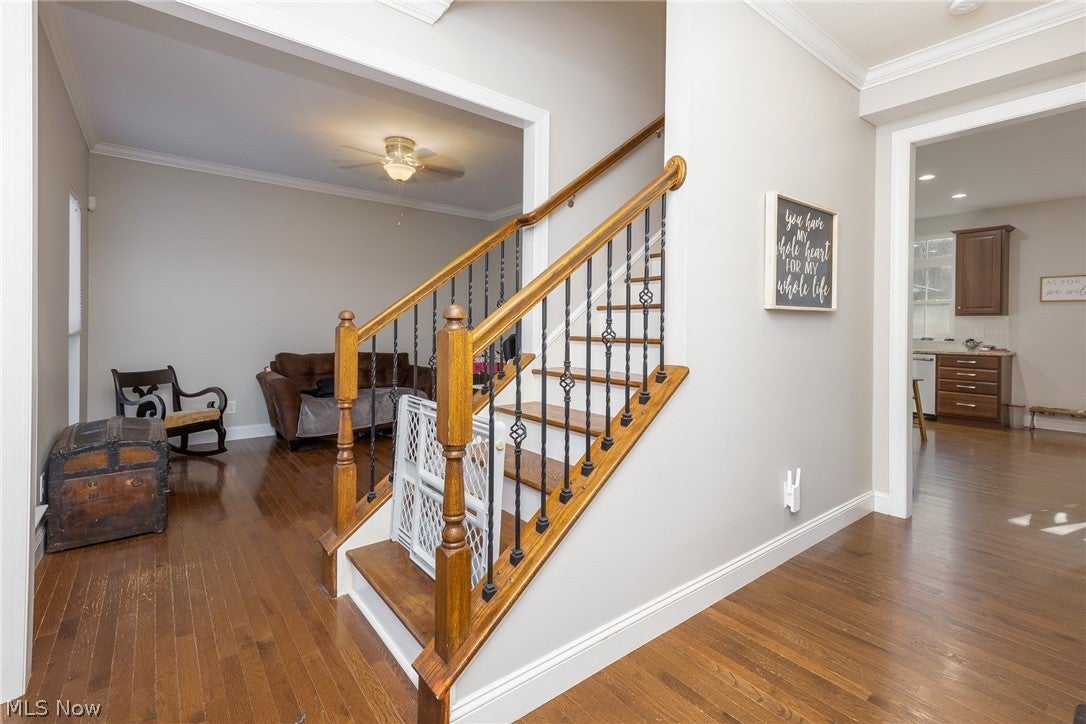
Beautifully designed for everyday comfort and unforgettable outdoor entertaining! This spacious Colonial in Stow offers 4 bedrooms, 2 full and 2 half baths and a heated 3-car garage on a nearly half-acre lot. Step inside to an inviting open floor plan where the great room features hardwood floors, a cozy fireplace, and plenty of space to gather. The adjoining dining area flows into the impressive kitchen, featuring granite countertops, a farmhouse sink, pantry, and a spacious center island. Cooking enthusiasts will love the GE Café appliances, gas range, and additional electric oven built into the island! A dedicated first-floor office adds flexibility for working from home. Upstairs, four generously sized bedrooms offer comfortable living space, including a primary suite with a walk-in closet and private bath featuring a double-head shower. A conveniently located second-floor laundry room adds everyday ease. The partially finished lower level offers even more room with a recreation area, exercise room, half bath, and generous storage, plus direct access to the heated 3-car garage with hot and cold water. Outside is where this home truly shines! Enjoy a fully fenced backyard featuring an expansive deck with gazebo and mounted TV, stamped concrete patio, and hot tub, creating the perfect backyard retreat. Garden beds, grapevines, fruit trees, a chicken coop, and an electrified storage shed add incredible versatility. Additional updates include a new furnace, kitchen upgrades, updated flooring, recessed lighting, and custom window blinds. With inviting interiors and a backyard designed for relaxing, gardening, and entertaining, this Stow home has so much to offer!

Save
Ask
Tour
Hide
Share
Listing Snapshot
Price 
$499,900
Days On Site 
1 Day
Bedrooms 
4
Inside Area (SqFt) 
2,920 sqft
Total Baths 
4
Full Baths 
2
Partial Baths 
2
Lot Size 
0.4683 Acres
Year Built 
2014
MLS Number 
5260504
Status 
Active
Property Tax 
$7,309
HOA/Condo/Coop Fees 
N/A
Sq Ft Source 
N/A
Friends & Family
Recent Activity
yesterdayListing first seen on site
yesterdayListing updated with changes from the MLS
General Features
Acres 
0.4683
Attached Garage 
Yes
Foundation 
Other
Garage 
Yes
Garage Spaces 
3
Land Lease 
No
Levels 
Two
Parking 
AttachedConcreteDrive ThroughGarage Faces FrontGarageGarage Door OpenerHeated Garage
Property Sub Type 
Single Family Residence
Sewer 
Public Sewer
Special Circumstances 
Standard
SqFt Above 
2346
SqFt Below 
574
Style 
Colonial
Water Source 
Well
Interior Features
Basement 
FullFinishedSump PumpStorage Space
Cooling 
Ceiling Fan(s)Central Air
Fireplace 
Yes
Fireplace Features 
Family Room
Fireplaces 
1
Heating 
Natural Gas
Interior 
Breakfast BarCeiling Fan(s)Eat-in KitchenGranite CountersHigh CeilingsKitchen IslandPantryWalk-In Closet(s)
Laundry Features 
Main Level
Bedroom 
Dimensions - 16 x 12Level - Second
Dining Room 
Dimensions - 15 x 14Level - First
Exercise Room 
Dimensions - 14 x 15Level - Lower
Family Room 
Dimensions - 15 x 20Level - First
Kitchen 
Dimensions - 14 x 16Level - First
Laundry 
Dimensions - 7 x 6Level - Second
Office 
Dimensions - ND x NDLevel - First
PrimaryBathroom 
Dimensions - 9 x 11Level - Second
PrimaryBedroom 
Dimensions - 14 x 16Level - SecondFeatures - Walk-In Closet(s)
Recreation 
Dimensions - 30 x 14Level - Lower
Utility Room 
Dimensions - 14 x 15Level - Lower
Save
Ask
Tour
Hide
Share
Exterior Features
Construction Details 
Vinyl Siding
Exterior 
GardenPrivate Yard
Fencing 
Back YardFencedVinyl
Lot Features 
Back YardCity LotFront YardGardenFew Trees
Other Structures 
GazeboOutbuildingPoultry CoopStorage
Patio And Porch 
DeckFront PorchPorch
Roof 
AsphaltFiberglass
Community Features
School District 
Stow-Munroe Falls CS - 7714
Township 
Stow
Schools
School District
Stow-Munroe Falls CS - 7714
Elementary School
Unknown
Middle School
Unknown
High School
Unknown
Listing courtesy of Jose Medina of Keller Williams Legacy Group Realty


The data relating to real estate for sale on this website comes in part from the Internet Data Exchange program of MLS NOW. Real estate listings held by brokerage firms other than are marked with the Internet Data Exchange logo and detailed information about them includes the name of the listing broker(s). The photos may be altered, edited, enhanced or virtually staged. Information Deemed Reliable But Not Guaranteed. Copyright 2026 - Multiple Listing Service, Inc. – All Rights Reserved.

Neighborhood & Commute
Source: Walkscore
Disclosure: Community information and market data powered by Constellation Data Labs. Information is deemed reliable but not guaranteed.
Save
Ask
Tour
Hide
Share

Client

Reviews

REMAX Gold Transparent - 3

REMAX Above & Beyond

Tabatha Whewell | License ID: 2003018978

2

IDX information is provided exclusively for consumers’ personal, non-commercial use and that it may not be used for any purpose other than to identify prospective properties consumers may be interested in purchasing. Information deemed reliable but not guaranteed to be accurate. Listing information updated daily.