
78 Tallwood DriveTallmadge, OH 44278
Mortgage Calculator
Monthly Payment (Est.)
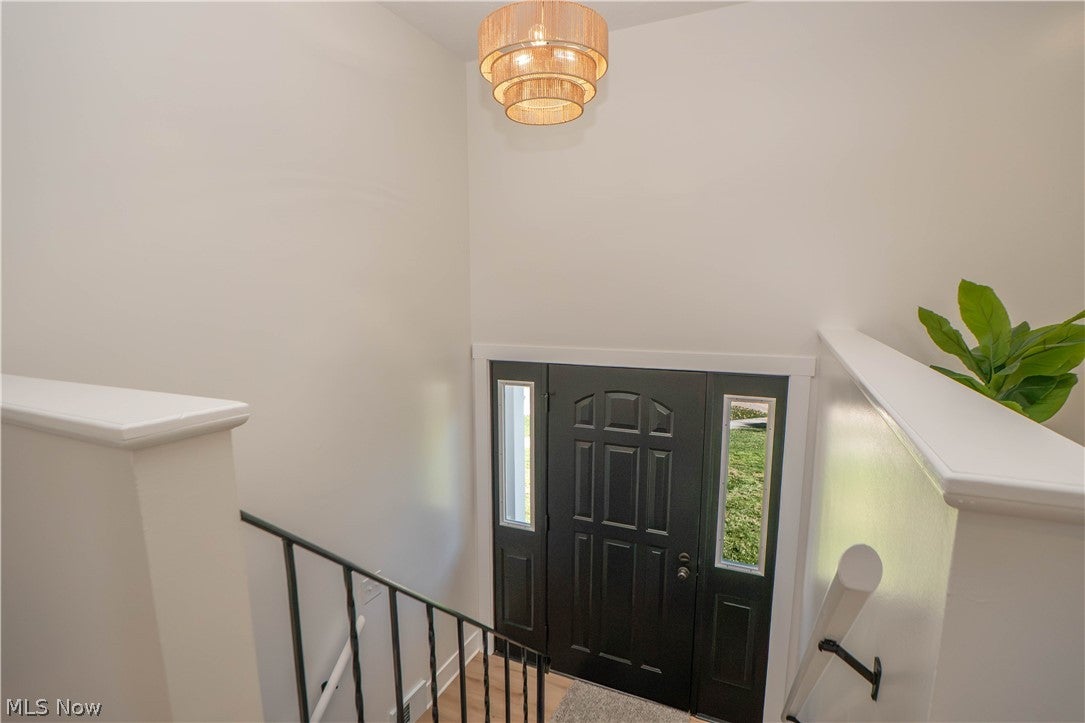
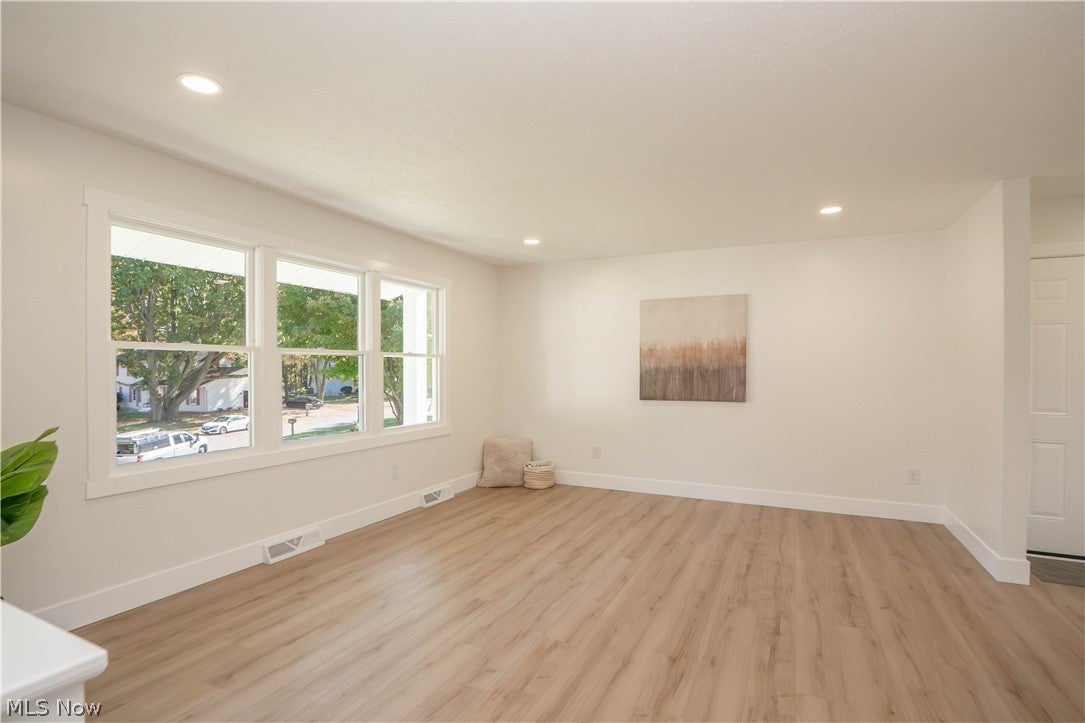
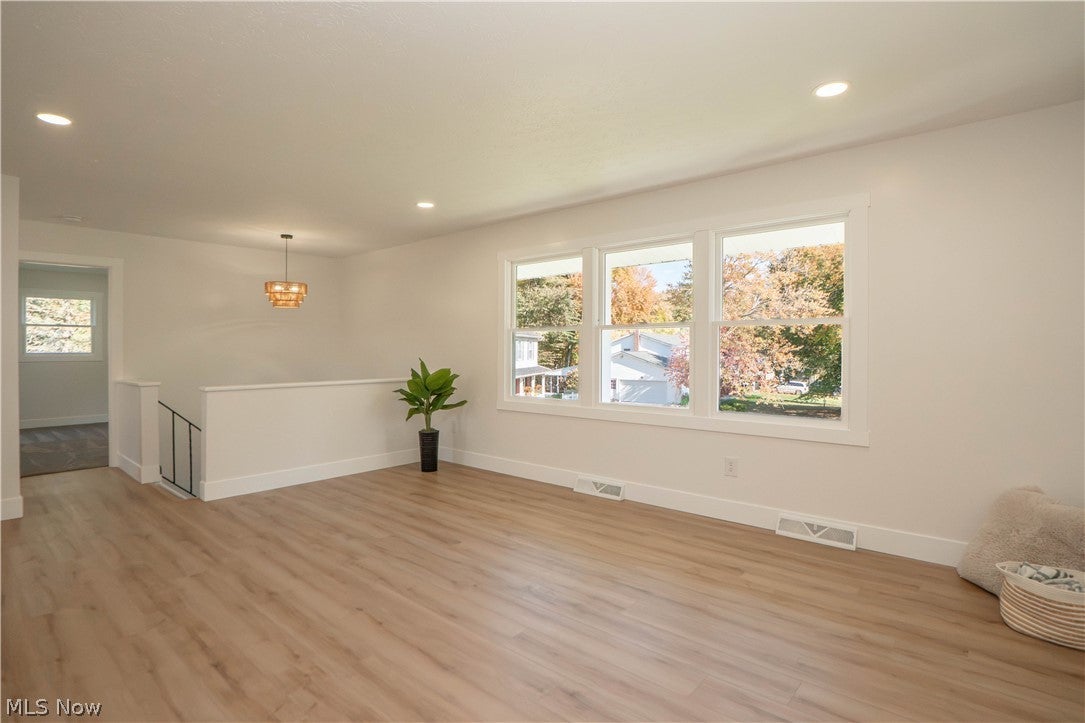
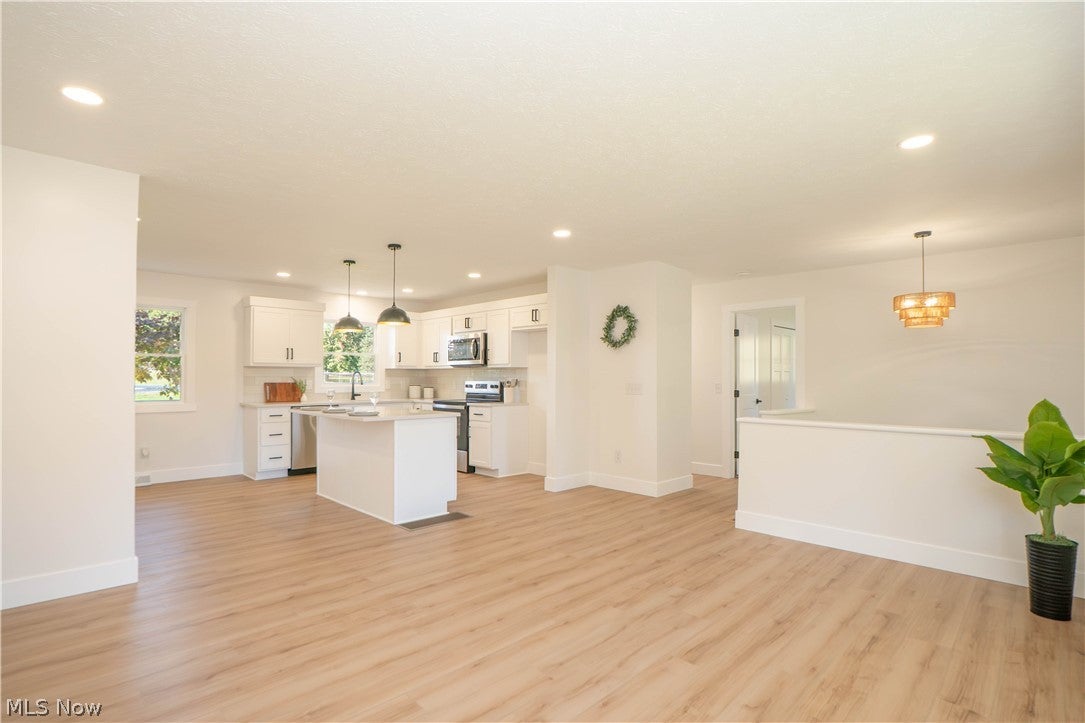
Enter an interest rate to see your estimated monthly payment.Freshly remodeled and ready to impress! This stunning bi-level home in Tallmadge Woods offers 4 bedrooms, 2 full baths, over 2,000 square feet, and a 2-car attached garage, all situated on a spacious lot in a cul-de-sac setting! A covered front porch welcomes you inside, where the entry leads to a bright, open-concept main level featuring new flooring, fresh neutral paint, recessed lighting, and large windows that fill the space with natural light. The open living room flows effortlessly into the dining area and beautifully updated kitchen, creating an inviting space for everyday living and entertaining. The kitchen is a showstopper, featuring crisp white cabinetry, quartz countertops, stylish tile backsplash, stainless steel appliances, and a large center island with breakfast bar seating accented by pendant lighting. Just beyond the kitchen, the dining area offers a comfortable spot for everyday meals while maintaining an open connection to the main living spaces. Two bedrooms are located on the main level, along with a completely remodeled full bathroom featuring a double-sink vanity, modern fixtures, and a beautifully tiled tub/shower combination. The finished walkout lower level offers even more living space with a spacious family room, two additional bedrooms, and a second fully remodeled bathroom with double vanity and a tiled walk-in shower. This flexible layout is perfect for guests, a home office, hobbies, or a second gathering space. Outside, enjoy the expansive backyard, mature trees, and large two-tier concrete patio, offering plenty of room for relaxing, grilling, or entertaining. Major updates include a completely remodeled kitchen, both full bathrooms, new flooring, fresh paint, updated lighting and a new furnace and A/C. Conveniently located near Tallmadge schools, walking trails, and everyday amenities, this home brings together modern finishes, flexible living spaces, and room to enjoy inside and out. Schedule your showing today!
| 18 hours ago | Listing first seen on site | |
| 18 hours ago | Listing updated with changes from the MLS |

The data relating to real estate for sale on this website comes in part from the Internet Data Exchange program of MLS NOW. Real estate listings held by brokerage firms other than are marked with the Internet Data Exchange logo and detailed information about them includes the name of the listing broker(s). The photos may be altered, edited, enhanced or virtually staged. Information Deemed Reliable But Not Guaranteed. Copyright 2026 - Multiple Listing Service, Inc. – All Rights Reserved.




IDX information is provided exclusively for consumers’ personal, non-commercial use and that it may not be used for any purpose other than to identify prospective properties consumers may be interested in purchasing. Information deemed reliable but not guaranteed to be accurate. Listing information updated daily.
