
478 Saint Vincent DriveAkron, OH 44333
Mortgage Calculator
Monthly Payment (Est.)
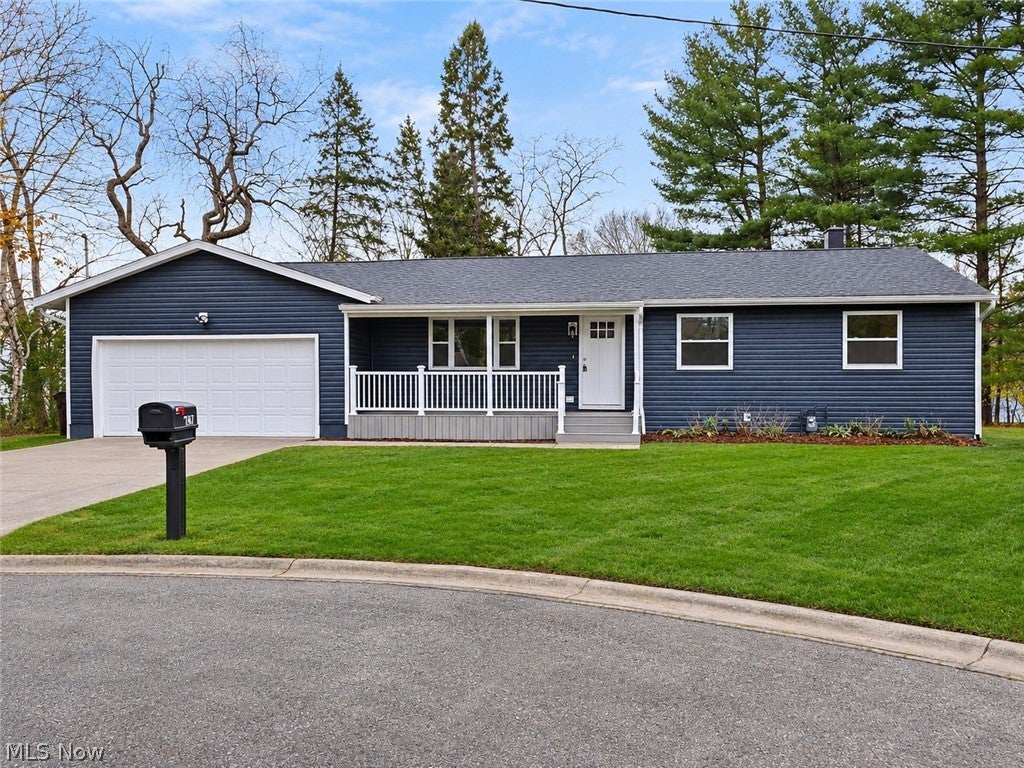
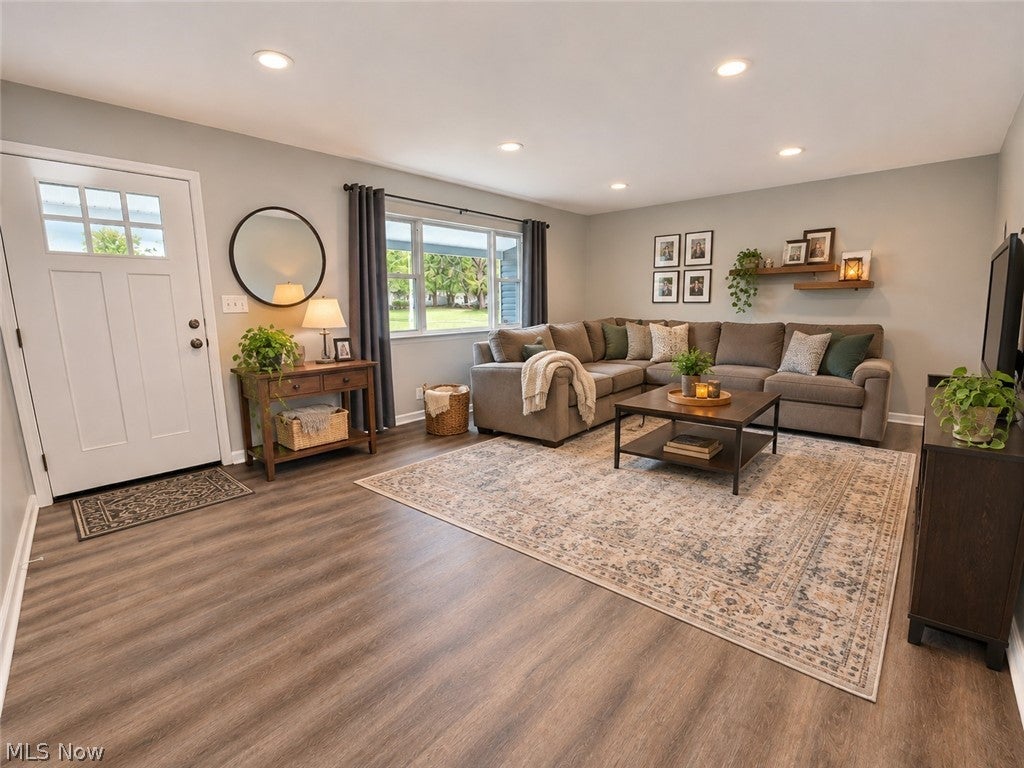
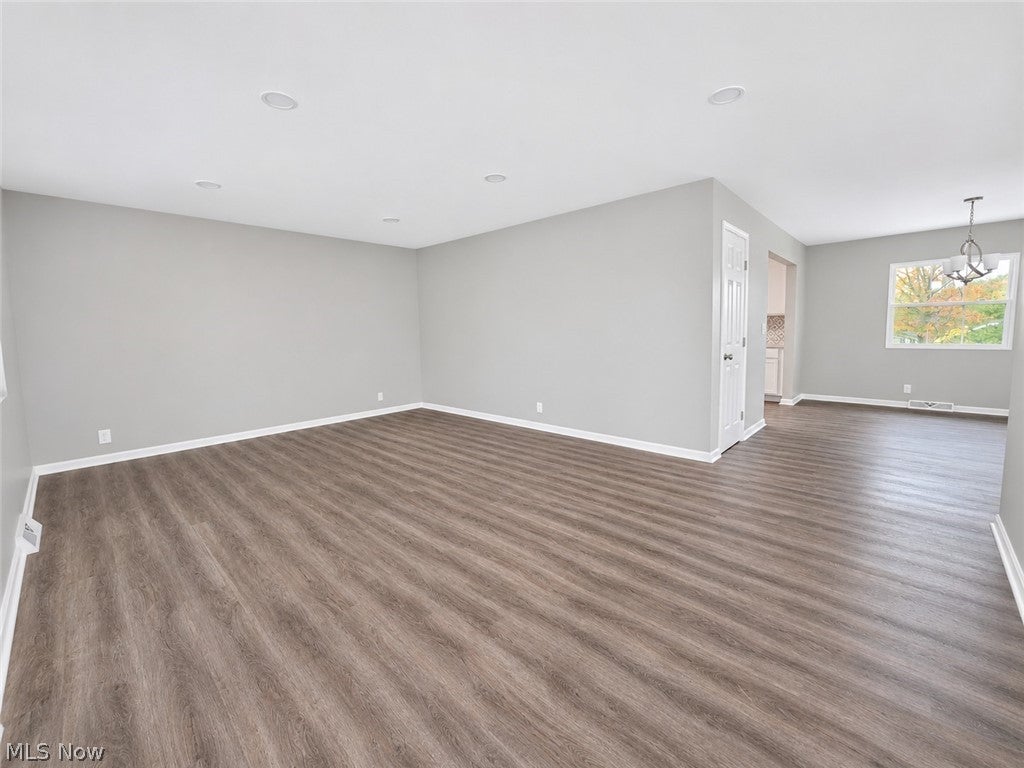
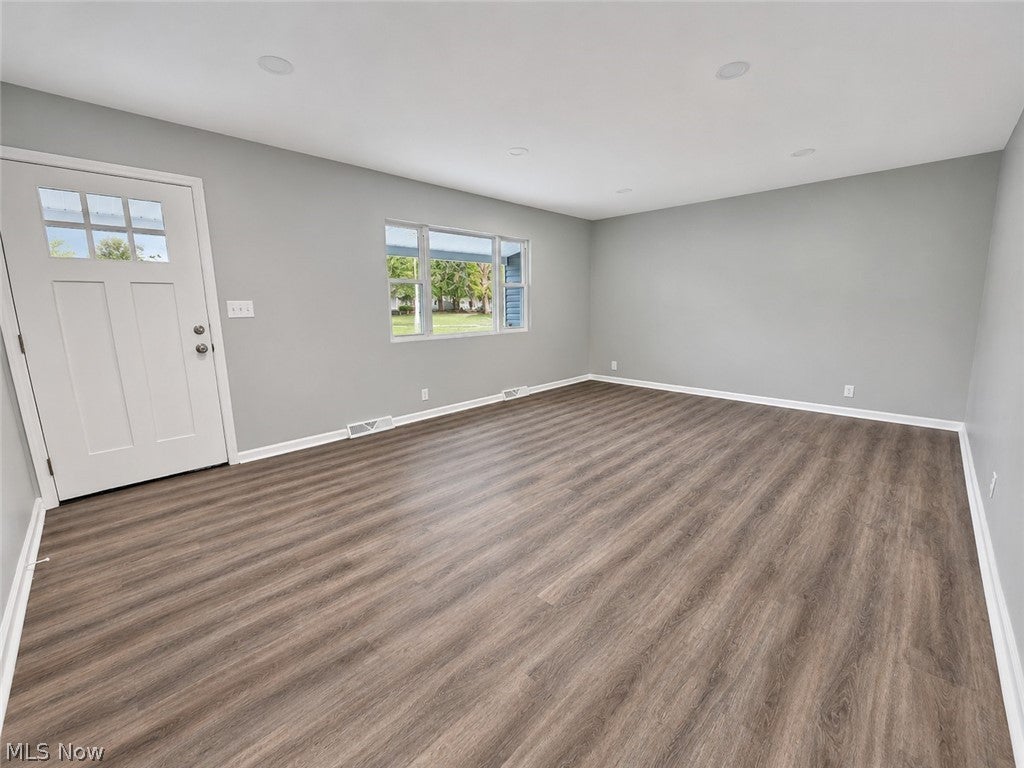
Enter an interest rate to see your estimated monthly payment.Located at the end of a cul-de-sac in desirable Bath Township and the Revere Local School District, this beautifully remodeled 3-bedroom, 2-full-bath ranch sits on a spacious .42-acre lot with an attached 2-car garage. As you enter through the front door, you're welcomed into the living room, which flows into the dining room and kitchen. Just off the kitchen is the family room, offering additional living space with access to the large rear Trex deck, perfect for relaxing or hosting outdoor gatherings. All three bedrooms are conveniently located on the main floor, including the primary bedroom with its own ensuite bathroom featuring a walk-in shower. Downstairs, the unfinished basement offers plenty of space and potential for future use. This home has undergone extensive updates inside and out! A new roof and roof decking were installed in 2022, followed by siding, soffits, fascia, gutters, and gutter guards in 2025. The improvements continued in 2025 with a complete interior remodel, including a brand-new kitchen with stainless steel appliances, updated bathrooms, new flooring, lighting, and fresh paint throughout. Additional 2025 upgrades include new windows, exterior doors, front and rear Trex decking, a garage door with opener, and new glass block basement windows. The major mechanical systems have also been updated with a new furnace, central air, and hot water tank, all installed in 2025. The unfinished basement was professionally waterproofed by Ohio Basement Waterproofing in 2025, providing added peace of mind. With so many major improvements already completed, this home is ready for its next owner to move right in and enjoy! Schedule your private showing today! "Photos have been digitally enhanced and virtually staged using AI. Furnishings and decor are for visualization only and do not reflect the current condition of the property.”
| 12 hours ago | Listing first seen on site | |
| 12 hours ago | Listing updated with changes from the MLS |

The data relating to real estate for sale on this website comes in part from the Internet Data Exchange program of MLS NOW. Real estate listings held by brokerage firms other than are marked with the Internet Data Exchange logo and detailed information about them includes the name of the listing broker(s). The photos may be altered, edited, enhanced or virtually staged. Information Deemed Reliable But Not Guaranteed. Copyright 2026 - Multiple Listing Service, Inc. – All Rights Reserved.




IDX information is provided exclusively for consumers’ personal, non-commercial use and that it may not be used for any purpose other than to identify prospective properties consumers may be interested in purchasing. Information deemed reliable but not guaranteed to be accurate. Listing information updated daily.
