
2480 17th StreetCuyahoga Falls, OH 44223
Mortgage Calculator
Monthly Payment (Est.)
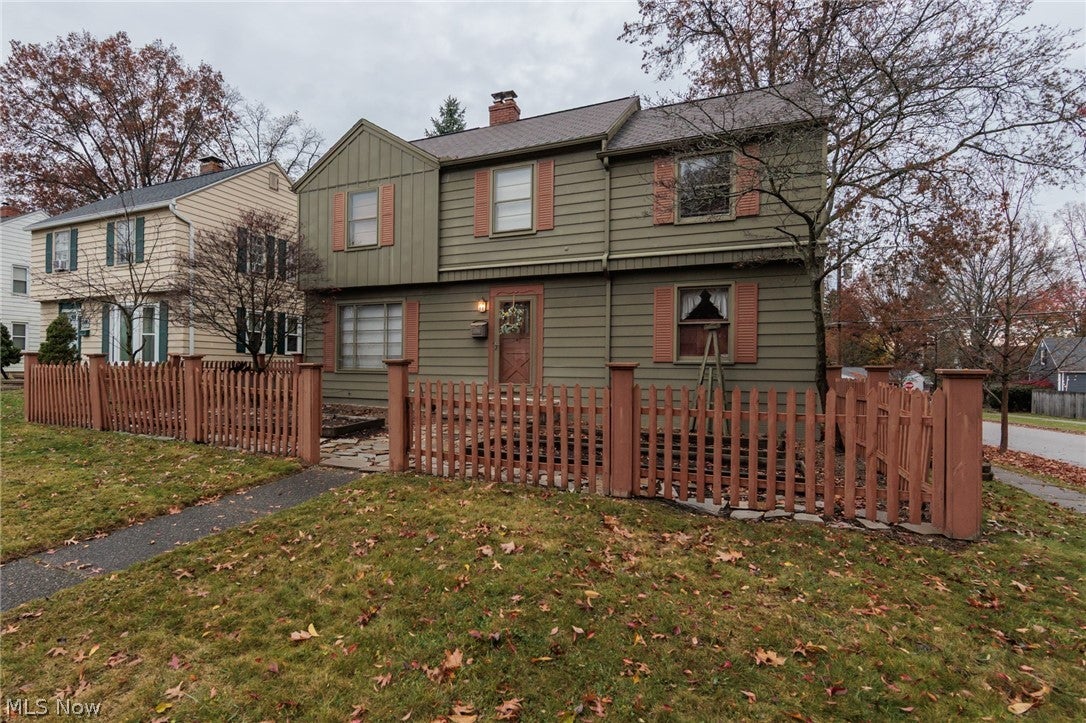
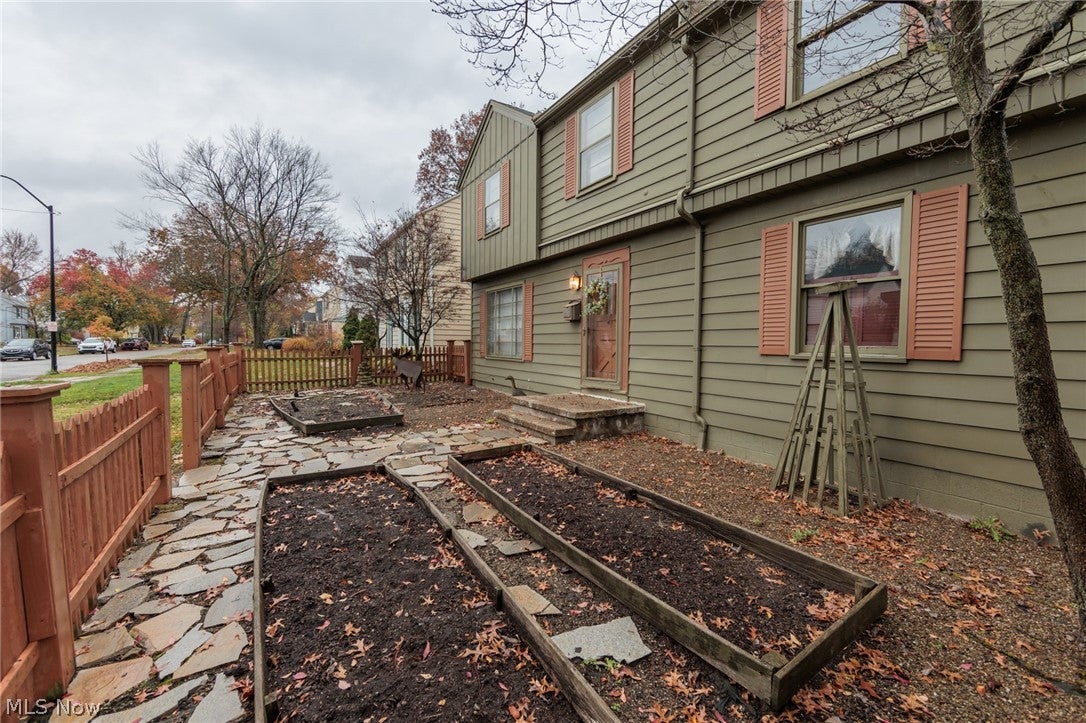
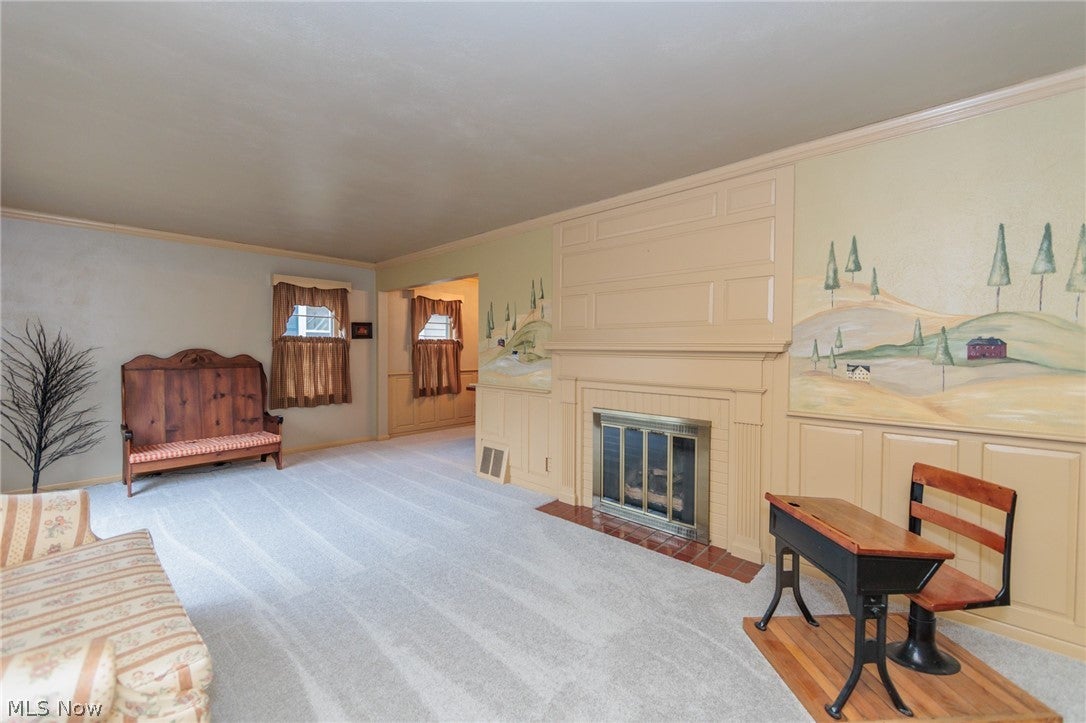
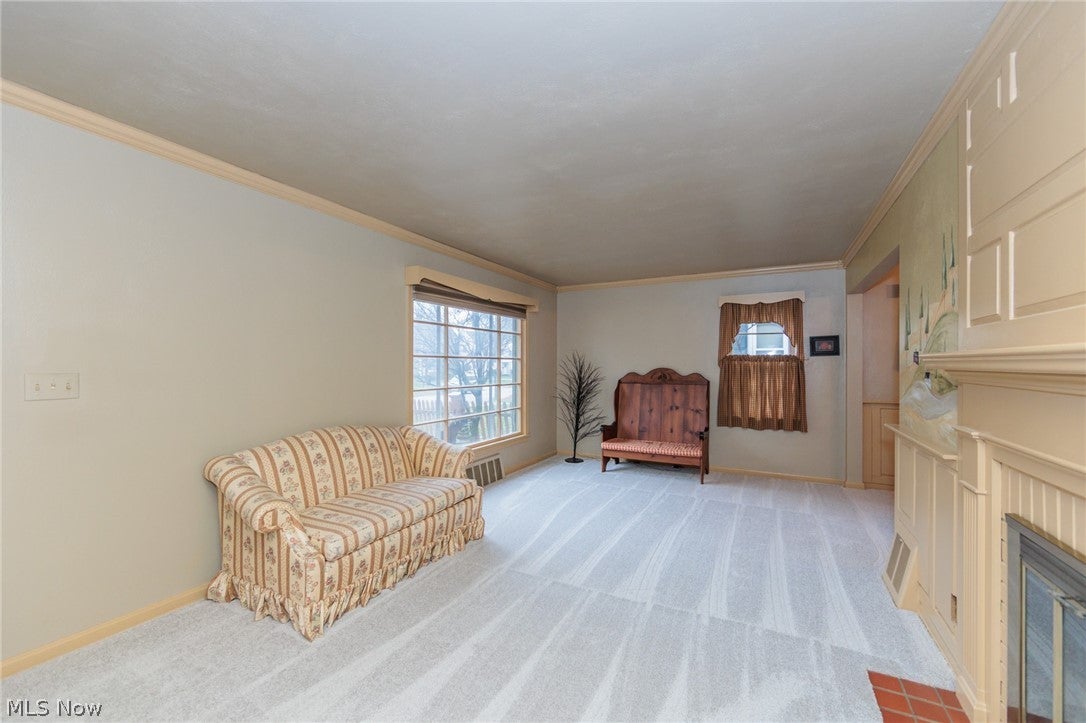
Enter an interest rate to see your estimated monthly payment.Classic colonial character meets comfortable living in this inviting home! Quaint curb appeal welcomes you with a picket fence, garden beds and a stone walkway leading to the front entrance. Inside, the living room features a fireplace with a custom surround and mantel, while beautiful wainscoting carries into the spacious dining room. The kitchen offers a practical layout with clean, well-maintained finishes and everything needed for everyday use. A convenient half bath and generously sized family room with original wood floors complete the main level. Upstairs, you'll find a spacious primary bedroom with en suite, three additional bedrooms, a full bath and built-in linen storage. The full basement offers additional partially finished space, along with plenty of room for storage. Enjoy the screened-in rear porch overlooking the backyard, where a brick walkway leads to the detached one-car garage with a bonus work shop. Situated on a corner lot in a desirable Cuyahoga Falls location between Portage Trl and Broad Blvd, this home offers timeless character, comfortable living spaces, and plenty of opportunity to make it your own!
| 8 hours ago | Status changed to Pending | |
| 8 hours ago | Listing updated with changes from the MLS | |
| yesterday | Listing first seen on site |

The data relating to real estate for sale on this website comes in part from the Internet Data Exchange program of MLS NOW. Real estate listings held by brokerage firms other than are marked with the Internet Data Exchange logo and detailed information about them includes the name of the listing broker(s). The photos may be altered, edited, enhanced or virtually staged. Information Deemed Reliable But Not Guaranteed. Copyright 2026 - Multiple Listing Service, Inc. – All Rights Reserved.




IDX information is provided exclusively for consumers’ personal, non-commercial use and that it may not be used for any purpose other than to identify prospective properties consumers may be interested in purchasing. Information deemed reliable but not guaranteed to be accurate. Listing information updated daily.
