Save
Ask
Tour
Hide
Share
$550,000
1 Day On Site

3564 Longwood Drive
Medina, OH 44256

For Sale|Single Family Residence|Active
3
Beds
3
Total Baths
2
Full Baths
1
Partial Bath
2,704
SqFt
$203
/SqFt
1988
Built
Subdivision:
Remsen Chase
County:
Medina
Call Now: (216) 978-7933
Is this the listing for you? We can help make it yours.
(216) 978-7933
3564 Longwood Drive3564 Longwood Drive3564 Longwood Drive3564 Longwood Drive
Save
Ask
Tour
Hide
Share

Mortgage Calculator

Monthly Payment (Est.)

Enter an interest rate to see your estimated monthly payment.
Calculator powered by Showcase IDX, a Constellation1 Company. Copyright ©2026 Information is deemed reliable but not guaranteed.

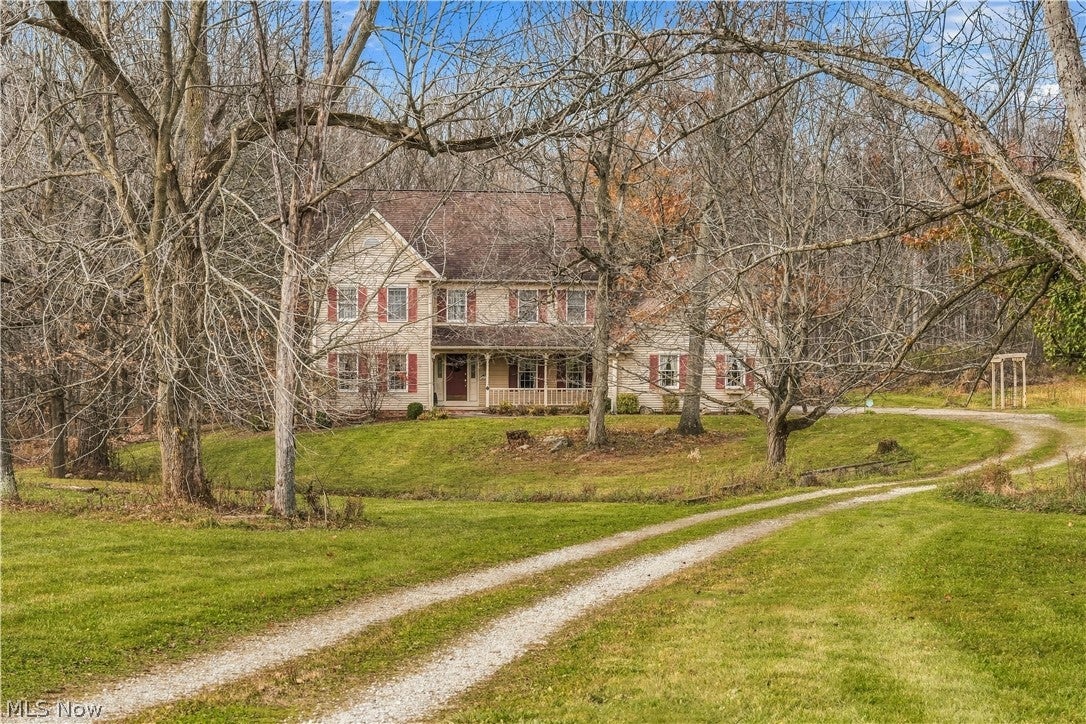
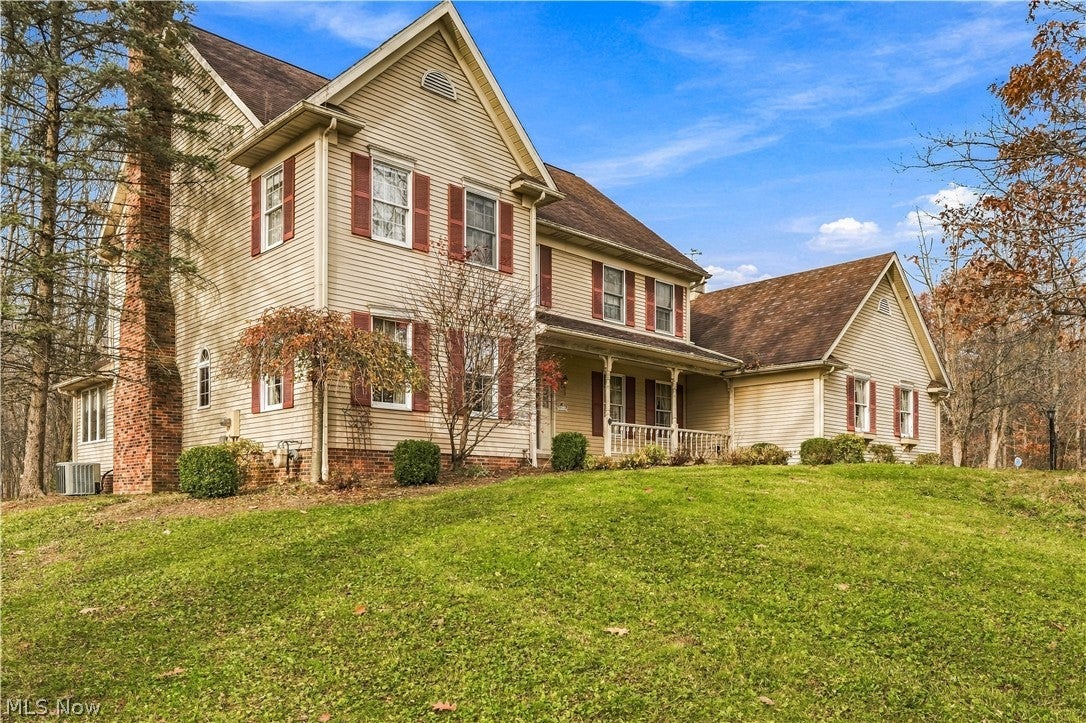
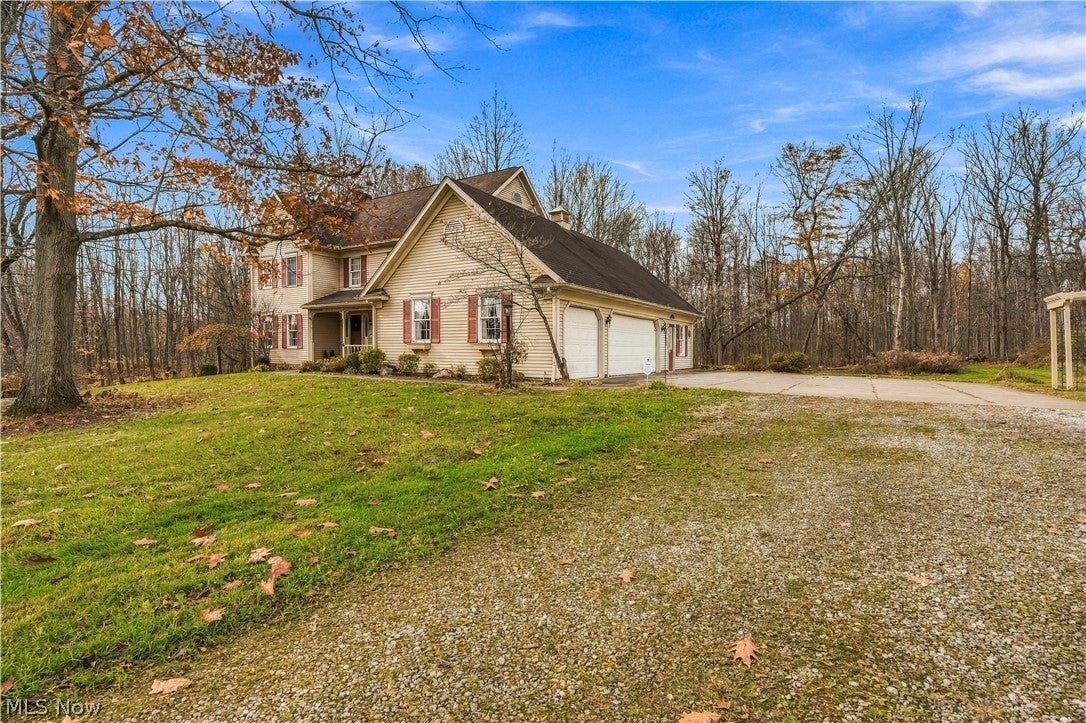
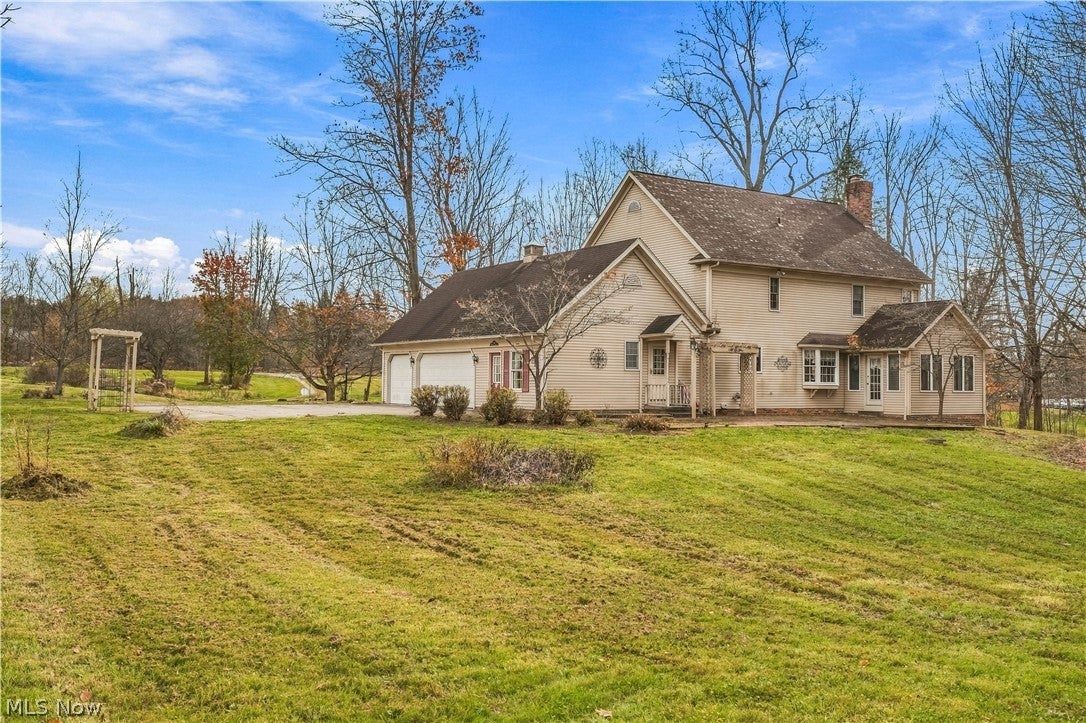
Quality craftsmanship and a peaceful setting come together in this Graff Builders home on 2.75 acres in Granger Township’s Remsen Chase neighborhood. Located in the Highland Local School District, this spacious two-story offers approximately 2,704 square feet, three bedrooms, and two full and one half baths. Remodeled in 2017, the kitchen features an island, walk-in pantry, under-cabinet lighting, and a bay window. Hardwood flooring in the kitchen and foyer adds warmth, while solid wood doors reflect the home’s quality construction. The formal dining room provides a welcoming setting for holiday meals, special occasions, and everyday gatherings. The inviting family room features a wood-burning fireplace flanked by built-in bookcases. A sunroom provides additional space to relax, and the first-floor den offers a dedicated spot for an office or study. Upstairs, the spacious primary bedroom features two walk-in closets, while two additional generously sized bedrooms—one with its own walk-in closet—offer plenty of room and storage. An unfinished basement provides ample storage and room for projects, while the oversized three-car, side-entry garage offers generous space for vehicles and equipment. Enjoy outdoor gatherings on the rear brick patio, with plenty of room beyond for gardening, recreation, or simply appreciating the setting. A new water system installed by Davis Water in 2024 adds to the home’s appealing features. With its quality construction, generous room sizes, and acreage setting, this home offers an opportunity to make updates and bring your own vision to a property with lasting appeal. Call today for your private showing!

Save
Ask
Tour
Hide
Share
Listing Snapshot
Price 
$550,000
Days On Site 
1 Day
Bedrooms 
3
Inside Area (SqFt) 
2,704 sqft
Total Baths 
3
Full Baths 
2
Partial Baths 
1
Lot Size 
2.75 Acres
Year Built 
1988
MLS Number 
5260446
Status 
Active
Property Tax 
$4,953
HOA/Condo/Coop Fees 
N/A
Sq Ft Source 
N/A
Friends & Family
Recent Activity
yesterdayListing first seen on site
yesterdayListing updated with changes from the MLS
General Features
Acres 
2.75
Attached Garage 
Yes
Disclosures 
Homestead Exemption
Garage 
Yes
Garage Spaces 
3
Land Lease 
No
Levels 
Two
Number Of Stories 
2
Parking 
AttachedGarageOversizedStorage
Property Sub Type 
Single Family Residence
Sewer 
Septic Tank
SqFt Above 
2704
Style 
Colonial
Water Source 
Well
Interior Features
Appliances 
DryerDishwasherFreezerRangeRefrigeratorWater SoftenerWasherOven
Basement 
Full
Cooling 
Central AirCeiling Fan(s)
Fireplace 
Yes
Fireplace Features 
Wood Burning
Fireplaces 
1
Heating 
Natural GasForced Air
Interior 
BookcasesCrown MoldingEntrance FoyerEat-in KitchenHis and Hers ClosetsKitchen IslandPantryWalk-In Closet(s)
Laundry Features 
In Basement
Bathroom 
Dimensions - 10 x 5Level - Second
Bedroom 
Dimensions - 15 x 14Level - Second
Dining Room 
Dimensions - 13 x 14Level - First
EatInKitchen 
Dimensions - 24 x 14Level - First
EntryFoyer 
Dimensions - 7 x 14Level - First
Family Room 
Dimensions - 17 x 21Level - FirstFeatures - Bookcases
Office 
Dimensions - 15 x 11Level - First
Pantry 
Dimensions - 6 x 7Level - First
PrimaryBathroom 
Dimensions - 13 x 10Level - Second
PrimaryBedroom 
Dimensions - 13 x 18Level - SecondFeatures - Walk-In Closet(s)
Sunroom 
Dimensions - 15 x 9.5Level - First
Save
Ask
Tour
Hide
Share
Exterior Features
Construction Details 
Vinyl Siding
Lot Features 
Wooded
Patio And Porch 
PatioPorch
Roof 
AsphaltFiberglass
View 
Trees/Woods
Waterview 
Trees/Woods
Community Features
School District 
Highland LSD Medina- 5205
Township 
Granger Twp
Schools
School District
Highland LSD Medina- 5205
Elementary School
Unknown
Middle School
Unknown
High School
Unknown
Listing courtesy of Katherine J Bartlett of RE/MAX Crossroads Properties


The data relating to real estate for sale on this website comes in part from the Internet Data Exchange program of MLS NOW. Real estate listings held by brokerage firms other than are marked with the Internet Data Exchange logo and detailed information about them includes the name of the listing broker(s). The photos may be altered, edited, enhanced or virtually staged. Information Deemed Reliable But Not Guaranteed. Copyright 2026 - Multiple Listing Service, Inc. – All Rights Reserved.

Neighborhood & Commute
Source: Walkscore
Disclosure: Community information and market data powered by Constellation Data Labs. Information is deemed reliable but not guaranteed.
Save
Ask
Tour
Hide
Share

Client

Reviews

REMAX Gold Transparent - 3

REMAX Above & Beyond

Tabatha Whewell | License ID: 2003018978

2

IDX information is provided exclusively for consumers’ personal, non-commercial use and that it may not be used for any purpose other than to identify prospective properties consumers may be interested in purchasing. Information deemed reliable but not guaranteed to be accurate. Listing information updated daily.