Save
Ask
Tour
Hide
Share
$184,900
3 Days On Site

8609 Scenicview Drive 101
Broadview Heights, OH 44147

For Sale|Condominium|Active
2
Beds
2
Total Baths
2
Full Baths
1,192
SqFt
$155
/SqFt
1991
Built
Subdivision:
Courts of Country Lake Condos
County:
Cuyahoga
Call Now: (216) 978-7933
Is this the listing for you? We can help make it yours.
(216) 978-7933
8609 Scenicview Drive 1018609 Scenicview Drive 1018609 Scenicview Drive 1018609 Scenicview Drive 101
Save
Ask
Tour
Hide
Share

Mortgage Calculator

Monthly Payment (Est.)

Enter an interest rate to see your estimated monthly payment.
Calculator powered by Showcase IDX, a Constellation1 Company. Copyright ©2026 Information is deemed reliable but not guaranteed.

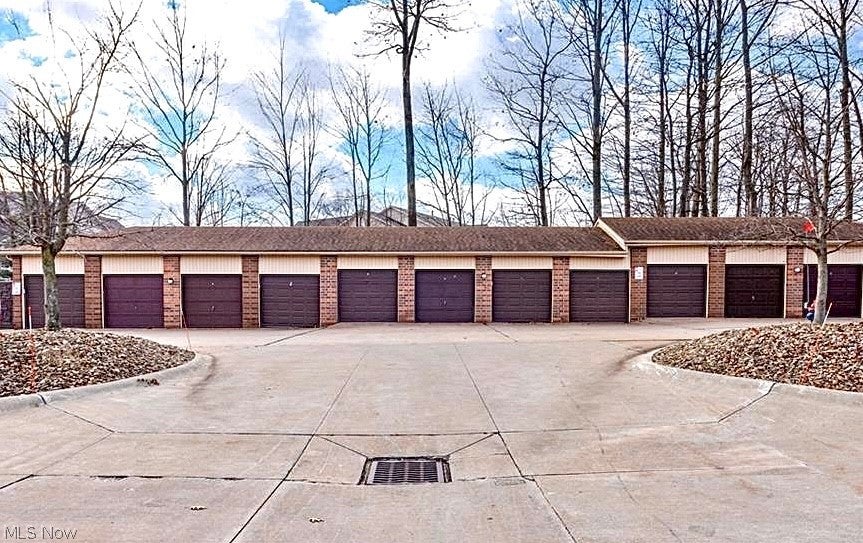
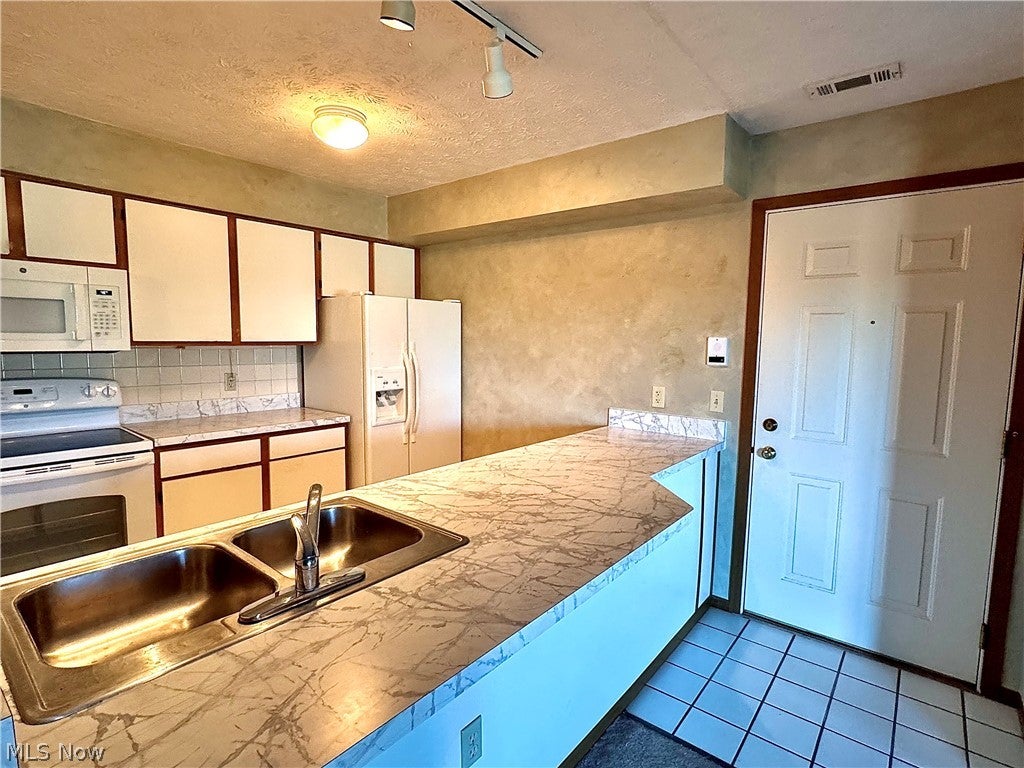
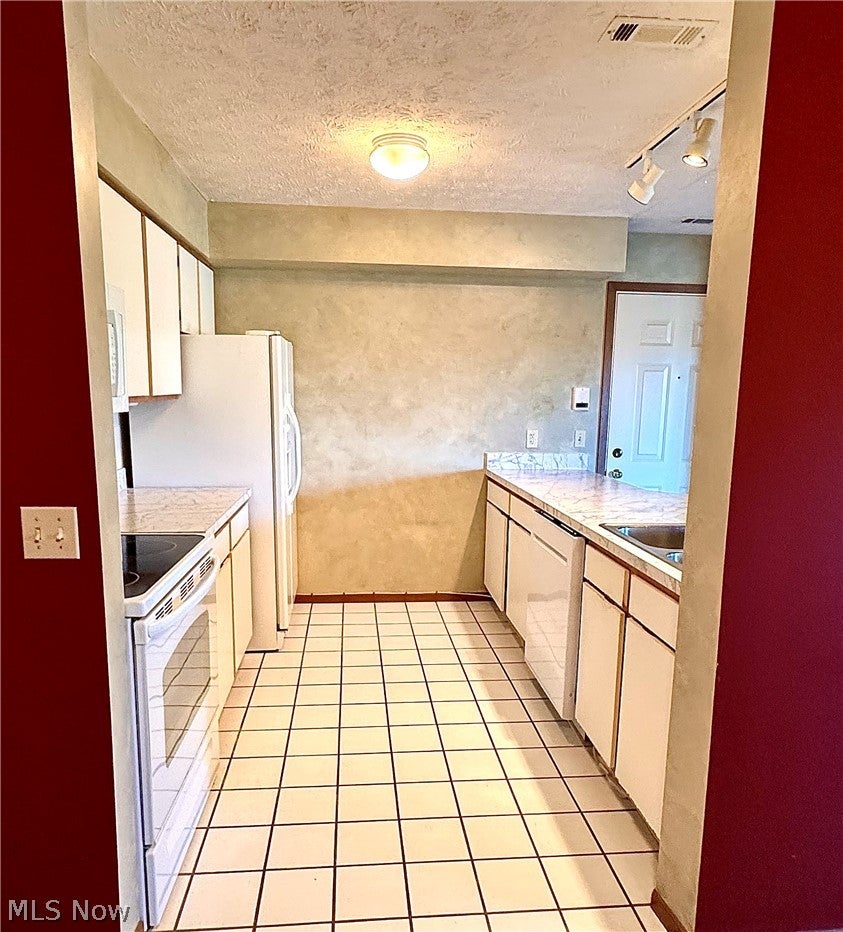
There's something to love about easy, first-floor living, and this condo offers just that! No stairs, a comfortable layout, and views of the lake and community pool make this a wonderful place to call home. Step inside through the tiled foyer and into the living room, where a gas fireplace adds warmth and sliding doors lead to a covered patio overlooking the peaceful surroundings. The adjoining dining room offers space for everyday meals or entertaining, while the kitchen features tile flooring, white Formica countertops, and original cabinetry. Down the hall, you'll find a convenient stackable washer and dryer tucked into a closet, along with a full bath featuring a stand-up shower. The second bedroom offers flexible space for guests, hobbies, or a home office. The primary bedroom includes a walk-in closet and its own full bath with a tub/shower combination. A one-car detached garage is located behind the parking area, with access to the unit from the rear of the building. Important updates include the furnace (2017), A/C (2025), water heater (2025), dishwasher (2025), kitchen countertops (2025), and duct cleaning (2025). Outside, enjoy sidewalks throughout the community, basketball and tennis courts, a playground, and a community building. The sellers have adjusted the price to allow the next owner to make their own cosmetic updates and add their personal style. If you've been looking for convenient one-floor living with relaxing views and community amenities, come see the possibilities for yourself!

Save
Ask
Tour
Hide
Share
Listing Snapshot
Price 
$184,900
Days On Site 
3 Days
Bedrooms 
2
Inside Area (SqFt) 
1,192 sqft
Total Baths 
2
Full Baths 
2
Partial Baths 
N/A
Lot Size 
N/A
Year Built 
1991
MLS Number 
5260440
Status 
Active
Property Tax 
$2,806
HOA/Condo/Coop Fees 
$263 monthly
Sq Ft Source 
N/A
Friends & Family
Recent Activity
18 hours agoStatus changed to Active
18 hours agoListing updated with changes from the MLS
3 days agoListing first seen on site
General Features
Disclosures 
Hoa Disclosure
Foundation 
Slab
Garage 
Yes
Garage Spaces 
1
Land Lease 
No
Levels 
One
Number Of Stories 
1
Parking 
DetachedGaragePavedParking Lot
Pets 
Yes
Property Sub Type 
Condominium
Security 
Smoke Detector(s)
Sewer 
Public Sewer
SqFt Above 
1192
Style 
Multiplex, Ranch
Water Source 
Public
Interior Features
Appliances 
DryerDishwasherDisposalMicrowaveRangeRefrigeratorWasher
Basement 
None
Cooling 
Ceiling Fan(s)Central Air
Fireplace 
Yes
Fireplace Features 
Gas
Fireplaces 
1
Heating 
Forced Air
Interior 
Ceiling Fan(s)Entrance FoyerSee RemarksWalk-In Closet(s)
Laundry Features 
Main LevelIn Unit
Main Level Bedrooms 
2
Bedroom 
Dimensions - 11 x 15Level - First
Dining Room 
Dimensions - 10 x 9Level - FirstDescription - Ceiling fan
Kitchen 
Dimensions - 8 x 10Level - FirstDescription - White Formica counters, original cabinets
Living Room 
Dimensions - 17 x 22Level - FirstDescription - Gas fireplace with slider to covered patio
Save
Ask
Tour
Hide
Share
Exterior Features
Construction Details 
Brick
Exterior 
Basketball CourtPlaygroundStorageTennis Court(s)
Lot Features 
Waterfront
Patio And Porch 
Covered
Pool Features 
AssociationIn GroundCommunityPrivate
Private Pool 
Yes
Roof 
AsphaltFiberglass
View 
LakePool
Waterfront 
Yes
Waterview 
LakePool
Community Features
Association Fee 
$218.0
Association Fee Frequency 
Monthly
Additional Association Fee 
$540.0
Additional Association Fee Frequency 
Annually
Community Features 
PoolPlayground
School District 
Brecksville-Broadview - 1806
Township 
Broadview Heights
Financing Terms Available 
CashConventionalLease Option
Schools
School District
Brecksville-Broadview - 1806
Elementary School
Unknown
Middle School
Unknown
High School
Unknown
Listing courtesy of Dominic M Picione of Keller Williams Citywide


The data relating to real estate for sale on this website comes in part from the Internet Data Exchange program of MLS NOW. Real estate listings held by brokerage firms other than are marked with the Internet Data Exchange logo and detailed information about them includes the name of the listing broker(s). The photos may be altered, edited, enhanced or virtually staged. Information Deemed Reliable But Not Guaranteed. Copyright 2026 - Multiple Listing Service, Inc. – All Rights Reserved.

Neighborhood & Commute
Source: Walkscore
Disclosure: Community information and market data powered by Constellation Data Labs. Information is deemed reliable but not guaranteed.
Save
Ask
Tour
Hide
Share

Client

Reviews

REMAX Gold Transparent - 3

REMAX Above & Beyond

Tabatha Whewell | License ID: 2003018978

2

IDX information is provided exclusively for consumers’ personal, non-commercial use and that it may not be used for any purpose other than to identify prospective properties consumers may be interested in purchasing. Information deemed reliable but not guaranteed to be accurate. Listing information updated daily.