
535 Wesley AvenueElyria, OH 44035
Mortgage Calculator
Monthly Payment (Est.)
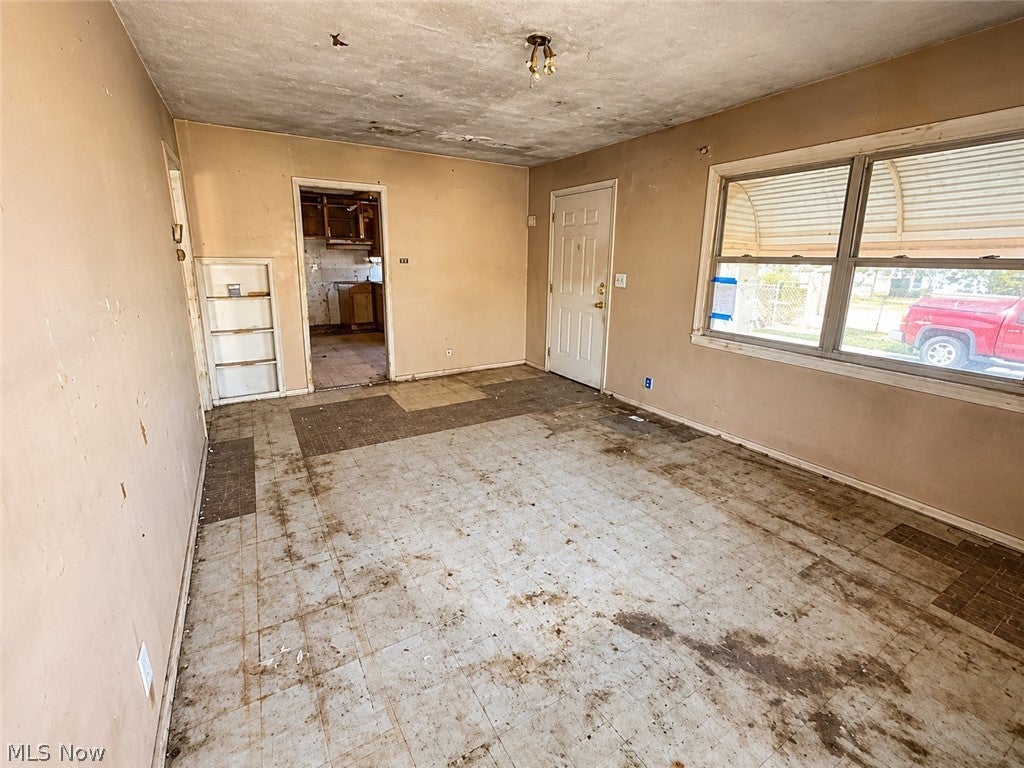
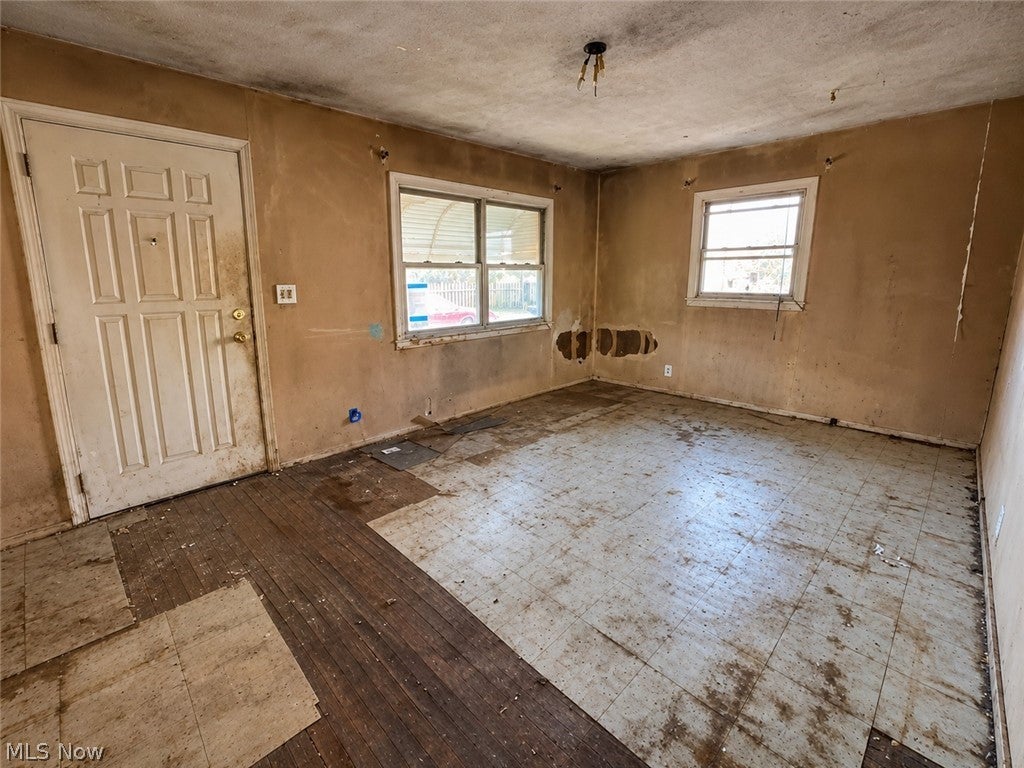
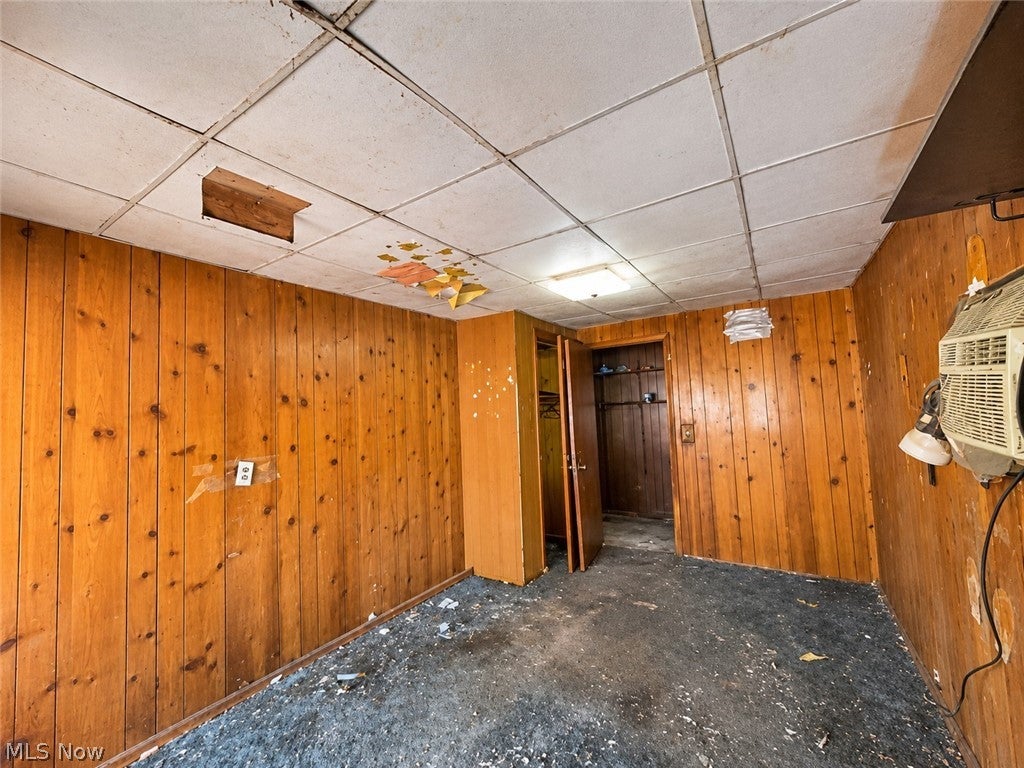
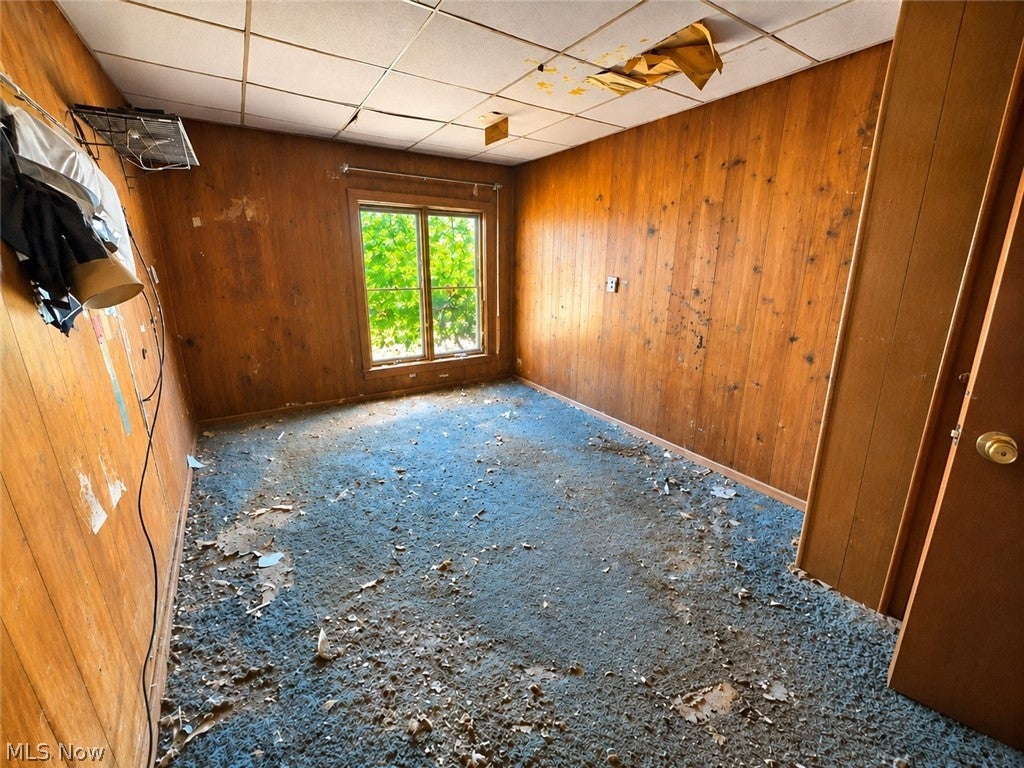
Enter an interest rate to see your estimated monthly payment.Welcome to 535 Wesley Ave, an exciting opportunity to create something truly your own in Elyria! Offering approximately 1,008 sqft, this ranch-style home features 3 bedrooms and 2 full bathrooms, presenting a blank canvas for investors, renovators, or buyers ready to bring a fresh vision to life. Imagine transforming the living area into a warm gathering space, redesigning the kitchen to suit your style, and reimagining the bedrooms as comfortable retreats, a home office, or flexible living spaces. The unfinished basement offers additional possibilities for storage, workspace, or future improvements. Outside, the fenced yard provides space to envision outdoor entertaining, gardening, or a private place to unwind, while the attached one-car garage adds convenience. Conveniently located near local schools, parks, neighborhood amenities, and with access to the Ohio Turnpike (I-80/I-90), this property offers an opportunity to unlock its potential. Whether you're planning your next investment or creating a home tailored to your taste, bring your ideas and explore the possibilities at 535 Wesley Ave! Photos are digitally enhanced. Being sold AS IS, WHERE IS, Buyer is responsible for all required inspections & certifications (if applicable). All info & property details set forth in this listing, including all utilities & all room dimensions which are approximate, are deemed reliable but not guaranteed & should be independently verified if any person intends to engage in a transaction based upon it. Seller/current owner does not represent and/or guarantee that all property info & details have been provided in this MLS listing.
| 10 hours ago | Listing first seen on site | |
| 10 hours ago | Listing updated with changes from the MLS |

The data relating to real estate for sale on this website comes in part from the Internet Data Exchange program of MLS NOW. Real estate listings held by brokerage firms other than are marked with the Internet Data Exchange logo and detailed information about them includes the name of the listing broker(s). The photos may be altered, edited, enhanced or virtually staged. Information Deemed Reliable But Not Guaranteed. Copyright 2026 - Multiple Listing Service, Inc. – All Rights Reserved.




IDX information is provided exclusively for consumers’ personal, non-commercial use and that it may not be used for any purpose other than to identify prospective properties consumers may be interested in purchasing. Information deemed reliable but not guaranteed to be accurate. Listing information updated daily.
