
2222 Detroit AvenueCleveland, OH 44113
Mortgage Calculator
Monthly Payment (Est.)
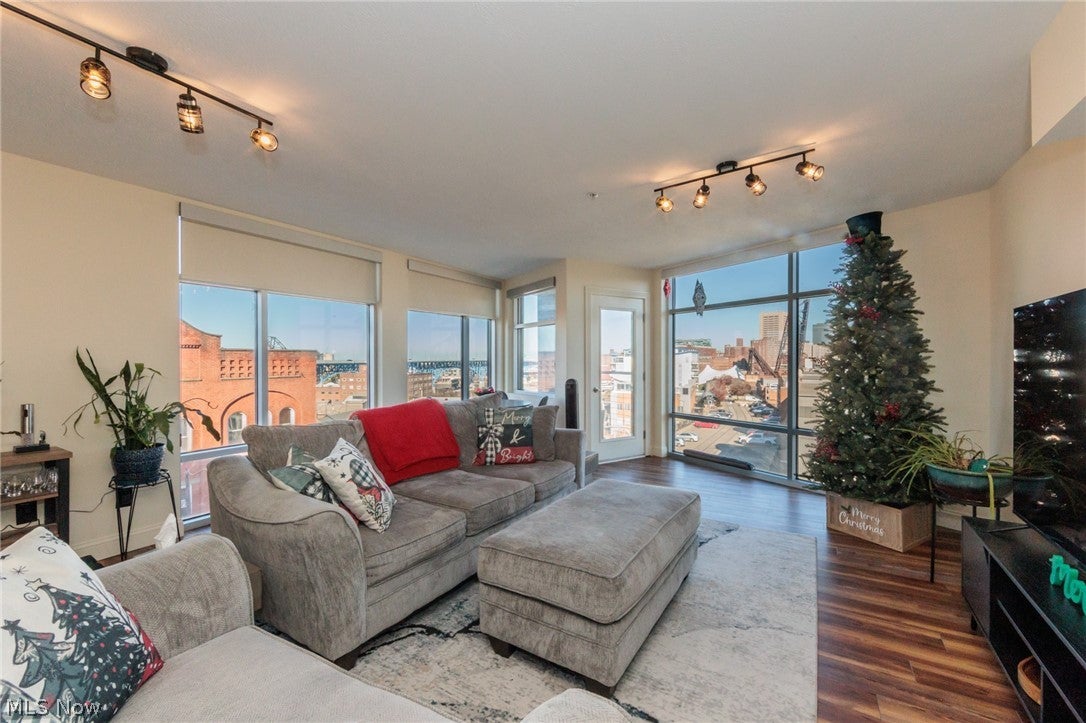
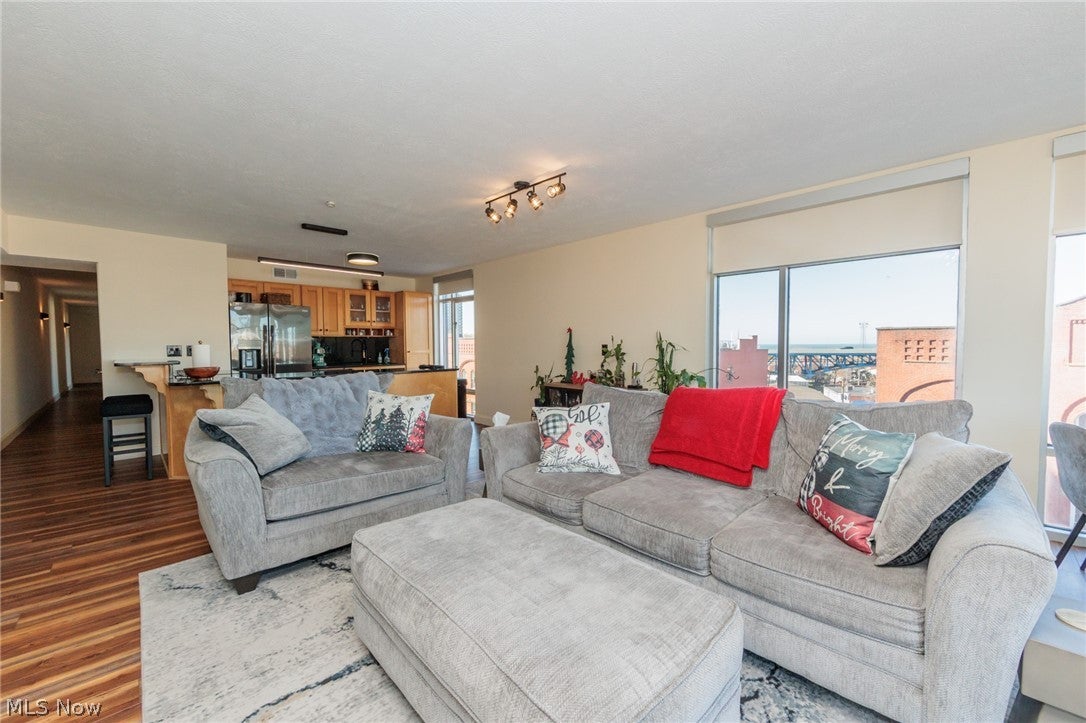
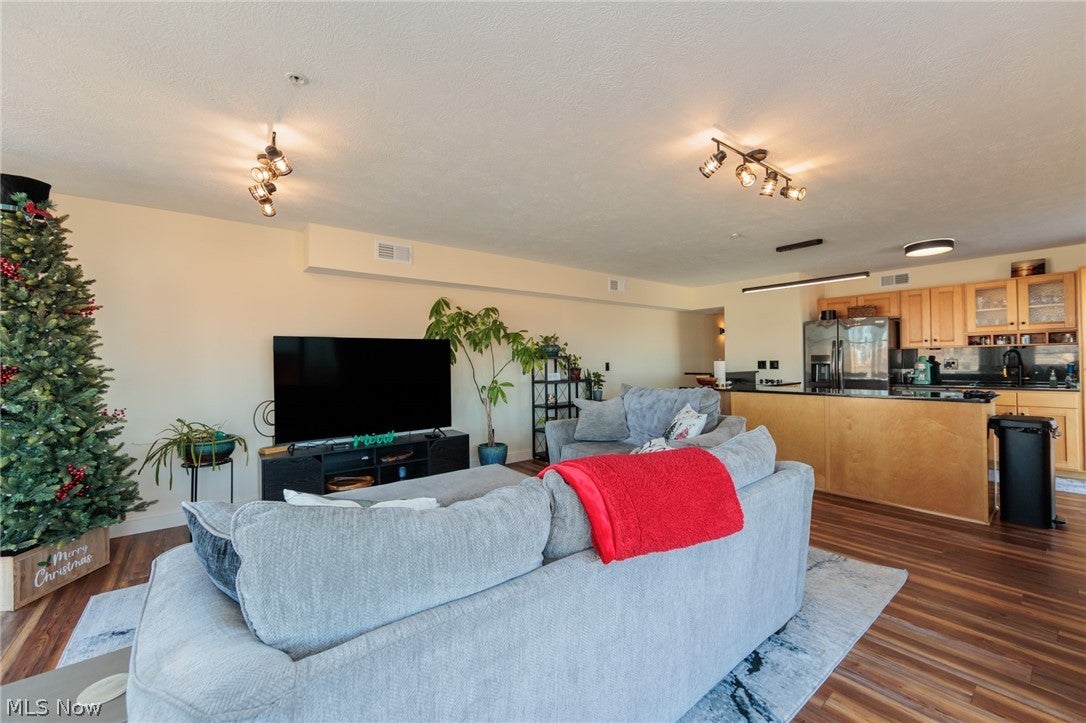
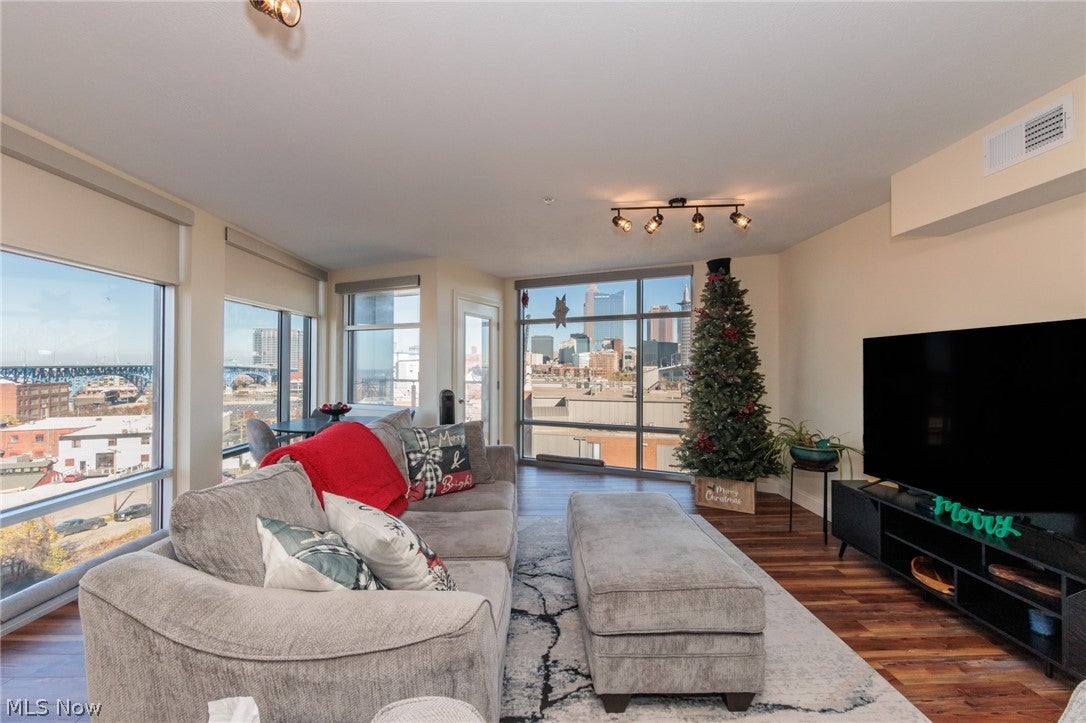
Enter an interest rate to see your estimated monthly payment.Welcome to Stonebridge Condominiums, where spacious living meets the best of Downtown Cleveland! Located on the 7th floor, this impressive 3 bedroom, 3 full bath condo offers 2,164 square feet of living space with breathtaking views of the Cleveland skyline, historic Superior Viaduct, and Lake Erie. Extensively updated in 2025, the interior features all new flooring, fresh paint, new trim, light fixtures, and numerous additional improvements throughout, creating a beautiful, modern, move-in-ready space. The open concept layout offers an abundance of natural light and plenty of room for everyday living and entertaining. The spacious kitchen features granite countertops, with a built-in cooktop. Additional highlights include two reserved garage parking spaces, and a 3rd gated parking space as well! Residents of Stonebridge enjoy convenient amenities, including a fitness center, concierge services, and building security. Location is everything! Ideally situated between Ohio City, the Flats, and Downtown Cleveland, this condo places you within walking distance of the historic West Side Market, popular restaurants, coffee shops, breweries, shopping, and nightlife, along with easy access to the Flats waterfront and recreational trails. Just minutes from Downtown Cleveland's professional sports venues, Playhouse Square, Gordon Square Arts District, Edgewater Park, and major highways, you'll have everything Cleveland has to offer right at your fingertips. Experience the perfect combination of space, modern updates, spectacular views, and unbeatable urban convenience. Schedule your private showing today!
| 13 hours ago | Status changed to Active | |
| 13 hours ago | Listing updated with changes from the MLS | |
| 2 days ago | Listing first seen on site |

The data relating to real estate for sale on this website comes in part from the Internet Data Exchange program of MLS NOW. Real estate listings held by brokerage firms other than are marked with the Internet Data Exchange logo and detailed information about them includes the name of the listing broker(s). The photos may be altered, edited, enhanced or virtually staged. Information Deemed Reliable But Not Guaranteed. Copyright 2026 - Multiple Listing Service, Inc. – All Rights Reserved.




IDX information is provided exclusively for consumers’ personal, non-commercial use and that it may not be used for any purpose other than to identify prospective properties consumers may be interested in purchasing. Information deemed reliable but not guaranteed to be accurate. Listing information updated daily.
