
9835 Edgewood CourtBroadview Heights, OH 44147
Mortgage Calculator
Monthly Payment (Est.)
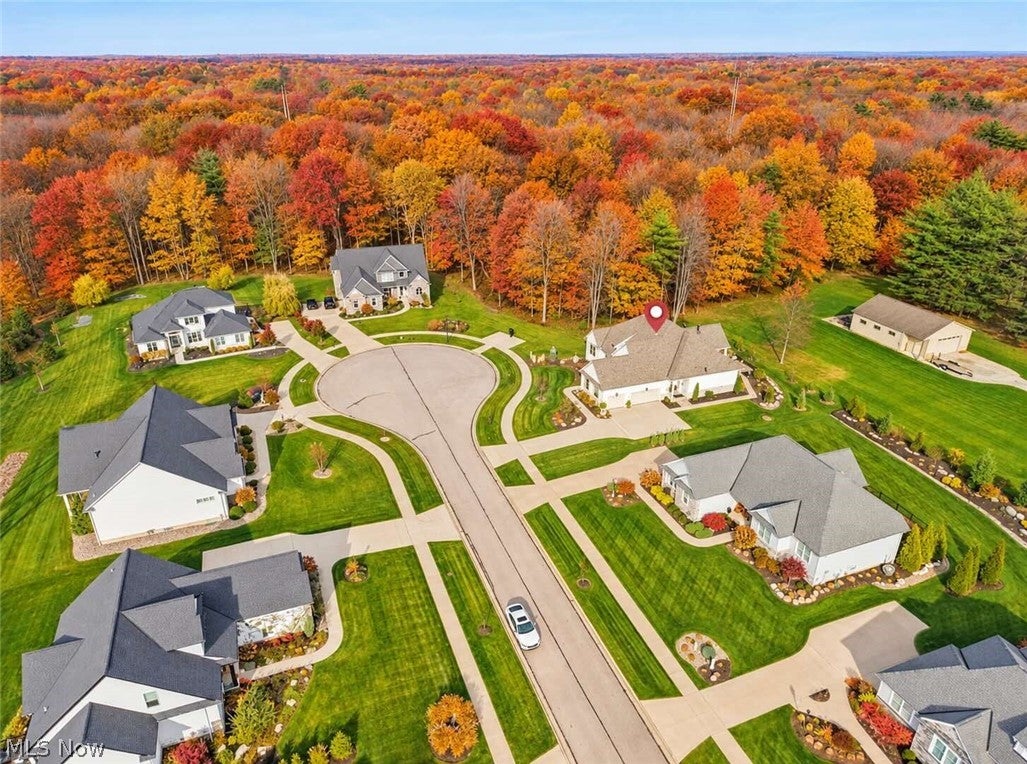
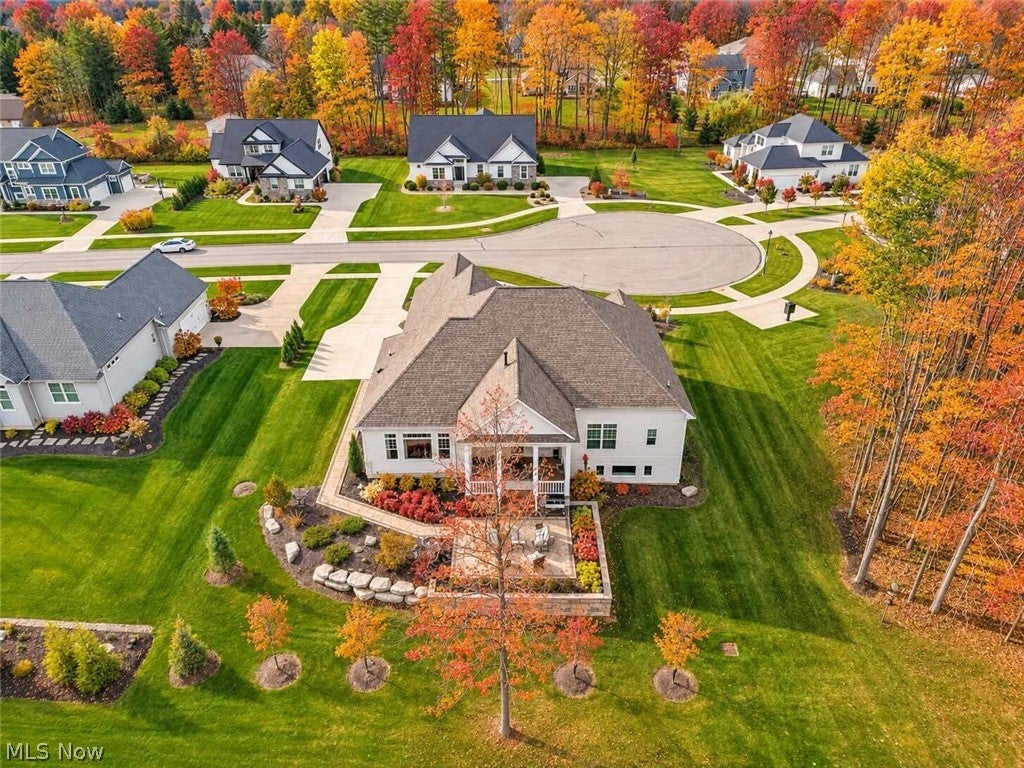
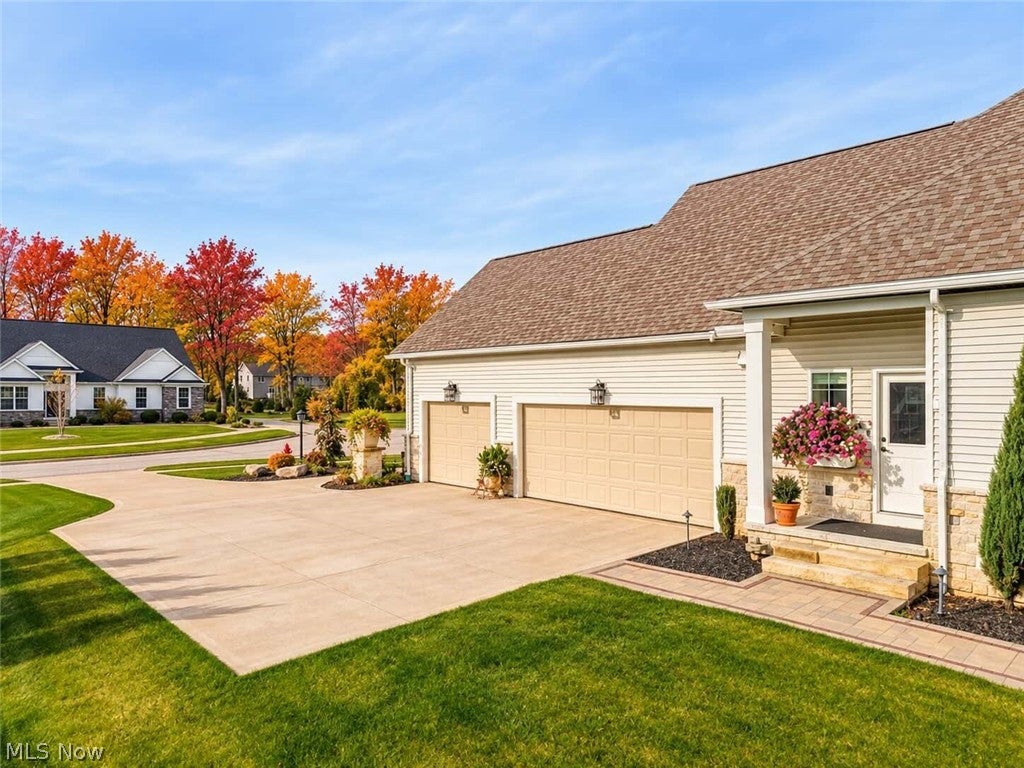
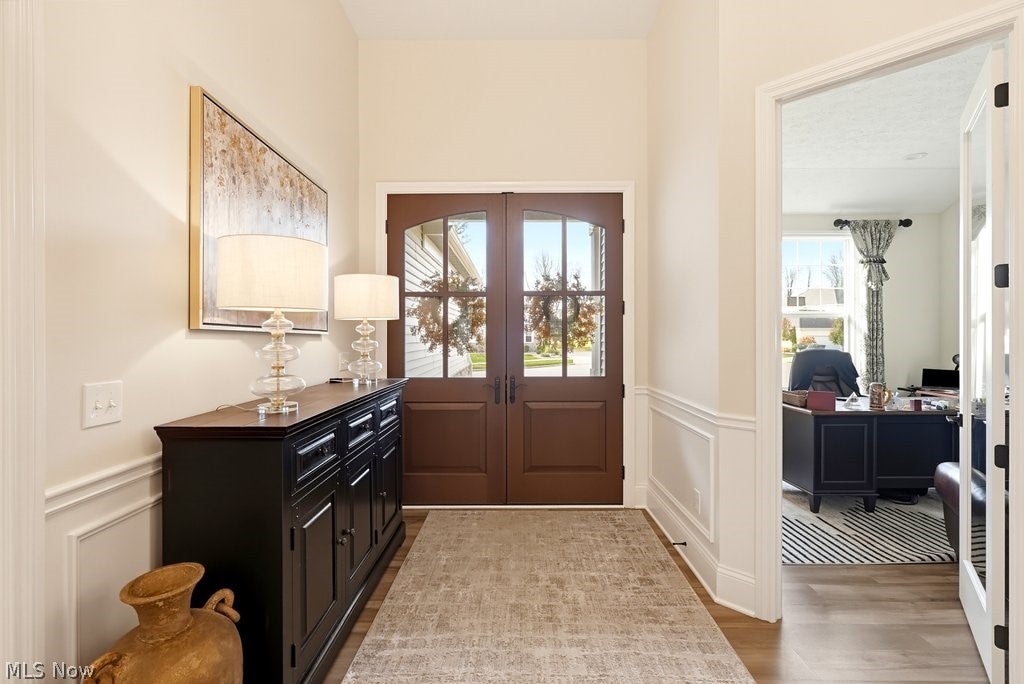
Enter an interest rate to see your estimated monthly payment.Welcome to this gorgeous ranch in the cul-de-sac community of Edgerton Commons, ideally located across the street from Briarwood Golf Club and just minutes from the Broadview Heights Recreation Center and Metroparks! As you enter this 2022 Petros-built home, you will be impressed by the quality, style, and finishes throughout. You're greeted by high ceilings, beautiful high-end fixtures, a stone fireplace, wide-plank flooring, coffered ceilings, and custom drapery. The kitchen features gorgeous cabinetry, quartz countertops, an 8-burner stove, a fully integrated refrigerator, and a pantry. The open-concept living area leads to the covered porch and equally impressive backyard, featuring EXTENSIVE hardscaping and a lot that backs up to the Metroparks! Exterior features include a natural gas line for a grill, a Rain Bird sprinkler system, a drip irrigation system for hands-free watering, and a 5-zone Sonos sound system that extends throughout the home. Additional interior features include CAT6 wiring throughout and fiber internet. The primary suite offers an incredible walk-in closet, tiled shower, and dual vanity with quartz countertops. Two additional bedrooms, a full bathroom, an office, and a laundry room with access from both the garage and side entry complete the first floor. The partially finished basement features 9 courses, approximately 2,400 square feet of space, a half bathroom, automatic blinds, and abundant storage space! The home is also equipped for a generator, and the 3-car garage is gas-heated for year-round comfort. This home is straight out of a magazine, with exceptional finishes to match! From the beautiful lot to the thoughtful details throughout, this home is truly a must-see!
| 15 hours ago | Listing first seen on site | |
| 15 hours ago | Listing updated with changes from the MLS |

The data relating to real estate for sale on this website comes in part from the Internet Data Exchange program of MLS NOW. Real estate listings held by brokerage firms other than are marked with the Internet Data Exchange logo and detailed information about them includes the name of the listing broker(s). The photos may be altered, edited, enhanced or virtually staged. Information Deemed Reliable But Not Guaranteed. Copyright 2026 - Multiple Listing Service, Inc. – All Rights Reserved.




IDX information is provided exclusively for consumers’ personal, non-commercial use and that it may not be used for any purpose other than to identify prospective properties consumers may be interested in purchasing. Information deemed reliable but not guaranteed to be accurate. Listing information updated daily.
