
410 Cambridge AvenueElyria, OH 44035
Mortgage Calculator
Monthly Payment (Est.)
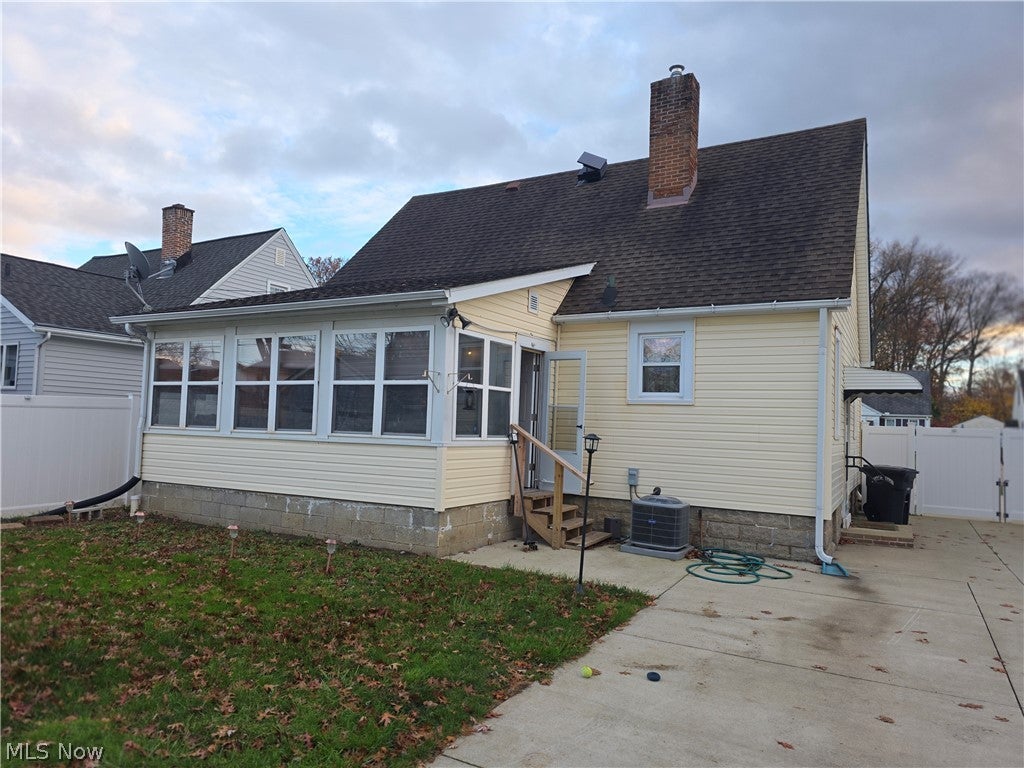
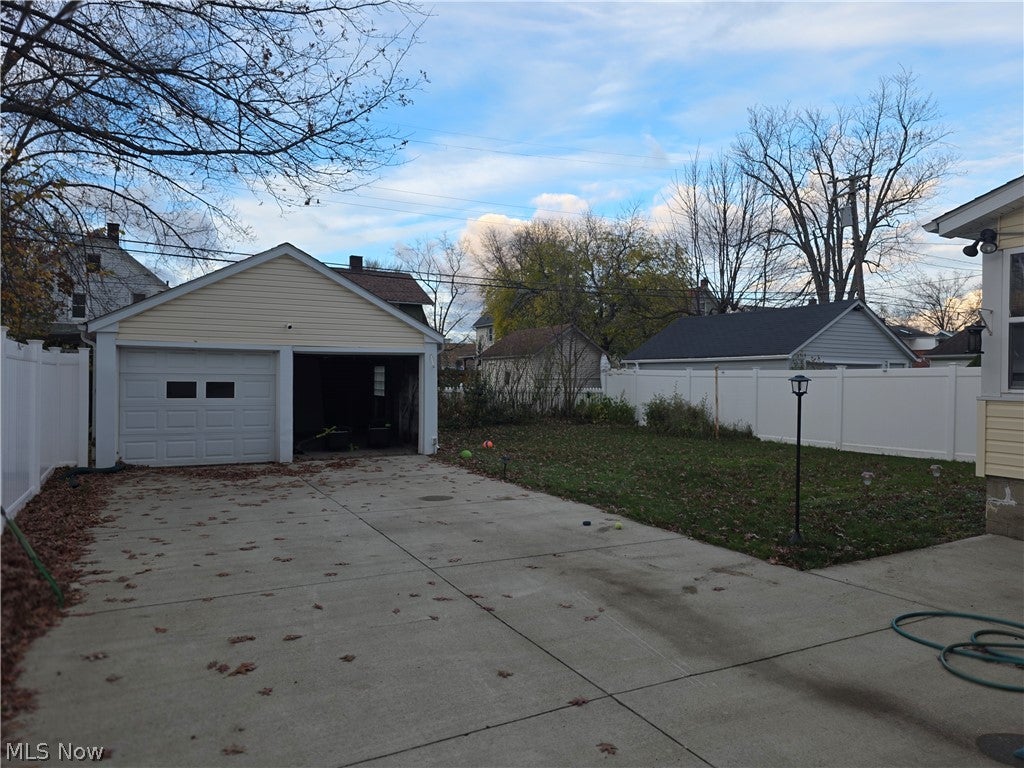
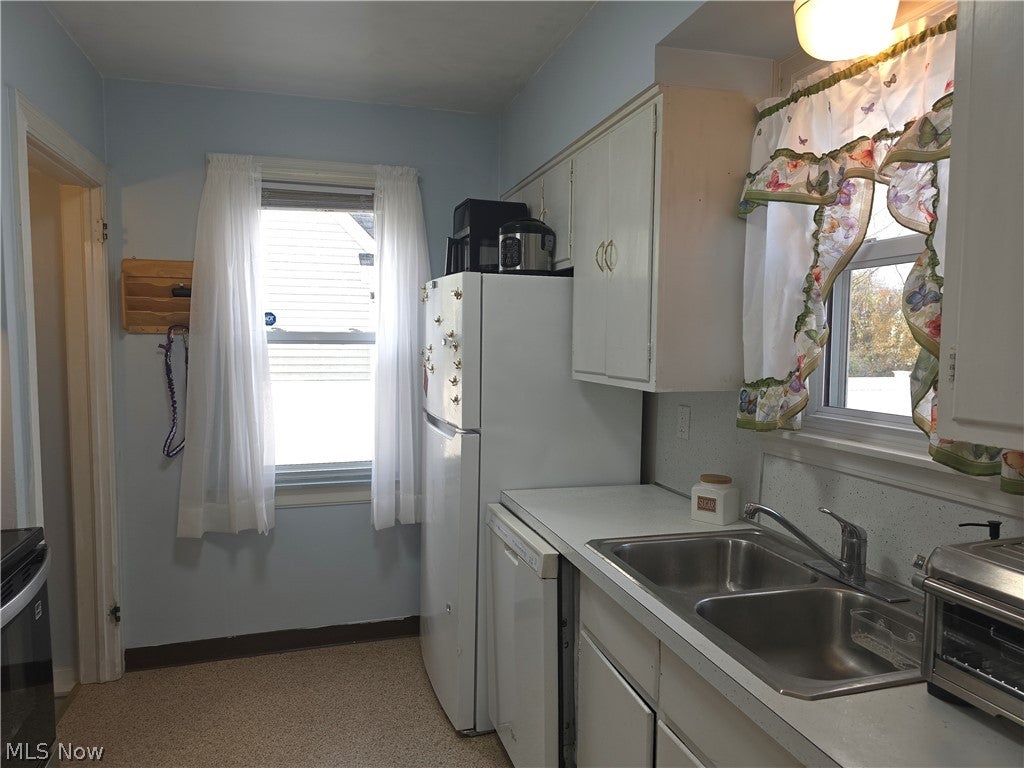
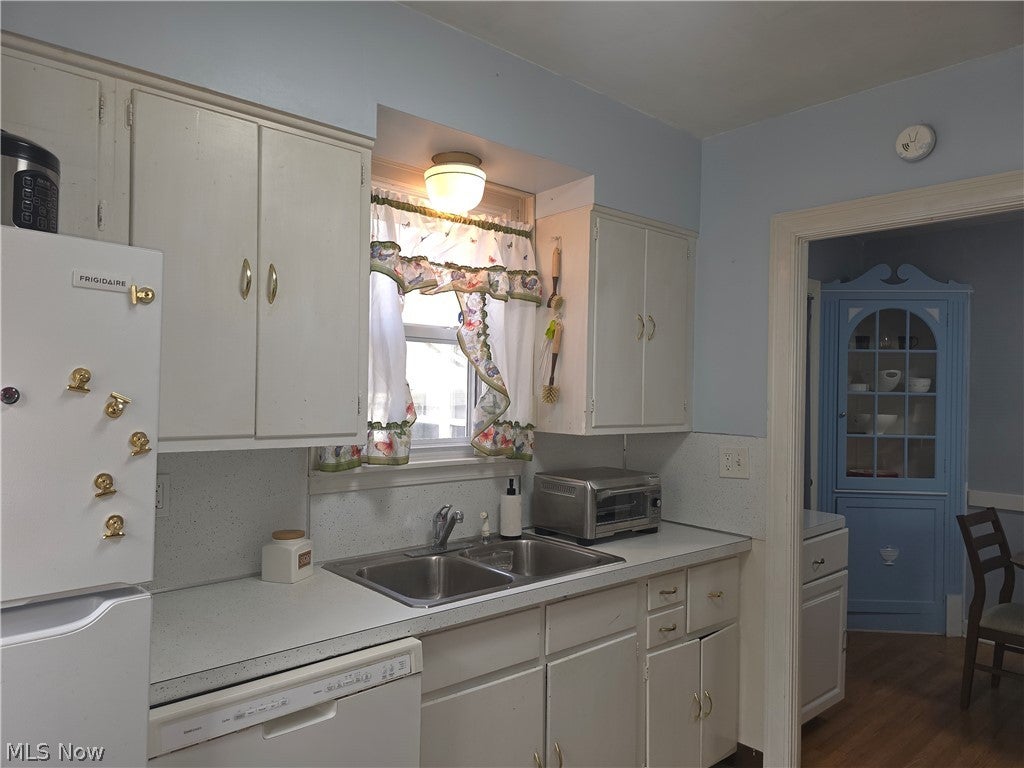
Enter an interest rate to see your estimated monthly payment.410 Cambridge Ave is a move-in ready Cape Cod that grounds classic design with modern reliability in Elyria's Eastern Heights. With 3 bedrooms, 1 bathroom, and over 1,200 square feet, the layout prioritizes ease and accessibility without sacrificing character. The quiet residential street sits just blocks from Prospect Elementary and Eastern Heights Middle School, keeping the neighborhood feel intact while leaving Elyria's shopping, dining, and major commuter routes only minutes away. Over $30K in recent updates! Property Highlights: * Newer vinyl privacy fence, entry door, and lighting upgrades * Newer electric glass cooktop range, washer and dryer * Full bath remodel plus plumbing upgrades * All new LVP flooring on 2nd floor * First-Floor Living: Two of the three bedrooms are located on the main level, creating a flexible and accessible primary footprint. * Sun-Drenched Sunroom: Updated windows bring abundant natural light into this dedicated, year-round relaxation space. * Built-in Character: The formal dining room features a classic built-in corner hutch for displaying dinnerware or collectibles. * Basement Workshops: The full basement expands your usable square footage with two dedicated workrooms for tools, hobbies, or deep storage. * Updated Mechanics: A newer roof, low-maintenance vinyl siding, and a solid concrete driveway minimize exterior upkeep. Central A/C and forced-air gas heat maintain reliable climate control in every season. * Attractive no-maintainence vinyl fence fully encloses rear yard with 2-car garage
| yesterday | Listing first seen on site | |
| yesterday | Listing updated with changes from the MLS |

The data relating to real estate for sale on this website comes in part from the Internet Data Exchange program of MLS NOW. Real estate listings held by brokerage firms other than are marked with the Internet Data Exchange logo and detailed information about them includes the name of the listing broker(s). The photos may be altered, edited, enhanced or virtually staged. Information Deemed Reliable But Not Guaranteed. Copyright 2026 - Multiple Listing Service, Inc. – All Rights Reserved.




IDX information is provided exclusively for consumers’ personal, non-commercial use and that it may not be used for any purpose other than to identify prospective properties consumers may be interested in purchasing. Information deemed reliable but not guaranteed to be accurate. Listing information updated daily.
