
5233 Cardinal CourtLorain, OH 44053
Mortgage Calculator
Monthly Payment (Est.)
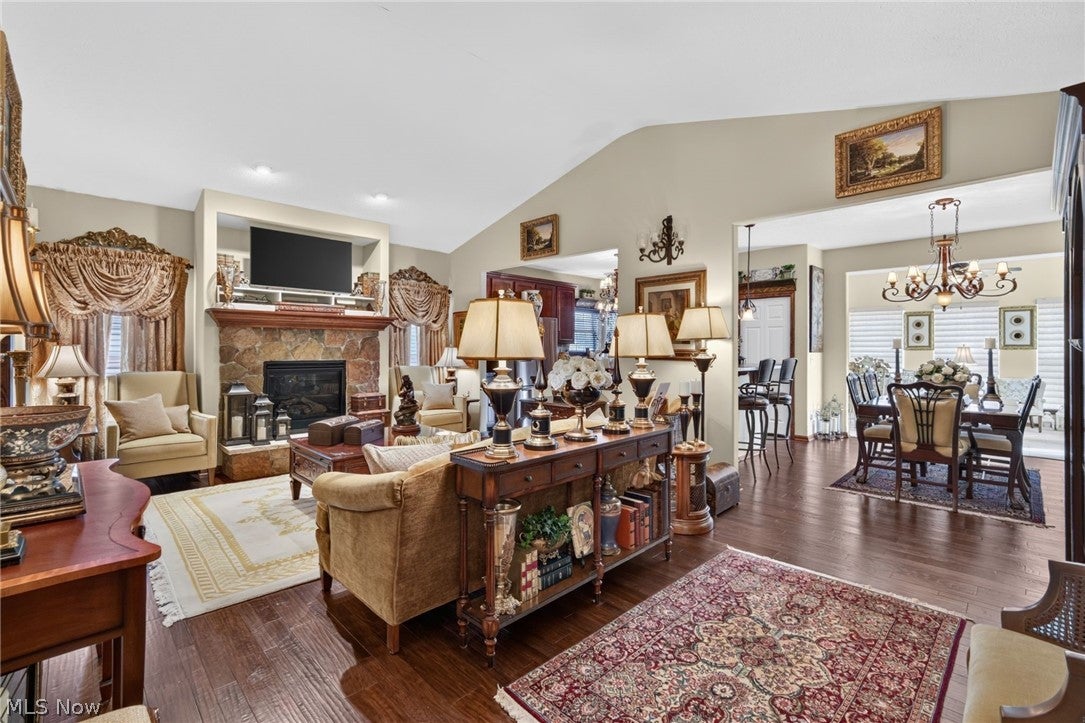
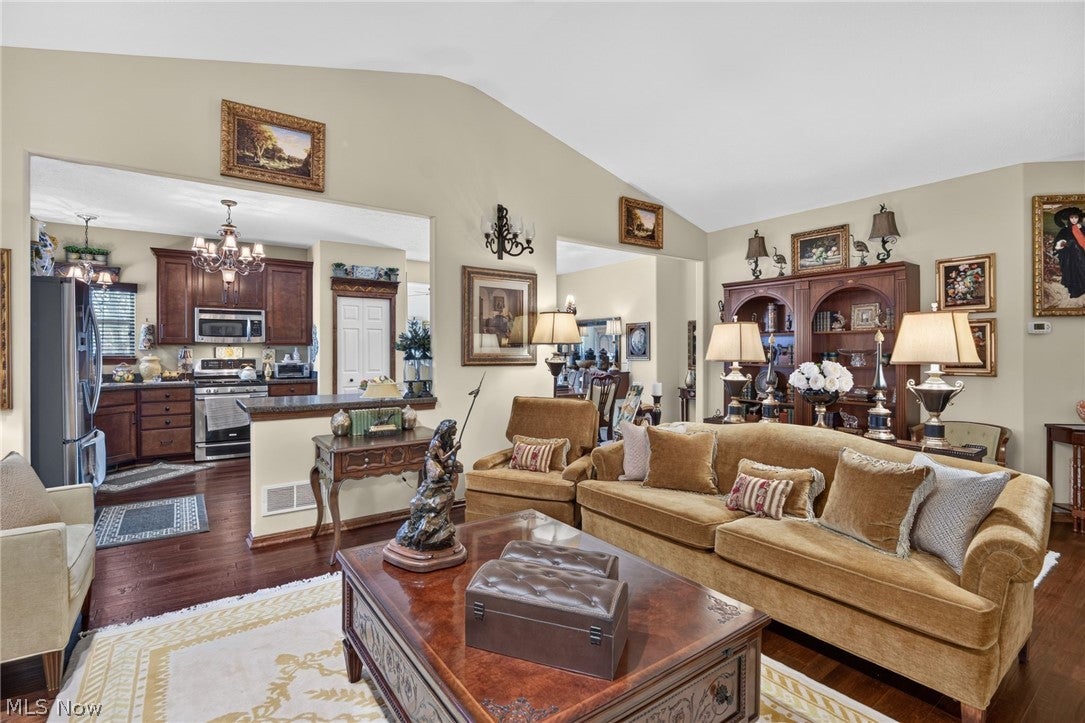
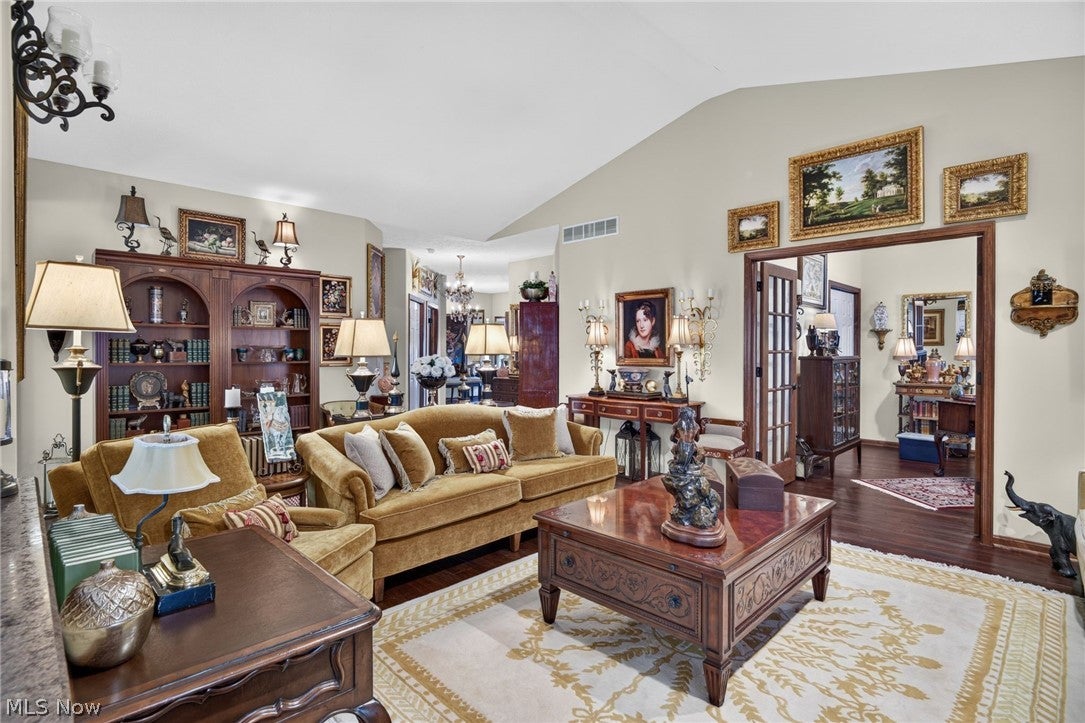
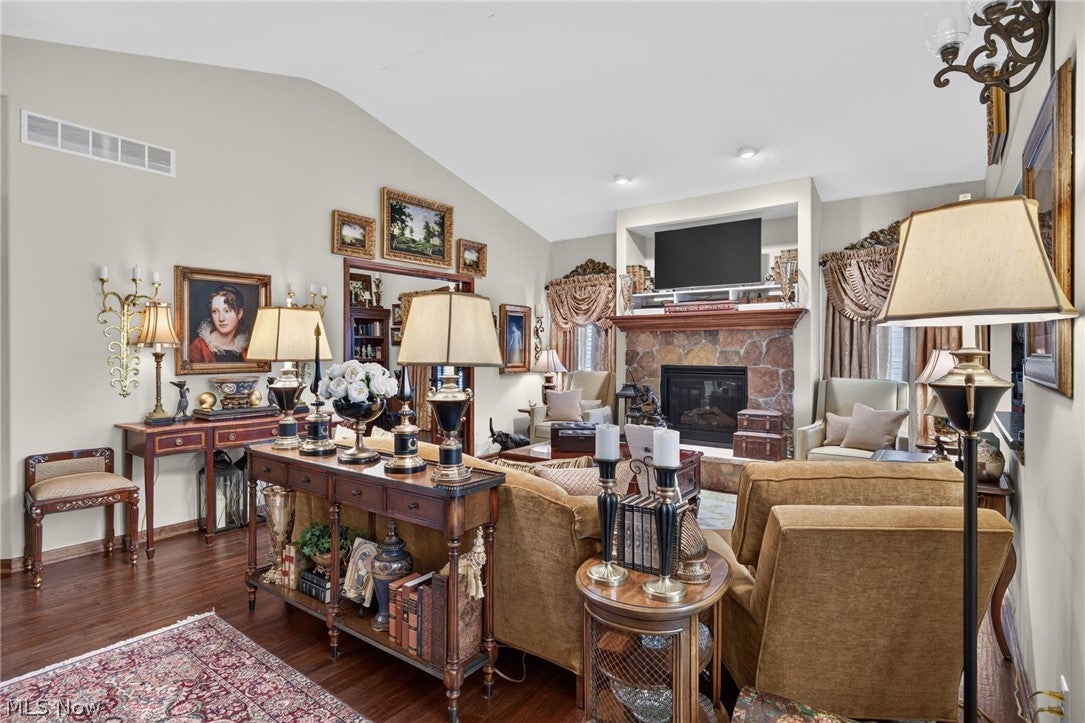
Enter an interest rate to see your estimated monthly payment.Welcome to 5233 Cardinal Ct in Lorain, a well maintained ranch located in the desirable Manors at Morningside 55+ community! This inviting home offers 2 bedrooms, 2 full bathrooms, approximately 1,885 sq ft of above-grade living space, plus an additional 865 sq ft of finished lower-level space. Step inside & discover a welcoming interior featuring laminate flooring throughout much of the main level & an open layout ideal for everyday living & entertaining. The spacious living room is highlighted by a stone fireplace, creating a cozy focal point, while the adjoining dining area provides plenty of room for gatherings. The kitchen features generous counter space, stainless steel appliances, & a breakfast bar with seating. Just beyond the kitchen, the bright morning room features stone flooring, abundant natural light, & sliding glass doors leading to the outdoor patio. The primary suite offers a retreat with ample closet space & a private ensuite bathroom featuring a double-sink vanity & walk-in shower. A 2nd bedroom & full bathroom provide comfortable accommodations, while a separate study with French doors offers the flexibility of a home office or potential 3rd bedroom. Most closets throughout the home have been customized to maximize storage & organization. The finished lower level with Nature Stone flooring expands the home's possibilities, perfect for a recreation room, family room, or entertaining guests. Additional highlights include an attached 2-car garage with Nature Stone flooring & a hot water tank replaced in 2023. Outside, enjoy the landscaped yard, covered front porch, & stamped concrete patio with paver steps. Surrounded by evergreens & greenery, the patio offers a private setting for outdoor dining, entertaining, or enjoying the peaceful surroundings. Manors at Morningside offers amenities such as a clubhouse, fitness center, swimming pools, & recreational opportunities, residents can enjoy an active lifestyle with the convenience of community living.
| 10 hours ago | Listing first seen on site | |
| 10 hours ago | Listing updated with changes from the MLS |

The data relating to real estate for sale on this website comes in part from the Internet Data Exchange program of MLS NOW. Real estate listings held by brokerage firms other than are marked with the Internet Data Exchange logo and detailed information about them includes the name of the listing broker(s). The photos may be altered, edited, enhanced or virtually staged. Information Deemed Reliable But Not Guaranteed. Copyright 2026 - Multiple Listing Service, Inc. – All Rights Reserved.




IDX information is provided exclusively for consumers’ personal, non-commercial use and that it may not be used for any purpose other than to identify prospective properties consumers may be interested in purchasing. Information deemed reliable but not guaranteed to be accurate. Listing information updated daily.
