Save
Ask
Tour
Hide
Share
$185,900
New Listing

218 Forest Drive
Bedford, OH 44146

For Sale|Single Family Residence|Active
3
Beds
1
Total Bath
1
Full Bath
2,756
SqFt
$67
/SqFt
1939
Built
Subdivision:
Bedford Farm Homes
County:
Cuyahoga
Call Now: (216) 978-7933
Is this the listing for you? We can help make it yours.
(216) 978-7933
218 Forest Drive218 Forest Drive218 Forest Drive218 Forest Drive
Save
Ask
Tour
Hide
Share

Mortgage Calculator

Monthly Payment (Est.)

Enter an interest rate to see your estimated monthly payment.
Calculator powered by Showcase IDX, a Constellation1 Company. Copyright ©2026 Information is deemed reliable but not guaranteed.

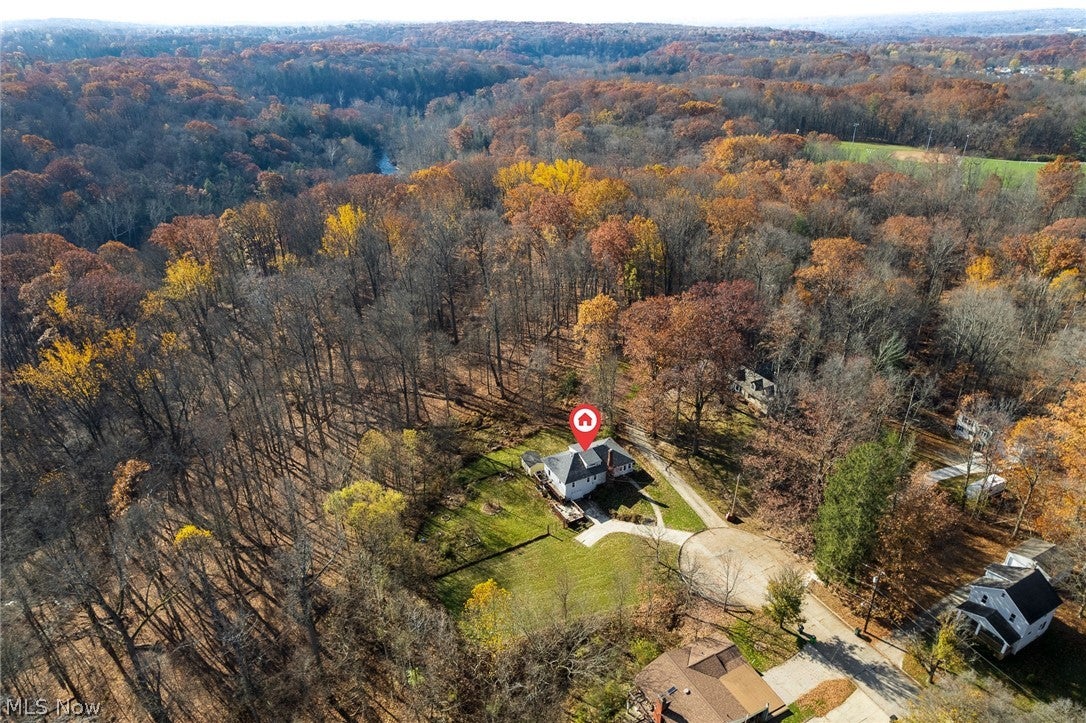
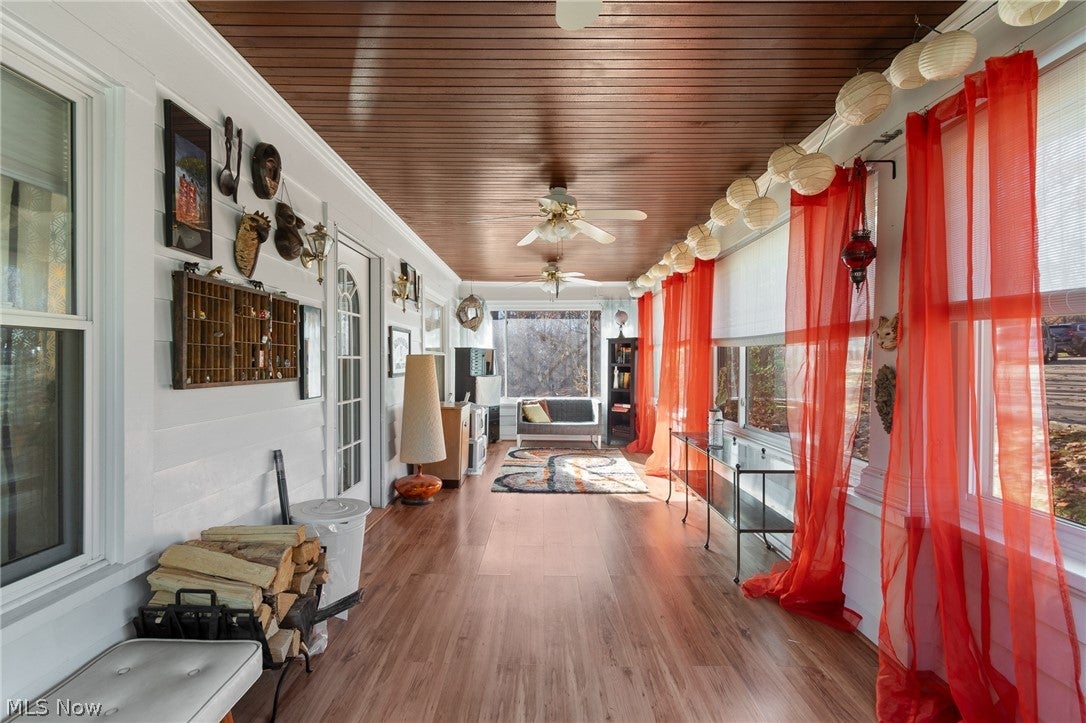
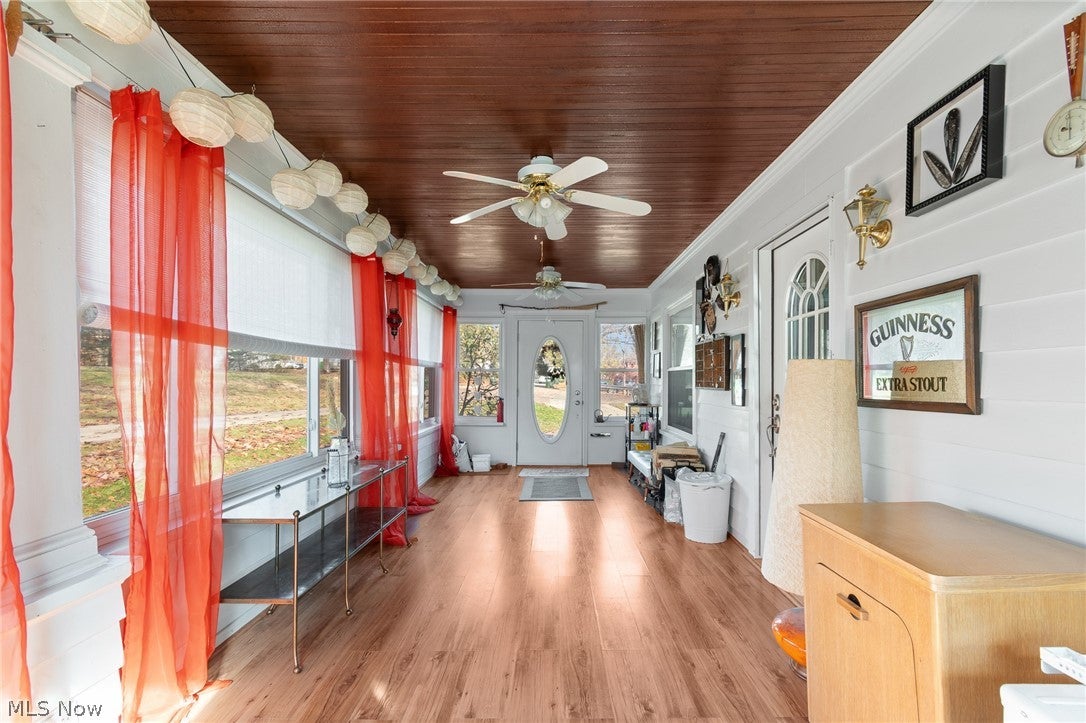
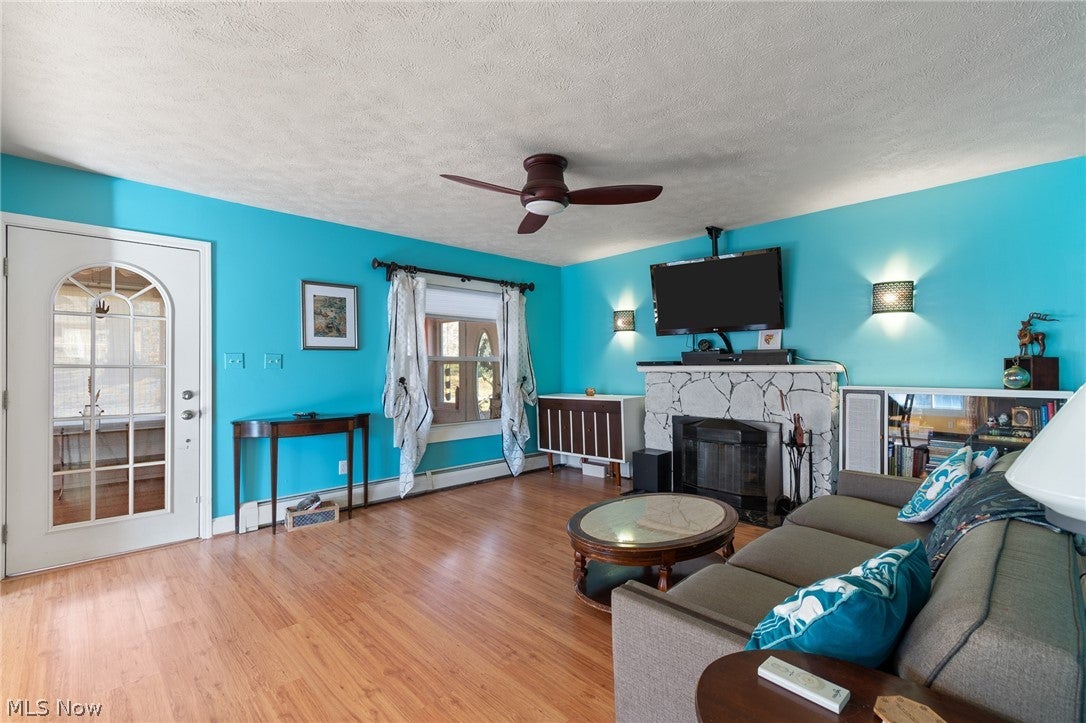
Location, space, and nature come together in this charming 3-bedroom, 1-bath home offering 1,712 square feet on a spacious .60-acre lot backing directly to the Metroparks! Tucked away on a quiet dead-end street, you'll enjoy a peaceful wooded setting while still being within walking distance of Bedford's historic downtown square, with shopping, dining, and quick access to major highways just minutes away. Inside, you'll find a cozy wood-burning fireplace, an enclosed porch, and efficient four-zone boiler heating. The updated kitchen (2016) features two butcher block countertops, while the bathroom was refreshed in 2018. Major improvements include an updated electrical panel (2015), sump pump (2023), resurfaced deck (2023), garage reinsulation (2024), and a brand-new roof, gutters, and gutter guards (2026). With over half an acre to enjoy, a beautiful natural backdrop, and numerous updates already completed, this home offers a wonderful combination of comfort, convenience, and outdoor living. Come see everything this Bedford gem has to offer!

Save
Ask
Tour
Hide
Share
Listing Snapshot
Price 
$185,900
Days On Site 
0 Days
Bedrooms 
3
Inside Area (SqFt) 
2,756 sqft
Total Baths 
1
Full Baths 
1
Partial Baths 
N/A
Lot Size 
0.6 Acres
Year Built 
1939
MLS Number 
5260288
Status 
Active
Property Tax 
$4,405.28
HOA/Condo/Coop Fees 
N/A
Sq Ft Source 
N/A
Friends & Family
Recent Activity
15 hours agoListing first seen on site
15 hours agoListing updated with changes from the MLS
General Features
Acres 
0.6
Attached Garage 
Yes
Garage 
Yes
Garage Spaces 
1
Land Lease 
No
Levels 
Three Or MoreTwo
Number Of Stories 
3
Parking 
AttachedGarage
Property Sub Type 
Single Family Residence
Sewer 
Public Sewer
Special Circumstances 
Standard
SqFt Above 
1712
SqFt Below 
1044
Style 
Cape Cod
Water Source 
Public
Interior Features
Appliances 
DryerDishwasherRangeRefrigeratorWasher
Basement 
Unfinished
Cooling 
Window Unit(s)
Fireplace 
Yes
Fireplaces 
1
Heating 
Forced AirHot WaterSteamZoned
Laundry Features 
In Basement
Main Level Bedrooms 
2
Bedroom 
Dimensions - 13.2 x 12Level - First
Dining Room 
Dimensions - 14 x 13.5Level - First
Kitchen 
Dimensions - 15.1 x 10.11Level - First
Living Room 
Dimensions - 14 x 15.7Level - First
Save
Ask
Tour
Hide
Share
Exterior Features
Construction Details 
Vinyl Siding
Lot Features 
Wooded
Other Structures 
Shed(s)
Patio And Porch 
EnclosedPatioPorch
Roof 
AsphaltFiberglass
Community Features
School District 
Bedford CSD - 1803
Township 
Bedford
Financing Terms Available 
CashConventionalFHAVA Loan
Schools
School District
Bedford CSD - 1803
Elementary School
Unknown
Middle School
Unknown
High School
Unknown
Listing courtesy of Holly Becht of EXP Realty, LLC.


The data relating to real estate for sale on this website comes in part from the Internet Data Exchange program of MLS NOW. Real estate listings held by brokerage firms other than are marked with the Internet Data Exchange logo and detailed information about them includes the name of the listing broker(s). The photos may be altered, edited, enhanced or virtually staged. Information Deemed Reliable But Not Guaranteed. Copyright 2026 - Multiple Listing Service, Inc. – All Rights Reserved.

Neighborhood & Commute
Source: Walkscore
Disclosure: Community information and market data powered by Constellation Data Labs. Information is deemed reliable but not guaranteed.
Save
Ask
Tour
Hide
Share

Client

Reviews

REMAX Gold Transparent - 3

REMAX Above & Beyond

Tabatha Whewell | License ID: 2003018978

2

IDX information is provided exclusively for consumers’ personal, non-commercial use and that it may not be used for any purpose other than to identify prospective properties consumers may be interested in purchasing. Information deemed reliable but not guaranteed to be accurate. Listing information updated daily.