
4326 Baintree RoadUniversity Heights, OH 44118
Mortgage Calculator
Monthly Payment (Est.)
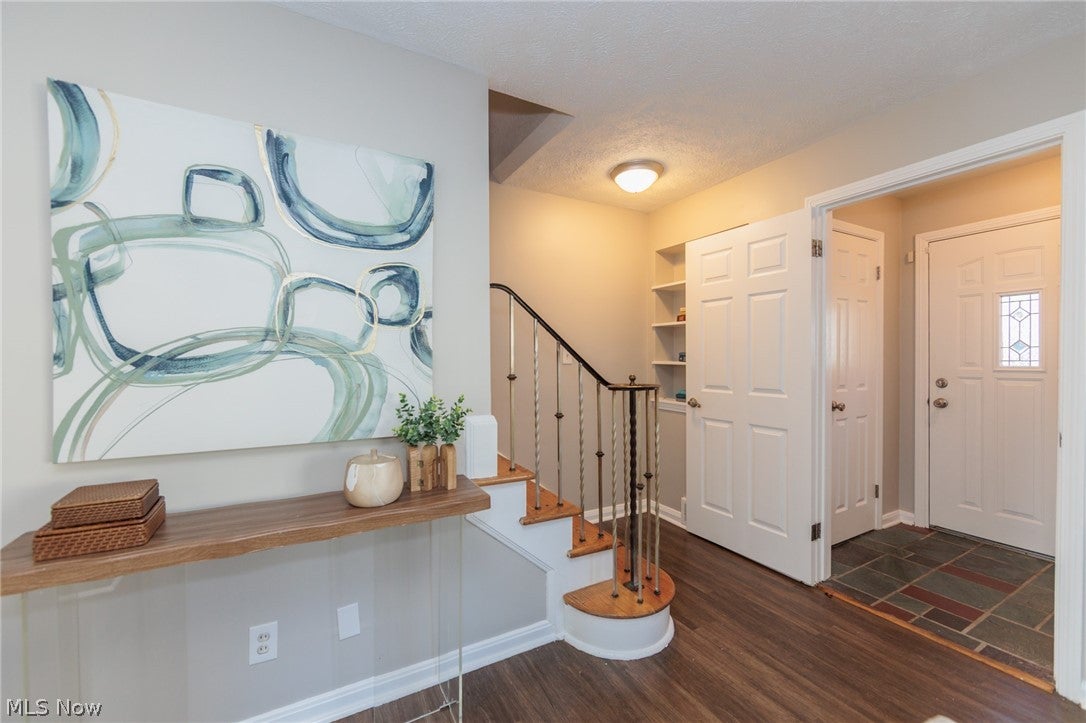
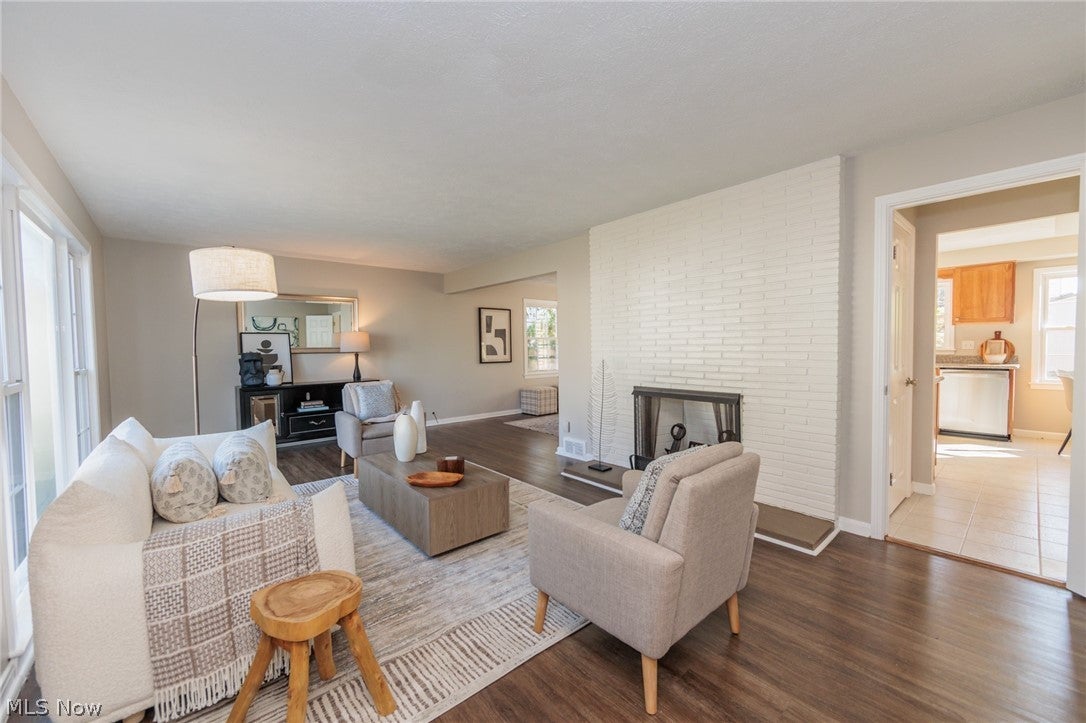
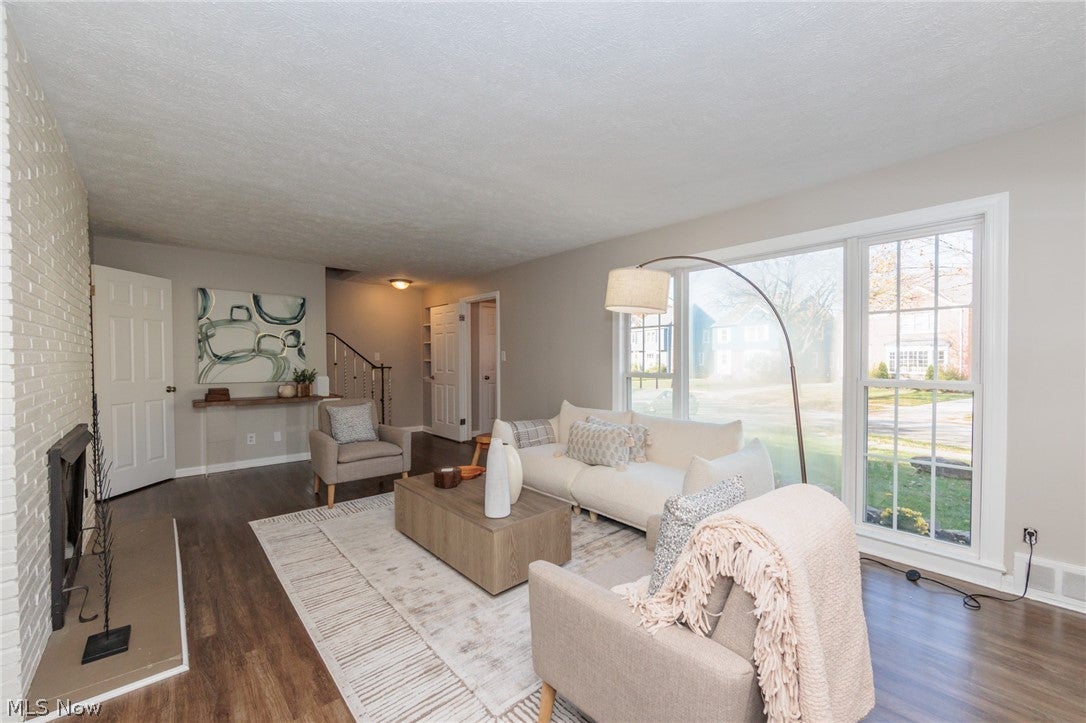
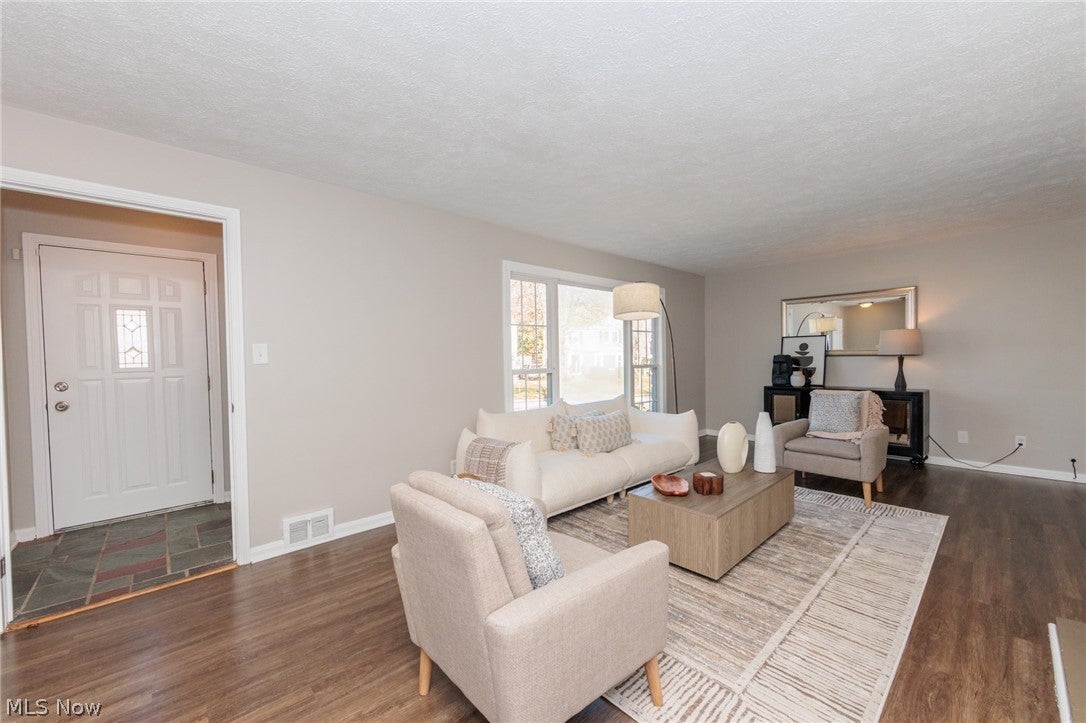
Enter an interest rate to see your estimated monthly payment.Welcome to this well-maintained mid-century home in the heart of University Heights! Beyond the foyer, you are welcomed into a spacious living room where floor-to-ceiling windows bathe the space in natural light and enhance its open, airy feel. Just off the living room, the formal dining room offers access to a sunroom overlooking the backyard. Outside, the expansive yard provides a wonderful sense of privacy and includes a sizable storage shed. The generously sized eat-in kitchen features stone countertops and all-new stainless steel appliances. A powder room for guests is also on the first floor. Upstairs, you will find three spacious bedrooms, each with original wood floors, along with a beautifully updated full bath. The lower-level recreation room offers the perfect bonus space for the new owner to customize to suit their needs. Throughout the home, charming details and numerous built-ins blend seamlessly with modern updates and finishes in all the right places. An attached two-car garage provides added convenience, especially during Northeast Ohio winters. All of this is nestled on a quiet, tree-lined street while remaining just minutes from shopping, dining, entertainment, hospitals, and universities!
| 22 hours ago | Listing first seen on site | |
| 22 hours ago | Listing updated with changes from the MLS |

The data relating to real estate for sale on this website comes in part from the Internet Data Exchange program of MLS NOW. Real estate listings held by brokerage firms other than are marked with the Internet Data Exchange logo and detailed information about them includes the name of the listing broker(s). The photos may be altered, edited, enhanced or virtually staged. Information Deemed Reliable But Not Guaranteed. Copyright 2026 - Multiple Listing Service, Inc. – All Rights Reserved.




IDX information is provided exclusively for consumers’ personal, non-commercial use and that it may not be used for any purpose other than to identify prospective properties consumers may be interested in purchasing. Information deemed reliable but not guaranteed to be accurate. Listing information updated daily.
