Save
Ask
Tour
Hide
Share
$379,900
1 Day On Site

326 Patriot Court
Painesville, OH 44077

For Sale|Single Family Residence|Active
4
Beds
3
Total Baths
2
Full Baths
1
Partial Bath
2,745
SqFt
$138
/SqFt
2005
Built
Subdivision:
Liberty Greens
County:
Lake
Call Now: (216) 978-7933
Is this the listing for you? We can help make it yours.
(216) 978-7933
326 Patriot Court326 Patriot Court326 Patriot Court326 Patriot Court
Save
Ask
Tour
Hide
Share

Mortgage Calculator

Monthly Payment (Est.)

Enter an interest rate to see your estimated monthly payment.
Calculator powered by Showcase IDX, a Constellation1 Company. Copyright ©2026 Information is deemed reliable but not guaranteed.

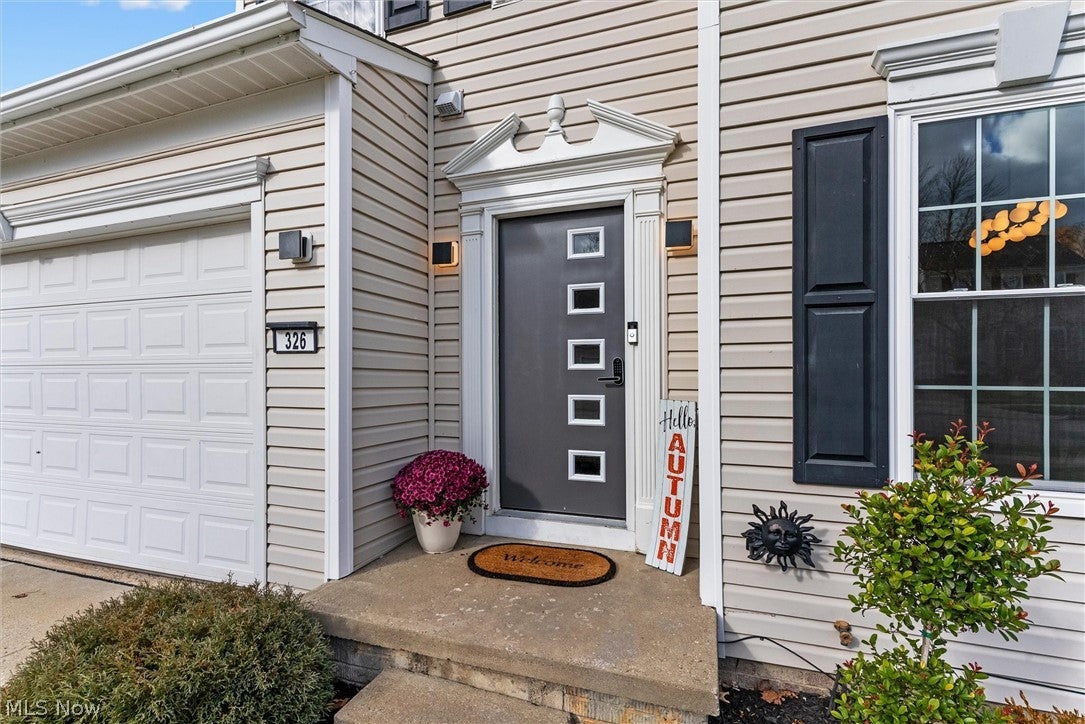
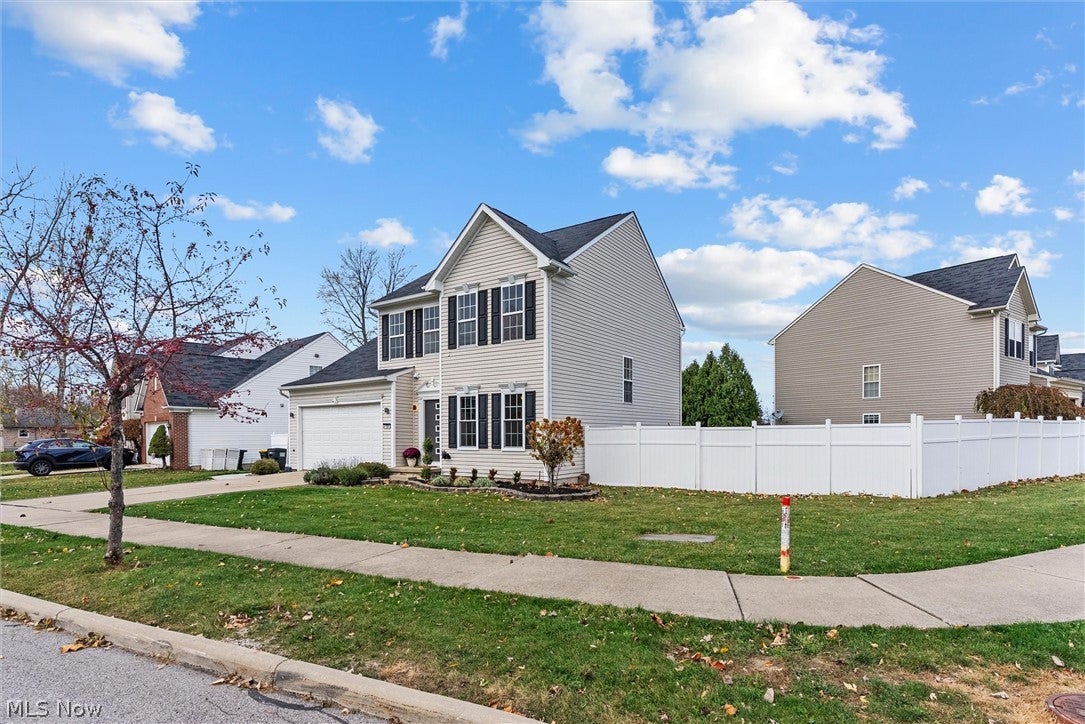
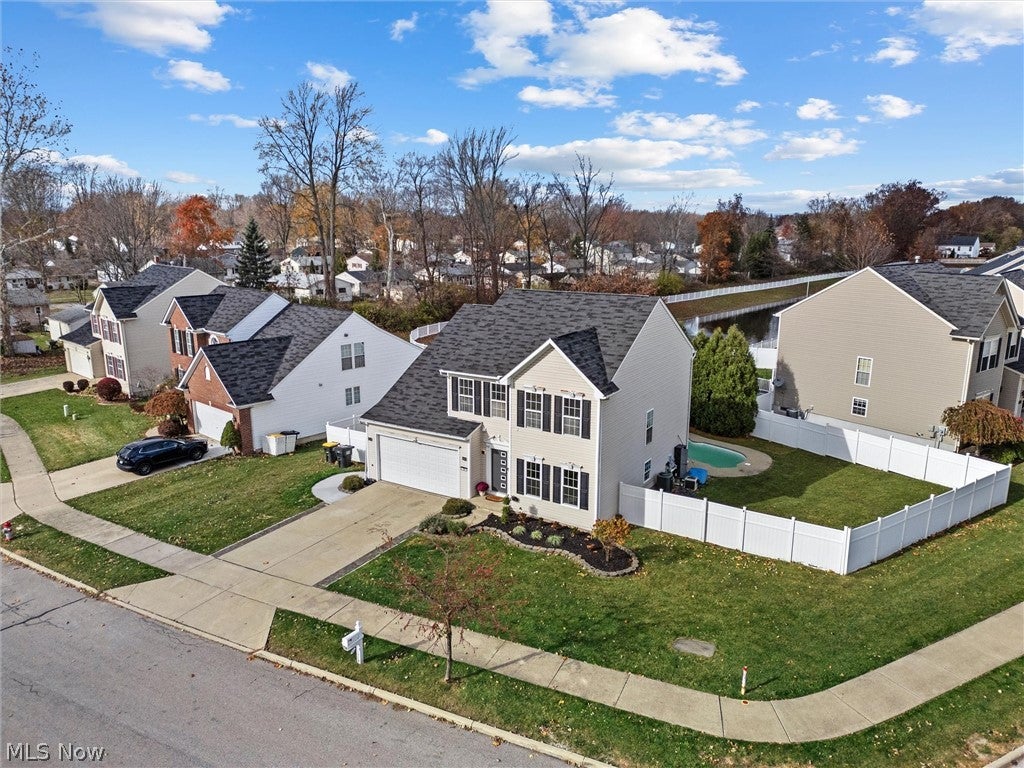
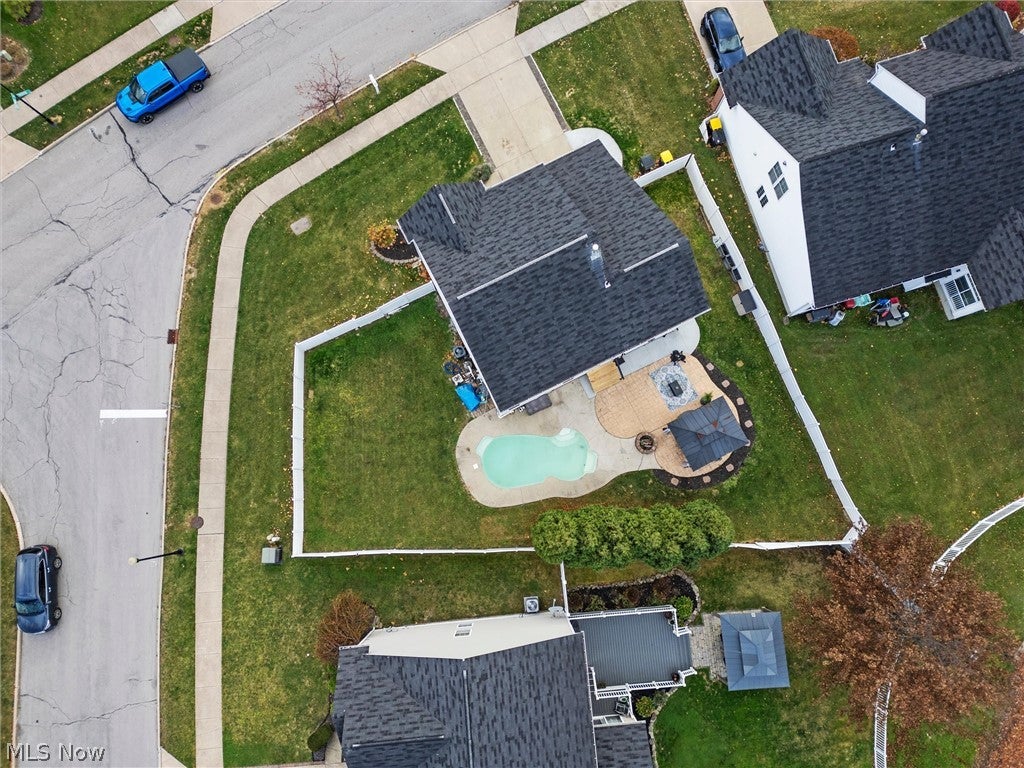
Fall in love with this exceptional home nestled in the highly desirable Liberty Greens community! Perfectly situated on a quiet cul-de-sac, this beautifully appointed residence offers the perfect blend of modern elegance, comfortable living, and incredible entertaining spaces. From the moment you step inside, you?ll be captivated by the inviting foyer, where magnificent architectural pillars create an elegant separation from the formal dining area. Modern finishes, beautiful laminate flooring throughout, and a soft, neutral color palette create a warm and sophisticated atmosphere. The luxurious kitchen is sure to impress, featuring beautiful quartz countertops, an oversized island, a striking combination of white and rich dark chocolate cabinetry, and a stylish mosaic backsplash. Just off the kitchen, the spacious living room provides the perfect gathering space for family and friends. A sliding glass door leads to your private, fully fenced backyard oasis, complete with a beautiful pergola and an impressive in-ground heated swimming pool, perfect for entertaining, relaxing, and making lasting memories. The second level offers four generously sized bedrooms, including a grand primary suite featuring a private attached bathroom with a double-sink vanity and walk-in closet. An additional full bathroom conveniently serves the remaining bedrooms. The finished basement provides even more versatile living space, including a dedicated office area, ideal for working from home or creating your own private retreat. With its desirable Liberty Greens location, modern finishes, spacious layout, and incredible outdoor amenities, this home offers the perfect combination of everyday luxury and entertaining. A wonderful opportunity to make this exceptional property your next home

Save
Ask
Tour
Hide
Share
Listing Snapshot
Price 
$379,900
Days On Site 
1 Day
Bedrooms 
4
Inside Area (SqFt) 
2,745 sqft
Total Baths 
3
Full Baths 
2
Partial Baths 
1
Lot Size 
0.2249 Acres
Year Built 
2005
MLS Number 
5260244
Status 
Active
Property Tax 
$4,892.11
HOA/Condo/Coop Fees 
$31 monthly
Sq Ft Source 
N/A
Friends & Family
Recent Activity
yesterdayListing first seen on site
yesterdayListing updated with changes from the MLS
General Features
Acres 
0.2249
Attached Garage 
Yes
Garage 
Yes
Garage Spaces 
2
Land Lease 
No
Levels 
Two
Parking 
AttachedGarage
Property Sub Type 
Single Family Residence
Security 
Smoke Detector(s)
Sewer 
Public Sewer
SqFt Above 
2130
SqFt Below 
615
Style 
Colonial
Water Source 
Public
Interior Features
Appliances 
DryerDishwasherDisposalMicrowaveRangeRefrigerator
Basement 
FullFinishedStorage SpaceSump Pump
Cooling 
Ceiling Fan(s)Central Air
Fireplace 
Yes
Fireplace Features 
BasementElectric
Fireplaces 
1
Heating 
Natural GasForced Air
Interior 
Built-in FeaturesCeiling Fan(s)ChandelierEntrance FoyerHigh CeilingsKitchen IslandOpen FloorplanRecessed LightingStorageWalk-In Closet(s)
Laundry Features 
Main Level
Bathroom 
Dimensions - 5 x 5Level - First
Bedroom 
Dimensions - 14 x 14Level - Second
Dining Room 
Dimensions - 14 x 13Level - First
EntryFoyer 
Dimensions - 17 x 9Level - First
Family Room 
Dimensions - 18 x 16Level - First
Kitchen 
Dimensions - 17 x 15Level - First
Laundry 
Dimensions - 9 x 7Level - First
Office 
Dimensions - 13 x 11Level - Lower
PrimaryBathroom 
Dimensions - 10 x 9Level - Second
PrimaryBedroom 
Dimensions - 18 x 15Level - Second
Recreation 
Dimensions - 27 x 20Level - Lower
Save
Ask
Tour
Hide
Share
Exterior Features
Construction Details 
Vinyl Siding
Exterior 
Fire Pit
Fencing 
FencedFullVinyl
Lot Features 
Cul-De-SacLandscapedPrivate
Other Structures 
Pergola
Patio And Porch 
Patio
Pool Features 
FencedHeatedIn GroundPrivate
Private Pool 
Yes
Roof 
AsphaltFiberglass
View 
City
Waterview 
City
Community Features
Association Fee 
$372.0
Association Fee Frequency 
Annually
Community Features 
Street LightsSidewalks
School District 
Riverside LSD Lake- 4306
Township 
Painesville
Financing Terms Available 
CashConventionalFHAVA Loan
Schools
School District
Riverside LSD Lake- 4306
Elementary School
Unknown
Middle School
Unknown
High School
Unknown
Listing courtesy of John Wegloski of McDowell Homes Real Estate Services


The data relating to real estate for sale on this website comes in part from the Internet Data Exchange program of MLS NOW. Real estate listings held by brokerage firms other than are marked with the Internet Data Exchange logo and detailed information about them includes the name of the listing broker(s). The photos may be altered, edited, enhanced or virtually staged. Information Deemed Reliable But Not Guaranteed. Copyright 2026 - Multiple Listing Service, Inc. – All Rights Reserved.

Neighborhood & Commute
Source: Walkscore
Disclosure: Community information and market data powered by Constellation Data Labs. Information is deemed reliable but not guaranteed.
Save
Ask
Tour
Hide
Share

Client

Reviews

REMAX Gold Transparent - 3

REMAX Above & Beyond

Tabatha Whewell | License ID: 2003018978

2

IDX information is provided exclusively for consumers’ personal, non-commercial use and that it may not be used for any purpose other than to identify prospective properties consumers may be interested in purchasing. Information deemed reliable but not guaranteed to be accurate. Listing information updated daily.