Save
Ask
Tour
Hide
Share
$225,000
New Listing

19510 Thornridge Avenue
Cleveland, OH 44135

For Sale|Single Family Residence|Active
3
Beds
2
Total Baths
2
Full Baths
1,708
SqFt
$132
/SqFt
1965
Built
County:
Cuyahoga
Call Now: (216) 978-7933
Is this the listing for you? We can help make it yours.
(216) 978-7933
19510 Thornridge Avenue19510 Thornridge Avenue19510 Thornridge Avenue19510 Thornridge Avenue
Save
Ask
Tour
Hide
Share

Mortgage Calculator

Monthly Payment (Est.)

Enter an interest rate to see your estimated monthly payment.
Calculator powered by Showcase IDX, a Constellation1 Company. Copyright ©2026 Information is deemed reliable but not guaranteed.

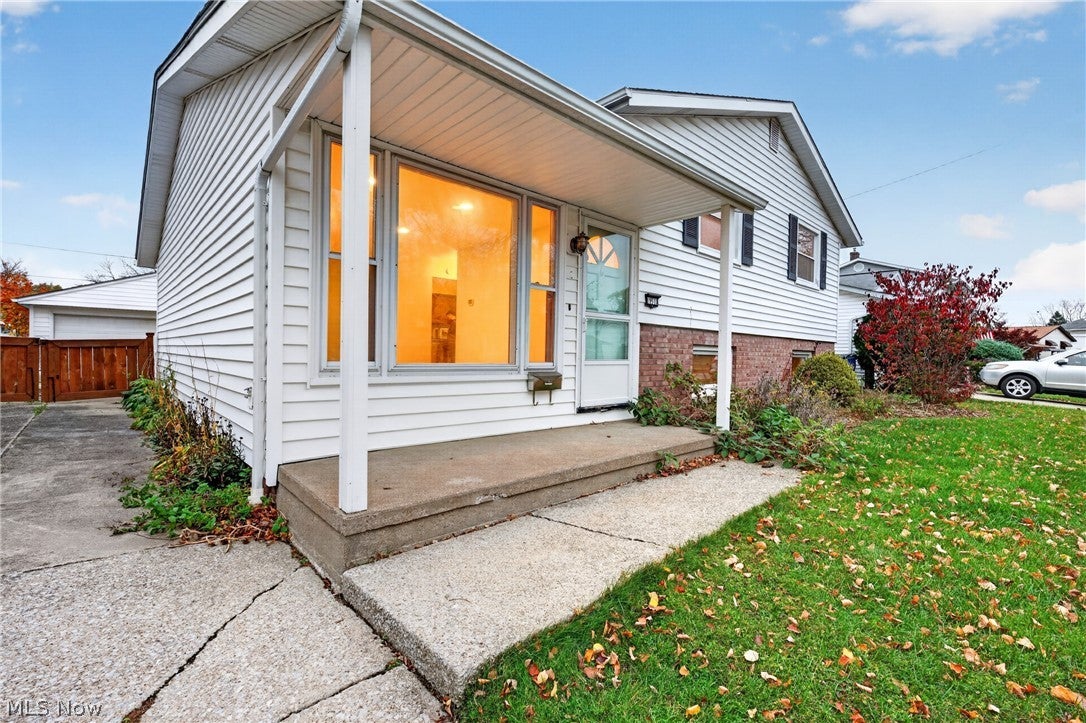
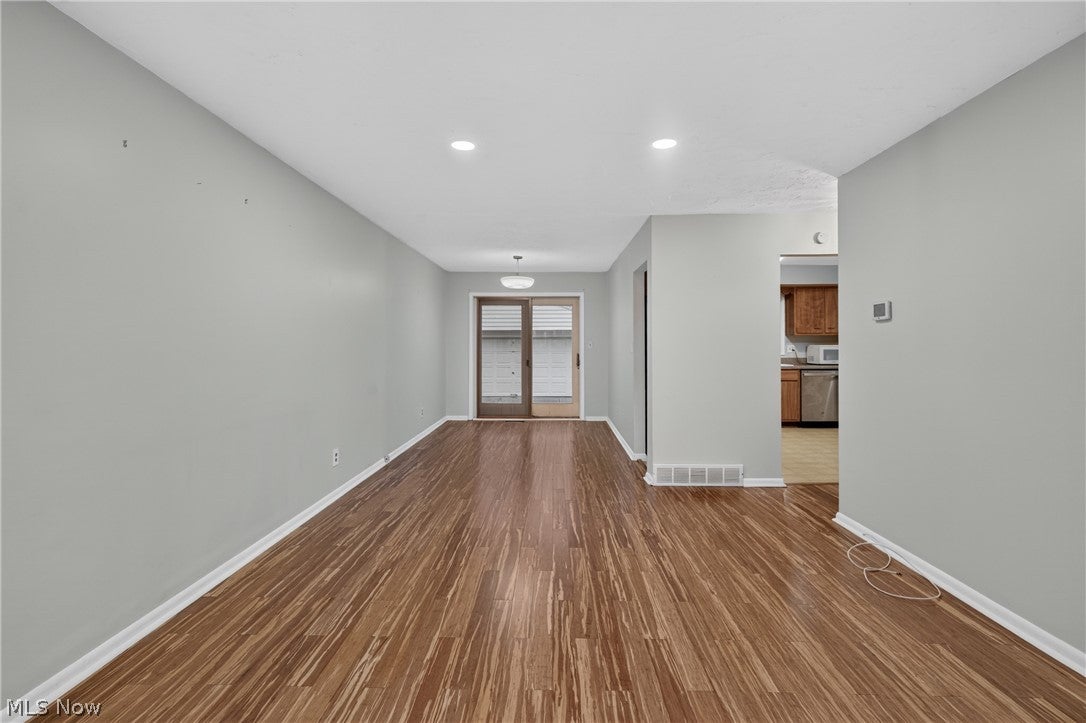
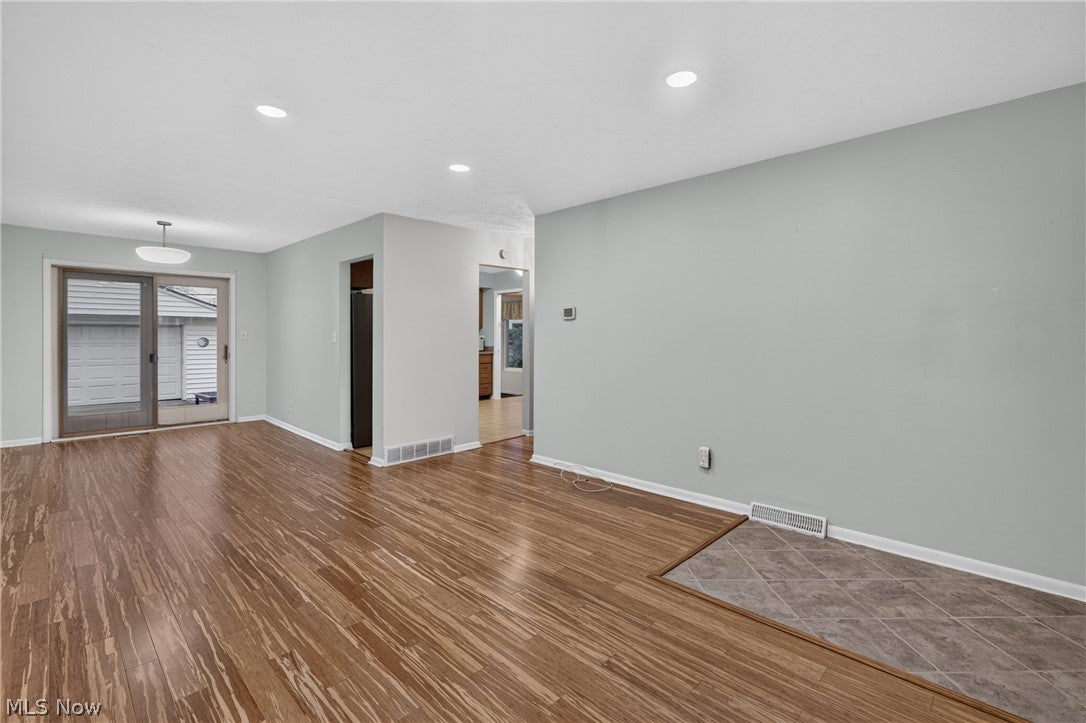
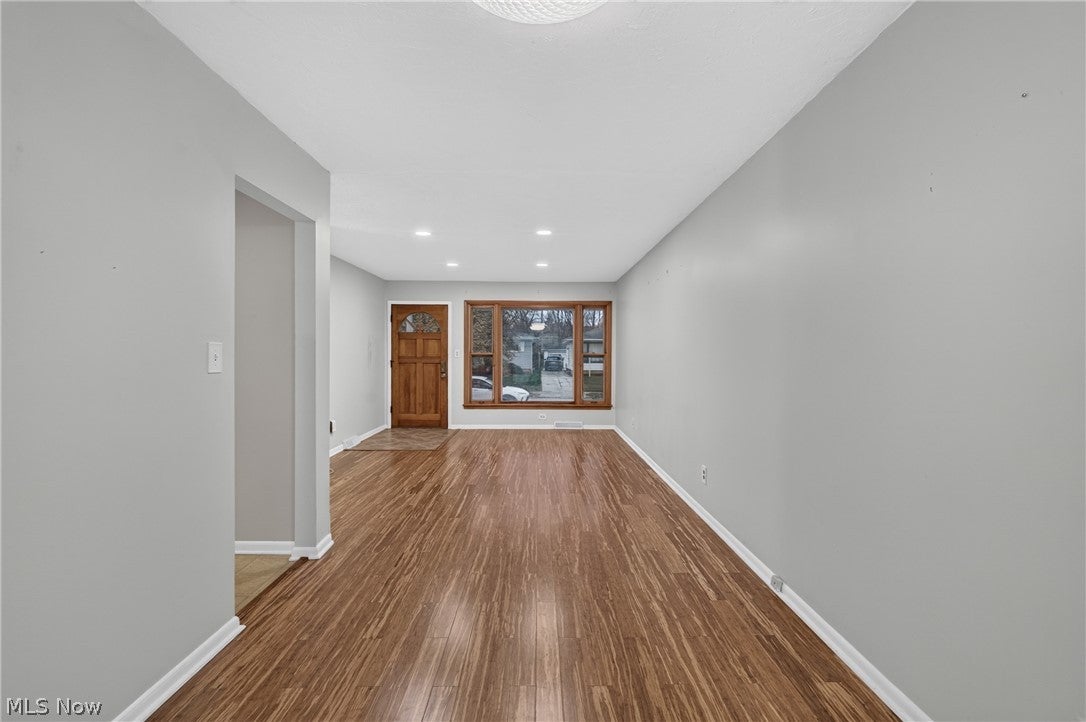
This 3 bedroom, 2 bath split-level in Cleveland has a few surprises worth unwrapping. Step inside and make your way to the spacious kitchen, where all appliances stay (consider that one less thing on your shopping list!). Continue through the home and discover a flexible lower-level bonus area with plenty of possibilities for extra living, work, hobbies, or whatever life calls for. But just when you think you've seen it all... there's MORE! The large sunroom is the real showstopper, offering the perfect spot for morning coffee, afternoon lounging, or simply enjoying a little extra sunshine or a place to watch the snow fall. Outside, you'll find a covered front porch, fenced-in backyard, a garden tucked behind the garage, and a 2-car detached garage with room for your vehicles and weekend projects. Conveniently located near airport, the Metroparks, and plenty of restaurants and shopping, this home brings together comfort, convenience, and plenty of room to make it your own. Consider this your early Christmas present... no wrapping required!

Save
Ask
Tour
Hide
Share
Listing Snapshot
Price 
$225,000
Days On Site 
0 Days
Bedrooms 
3
Inside Area (SqFt) 
1,708 sqft
Total Baths 
2
Full Baths 
2
Partial Baths 
N/A
Lot Size 
0.14 Acres
Year Built 
1965
MLS Number 
5260227
Status 
Active
Property Tax 
$4,761
HOA/Condo/Coop Fees 
N/A
Sq Ft Source 
N/A
Friends & Family
Recent Activity
15 hours agoListing first seen on site
15 hours agoListing updated with changes from the MLS
General Features
Acres 
0.14
Foundation 
Slab
Garage 
Yes
Garage Spaces 
2
Land Lease 
No
Levels 
TwoMulti/Split
Number Of Stories 
2
Parking 
DetachedGarage
Property Sub Type 
Single Family Residence
Sewer 
Public Sewer
SqFt Above 
1708
Style 
Split Level
Water Source 
Public
Interior Features
Appliances 
DryerDishwasherMicrowaveRangeRefrigeratorWasher
Cooling 
Central Air
Heating 
Forced Air
Laundry Features 
Lower Level
Bedroom 
Dimensions - 12 x 11Level - Second
Bonus Room 
Dimensions - 24 x 12Level - Lower
Dining Room 
Dimensions - 9 x 12Level - First
Kitchen 
Dimensions - 12 x 11Level - First
Living Room 
Dimensions - 17 x 16Level - First
PrimaryBathroom 
Dimensions - 6 x 5Level - Second
PrimaryBedroom 
Dimensions - 12 x 10Level - Second
Sunroom 
Dimensions - 15 x 16Level - First
Save
Ask
Tour
Hide
Share
Exterior Features
Construction Details 
Aluminum SidingVinyl Siding
Fencing 
FencedFull
Lot Features 
Back YardLevel
Patio And Porch 
EnclosedPatioPorch
Roof 
Asphalt
Community Features
School District 
Cleveland Municipal - 1809
Township 
Cleveland
Financing Terms Available 
CashConventionalFHAVA Loan
Schools
School District
Cleveland Municipal - 1809
Elementary School
Unknown
Middle School
Unknown
High School
Unknown
Listing courtesy of Brittany Bartchak of RE/MAX Above & Beyond


The data relating to real estate for sale on this website comes in part from the Internet Data Exchange program of MLS NOW. Real estate listings held by brokerage firms other than are marked with the Internet Data Exchange logo and detailed information about them includes the name of the listing broker(s). The photos may be altered, edited, enhanced or virtually staged. Information Deemed Reliable But Not Guaranteed. Copyright 2026 - Multiple Listing Service, Inc. – All Rights Reserved.

Neighborhood & Commute
Source: Walkscore
Disclosure: Community information and market data powered by Constellation Data Labs. Information is deemed reliable but not guaranteed.
Save
Ask
Tour
Hide
Share

Client

Reviews

REMAX Gold Transparent - 3

REMAX Above & Beyond

Tabatha Whewell | License ID: 2003018978

2

IDX information is provided exclusively for consumers’ personal, non-commercial use and that it may not be used for any purpose other than to identify prospective properties consumers may be interested in purchasing. Information deemed reliable but not guaranteed to be accurate. Listing information updated daily.