Save
Ask
Tour
Hide
Share
$230,000
New Listing

7427 S Chestnut Commons Drive 10
Mentor, OH 44060

For Sale|Condominium|Active
3
Beds
3
Total Baths
2
Full Baths
1
Partial Bath
1,618
SqFt
$142
/SqFt
1979
Built
Subdivision:
Chestnut Commons Condo
County:
Lake
Call Now: (216) 978-7933
Is this the listing for you? We can help make it yours.
(216) 978-7933
7427 S Chestnut Commons Drive 107427 S Chestnut Commons Drive 107427 S Chestnut Commons Drive 107427 S Chestnut Commons Drive 10
Save
Ask
Tour
Hide
Share

Mortgage Calculator

Monthly Payment (Est.)

Enter an interest rate to see your estimated monthly payment.
Calculator powered by Showcase IDX, a Constellation1 Company. Copyright ©2026 Information is deemed reliable but not guaranteed.

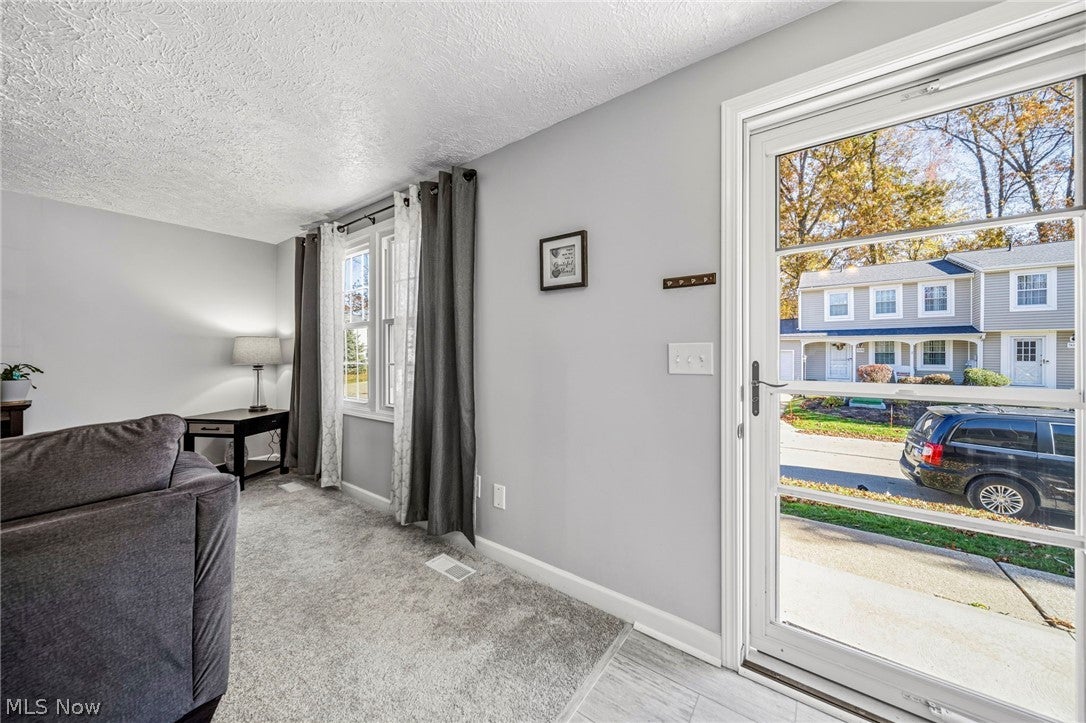
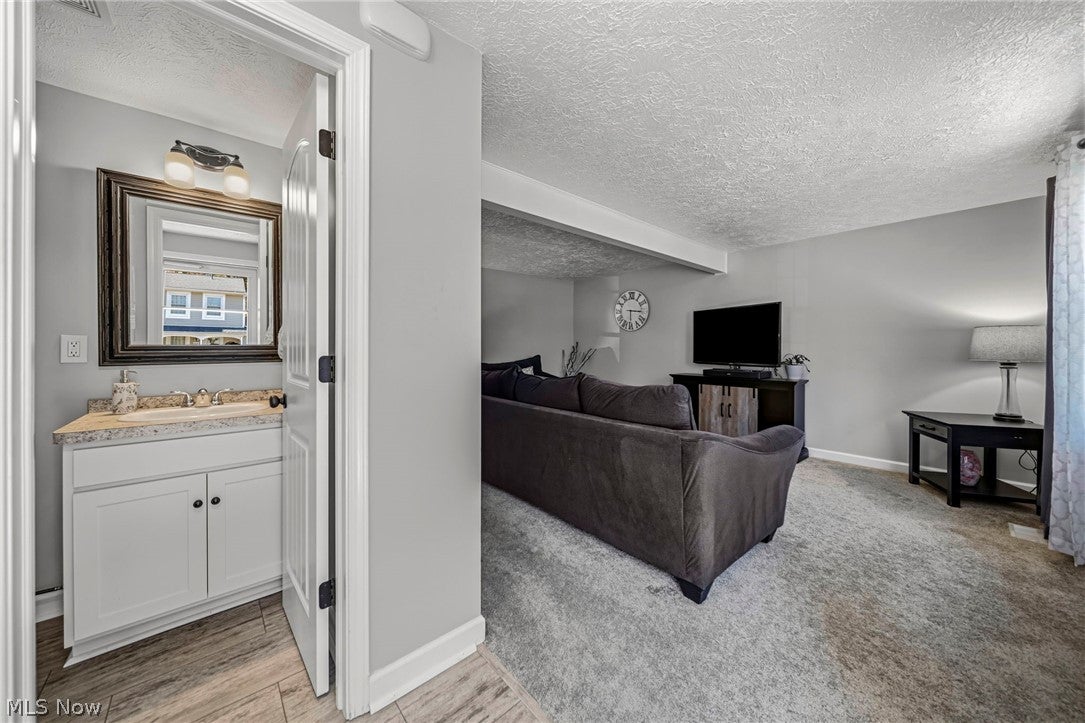
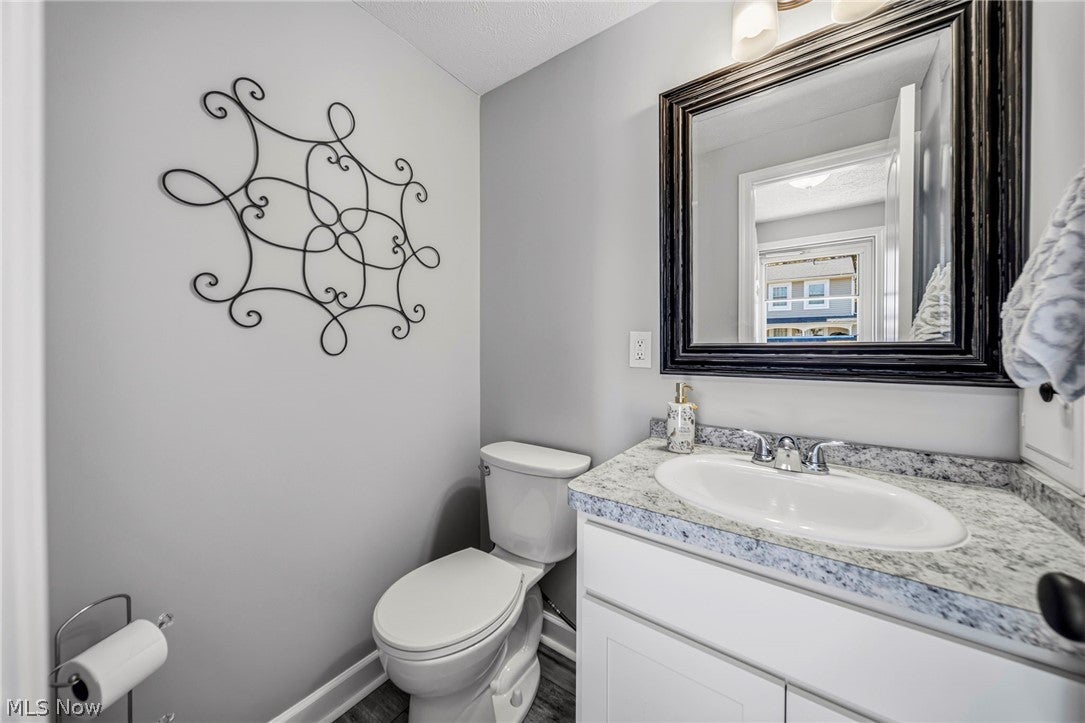
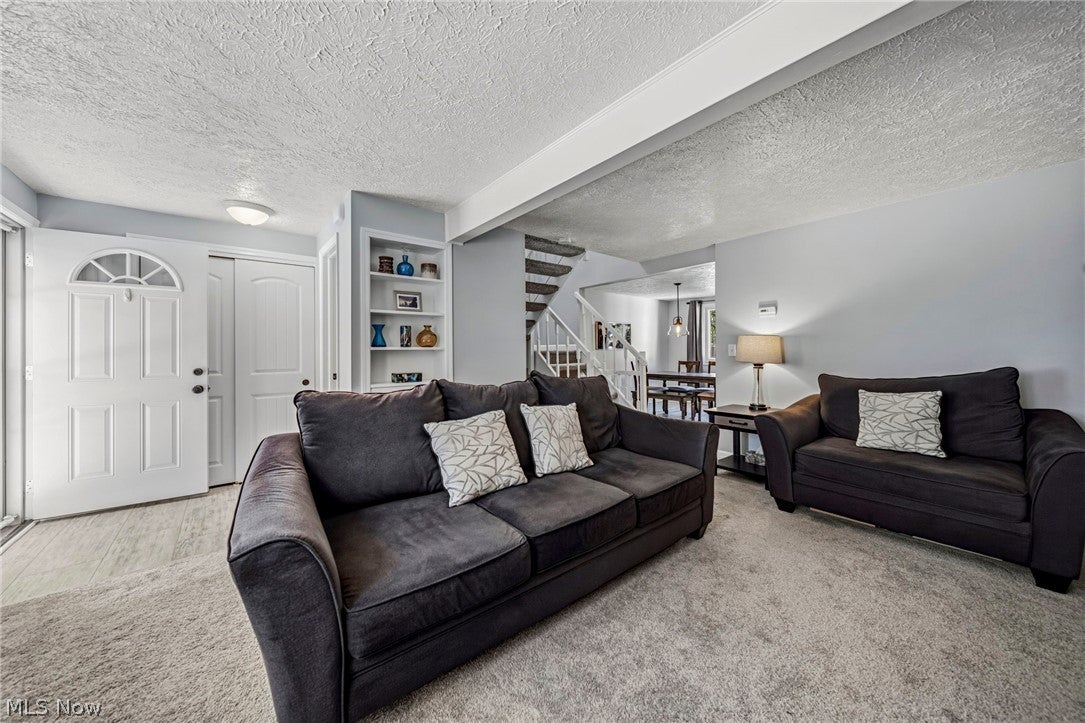
Welcome to this beautifully remodeled, move-in-ready condo, updated from top to bottom and ideally located in desirable Mentor! The stylishly updated kitchen and dining area provide a welcoming space for everyday living and entertaining. Upstairs, you'll find a spacious primary suite featuring a large walk-in closet and a beautifully remodeled bath. The partially finished basement offers additional living space with a wood-burning fireplace, creating the perfect setting for entertaining, watching the big game, or relaxing with family and friends. Enjoy the outdoors on the rear patio, ideal for unwinding on warm summer evenings. Numerous updates throughout include newer windows, fresh interior paint, updated cabinetry, countertops, carpeting, and lighting, along with a newer furnace and central air system. Whether you're a first-time buyer or looking to downsize, this beautifully updated condo offers comfort, style, and the convenience of low-maintenance living!

Save
Ask
Tour
Hide
Share
Listing Snapshot
Price 
$230,000
Days On Site 
0 Days
Bedrooms 
3
Inside Area (SqFt) 
1,618 sqft
Total Baths 
3
Full Baths 
2
Partial Baths 
1
Lot Size 
N/A
Year Built 
1979
MLS Number 
5260191
Status 
Active
Property Tax 
$1,792.54
HOA/Condo/Coop Fees 
$279.47 monthly
Sq Ft Source 
N/A
Friends & Family
Recent Activity
10 hours agoListing first seen on site
10 hours agoListing updated with changes from the MLS
General Features
Garage 
Yes
Garage Spaces 
1
Land Lease 
No
Levels 
Two
Number Of Stories 
2
Parking 
DetachedGarageGarage Door OpenerGarage Faces Side
Pets 
Cats OKDogs OK
Property Condition 
Updated/Remodeled
Property Sub Type 
Condominium
Security 
Smoke Detector(s)
Sewer 
Public Sewer
SqFt Above 
1240
SqFt Below 
378
Style 
Contemporary, Modern
Water Source 
Public
Interior Features
Appliances 
DryerDishwasherDisposalRangeRefrigeratorWasher
Basement 
FullFinishedSump Pump
Cooling 
Central Air
Fireplace 
Yes
Fireplace Features 
BasementWood BurningRecreation Room
Fireplaces 
1
Heating 
ElectricForced Air
Interior 
StorageWalk-In Closet(s)
Laundry Features 
In BasementLaundry Room
Save
Ask
Tour
Hide
Share
Exterior Features
Construction Details 
BrickVinyl Siding
Patio And Porch 
Patio
Pool Features 
CommunityPrivate
Private Pool 
Yes
Roof 
AsphaltFiberglass
Community Features
Association Fee 
$279.47
Association Fee Frequency 
Monthly
Community Features 
PoolPlaygroundTennis Court(s)
School District 
Mentor EVSD - 4304
Township 
Mentor
Schools
School District
Mentor EVSD - 4304
Elementary School
Unknown
Middle School
Unknown
High School
Unknown
Listing courtesy of Kristina L Zeleznik of RE/MAX Results


The data relating to real estate for sale on this website comes in part from the Internet Data Exchange program of MLS NOW. Real estate listings held by brokerage firms other than are marked with the Internet Data Exchange logo and detailed information about them includes the name of the listing broker(s). The photos may be altered, edited, enhanced or virtually staged. Information Deemed Reliable But Not Guaranteed. Copyright 2026 - Multiple Listing Service, Inc. – All Rights Reserved.

Neighborhood & Commute
Source: Walkscore
Disclosure: Community information and market data powered by Constellation Data Labs. Information is deemed reliable but not guaranteed.
Save
Ask
Tour
Hide
Share

Client

Reviews

REMAX Gold Transparent - 3

REMAX Above & Beyond

Tabatha Whewell | License ID: 2003018978

2

IDX information is provided exclusively for consumers’ personal, non-commercial use and that it may not be used for any purpose other than to identify prospective properties consumers may be interested in purchasing. Information deemed reliable but not guaranteed to be accurate. Listing information updated daily.