
4047 Kirtland RoadWilloughby, OH 44094
Mortgage Calculator
Monthly Payment (Est.)
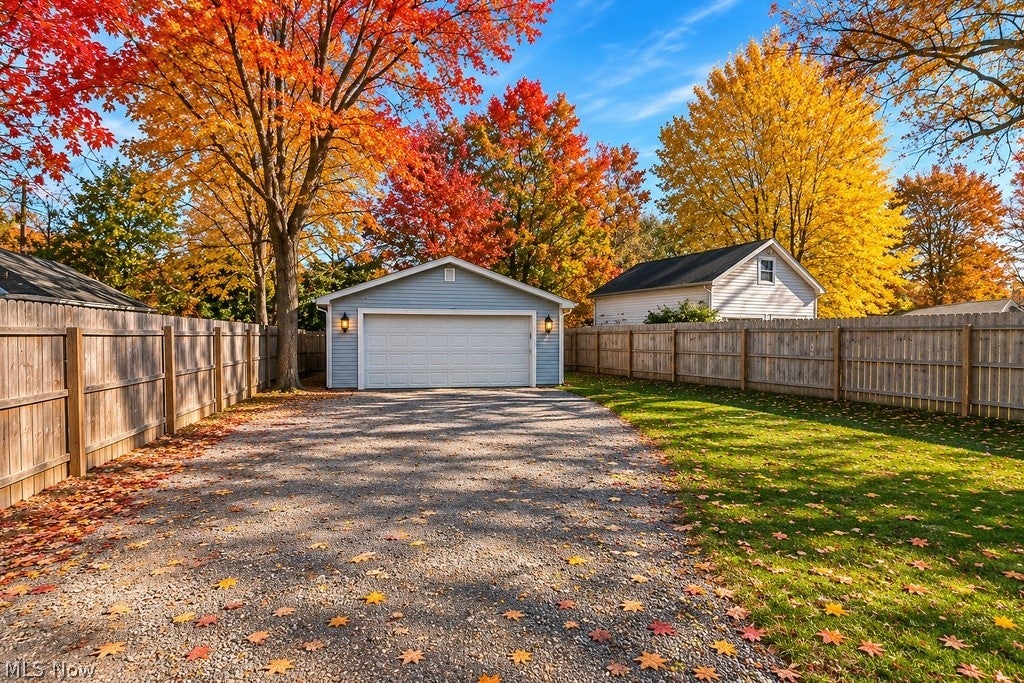
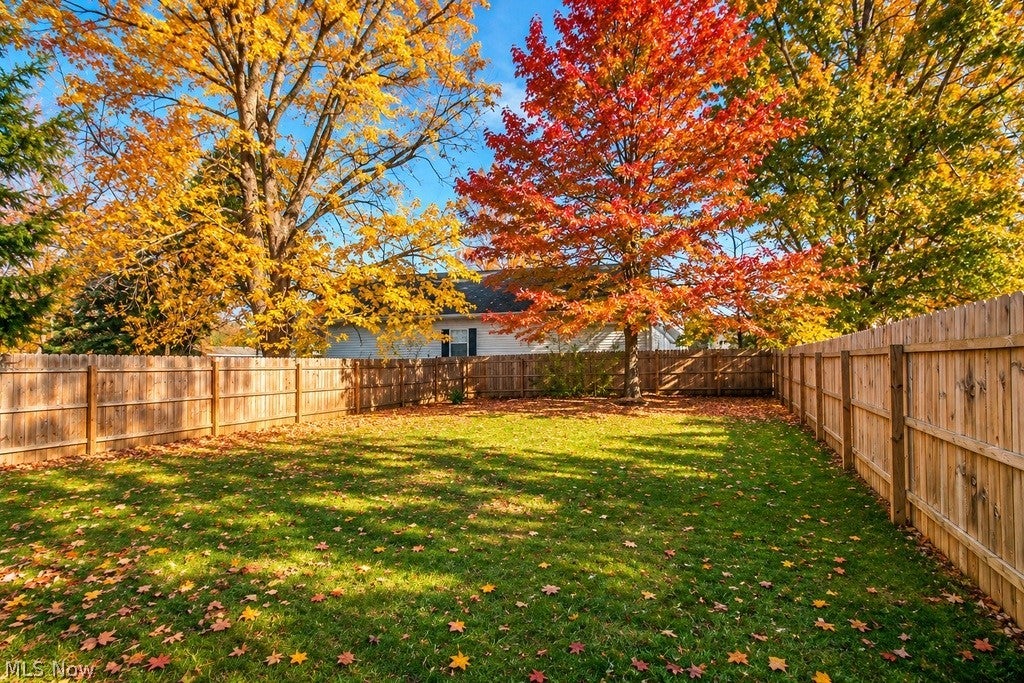
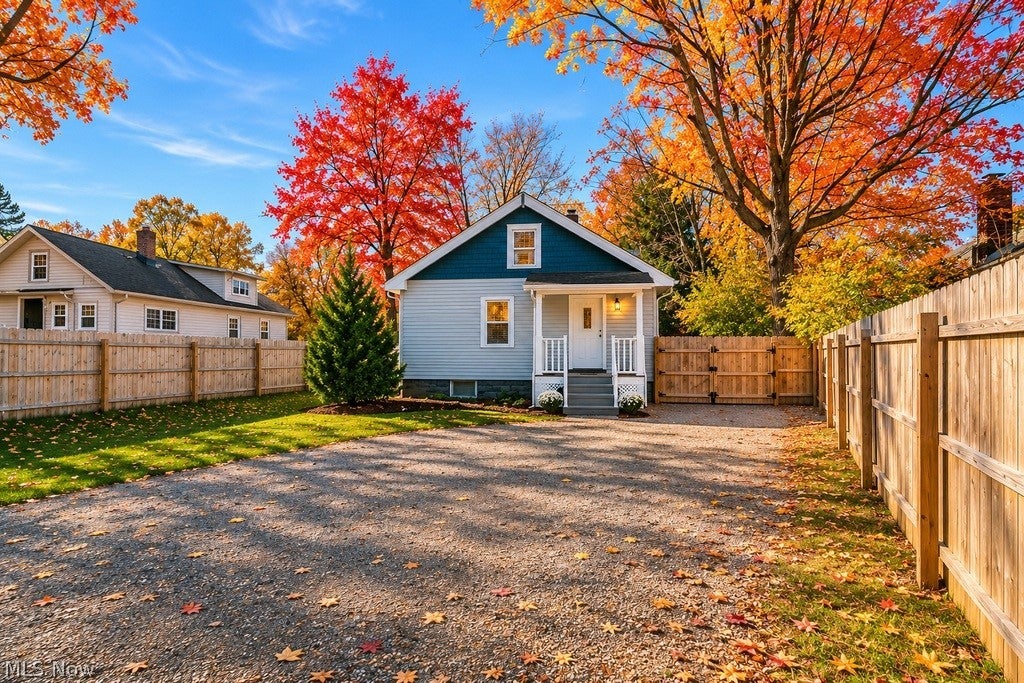
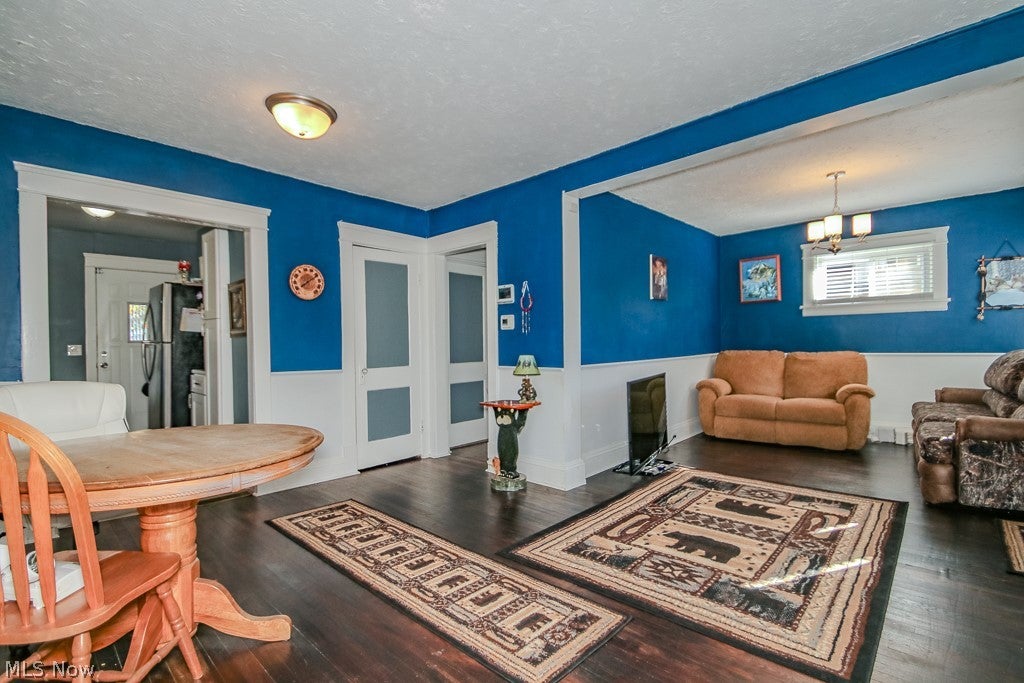
Enter an interest rate to see your estimated monthly payment.Welcome home to this charming 2-bedroom, 1-bath bungalow, where classic character meets thoughtful updates and inviting spaces inside and out! From the moment you arrive, the attractive exterior, mature trees, and welcoming covered front porch create a lasting first impression. Step inside to discover beautiful hardwood floors and a functional layout with distinct living and dining areas that make everyday living and entertaining a breeze. Natural light fills the main level, adding to the home's warm and welcoming atmosphere. The updated kitchen combines style and practicality with attractive countertops, a decorative tile backsplash, stainless steel appliances, and plenty of cabinetry and prep space. The renovated full bath features stylish finishes and a beautiful tiled walk-in shower, while the main-level bedroom offers a cozy retreat. Upstairs, a spacious finished room with charming angled ceilings provides additional flexible space for sleeping, working from home, reading, hobbies, or simply unwinding. The full basement adds an abundance of storage space, a laundry area, and room for a workshop or projects. Outside, the expansive fenced backyard is a standout feature! Enjoy the privacy of the wood fencing, ample lawn space, and mature trees that create a beautiful setting for pets, gardening, summer cookouts, or simply relaxing outdoors. There's plenty of space to make the backyard your own, whether you envision a garden, a play area, or a favorite outdoor gathering spot. A long, wide driveway provides generous off-street parking and leads to the detached garage, offering parking, storage, and convenience. Whether you're sipping coffee on the front porch, hosting friends in the backyard, or enjoying the comfort of the updated interior, this home offers so much to love. With its appealing blend of charm, practical updates, flexible living space, and outdoor amenities, this property is ready for its next chapter. Schedule your showing and see all it has to offer!
| yesterday | Listing first seen on site | |
| yesterday | Listing updated with changes from the MLS |

The data relating to real estate for sale on this website comes in part from the Internet Data Exchange program of MLS NOW. Real estate listings held by brokerage firms other than are marked with the Internet Data Exchange logo and detailed information about them includes the name of the listing broker(s). The photos may be altered, edited, enhanced or virtually staged. Information Deemed Reliable But Not Guaranteed. Copyright 2026 - Multiple Listing Service, Inc. – All Rights Reserved.




IDX information is provided exclusively for consumers’ personal, non-commercial use and that it may not be used for any purpose other than to identify prospective properties consumers may be interested in purchasing. Information deemed reliable but not guaranteed to be accurate. Listing information updated daily.
