
11805 Queensbridge LaneNorth Royalton, OH 44133
Mortgage Calculator
Monthly Payment (Est.)
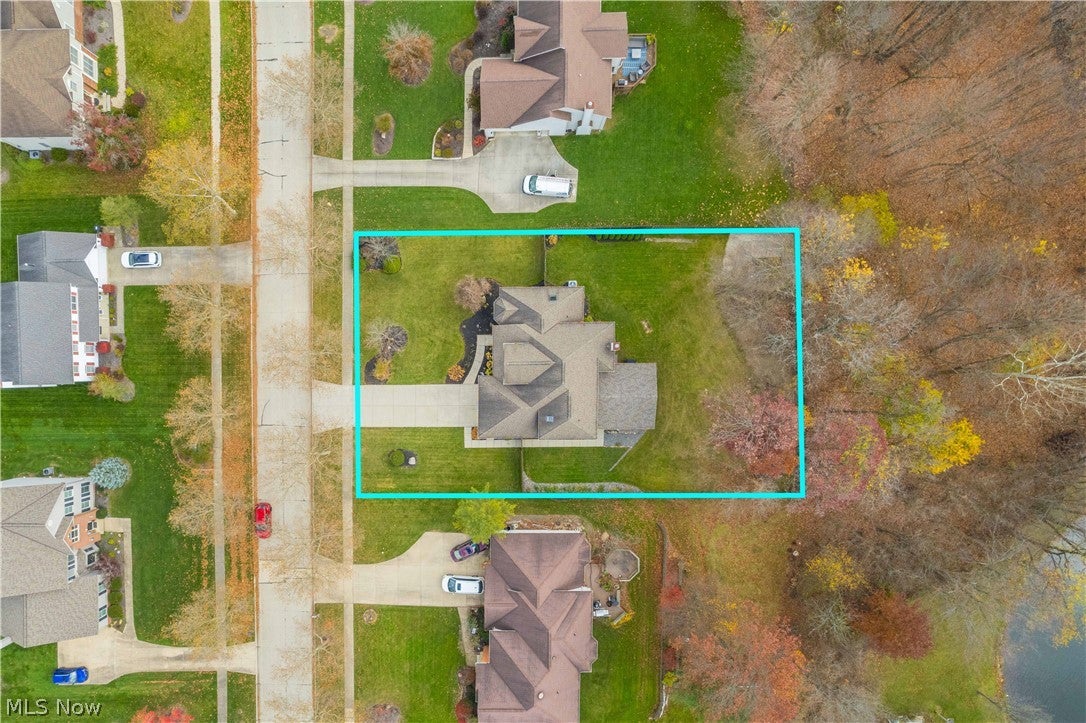
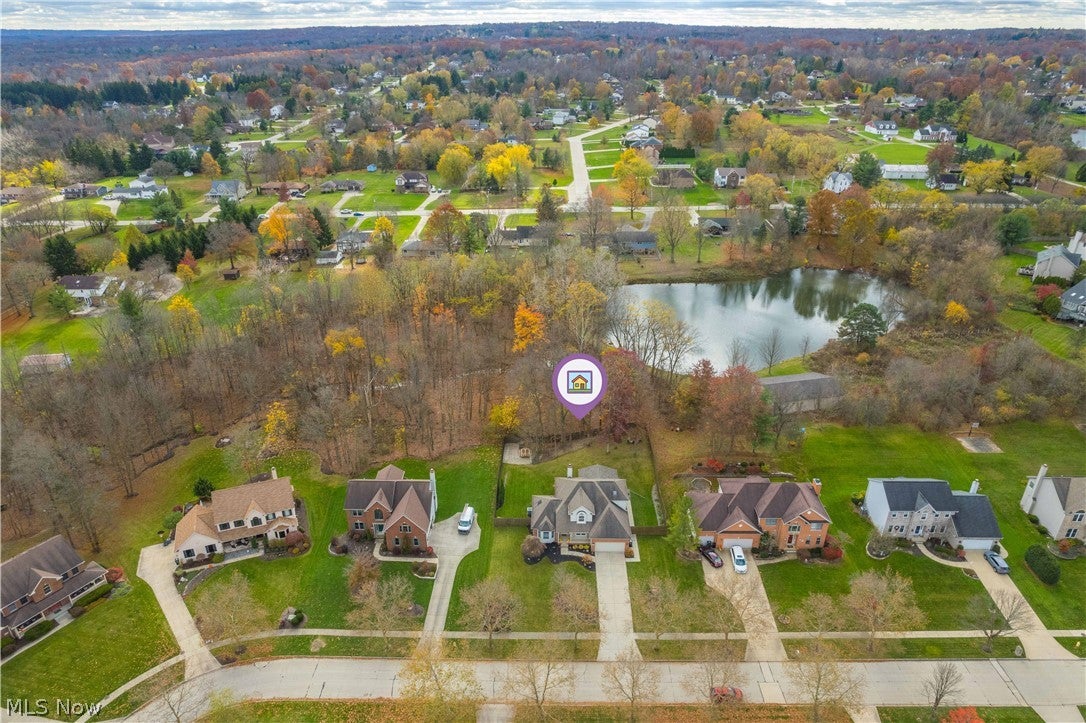
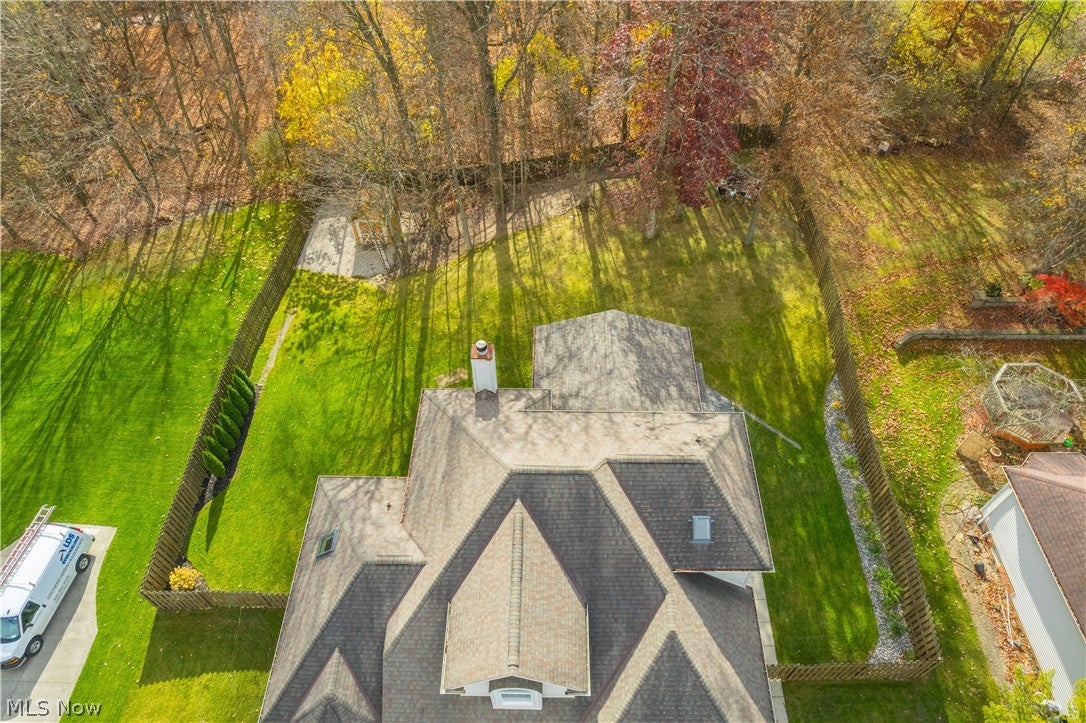
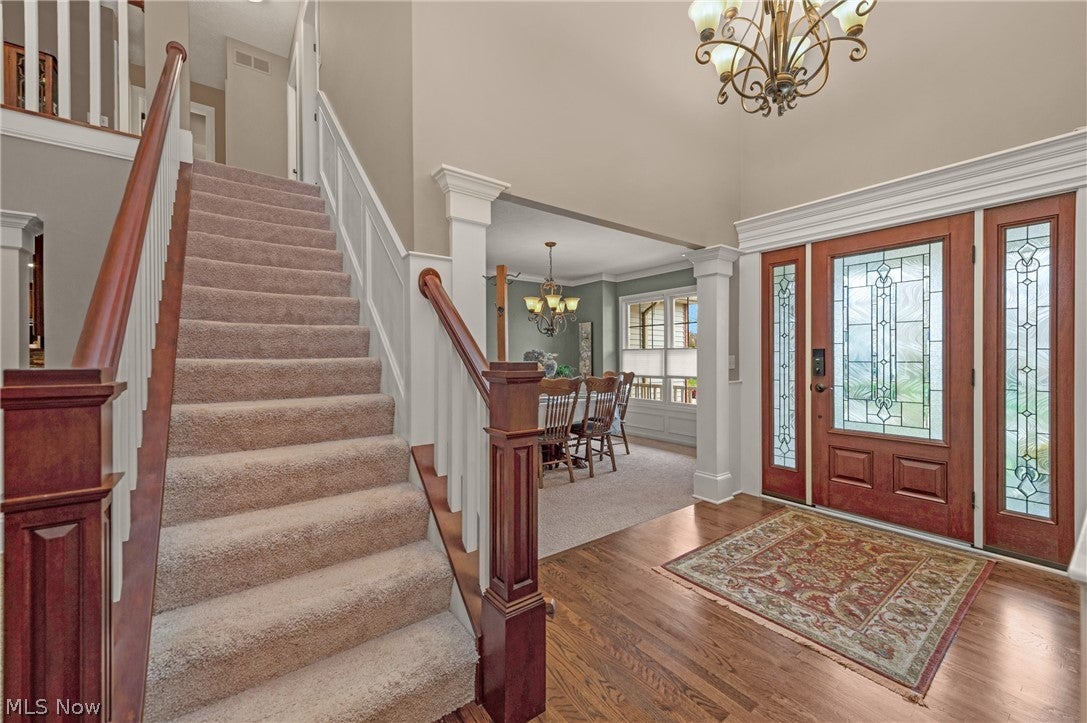
Enter an interest rate to see your estimated monthly payment.Exceptional curb appeal, a picturesque park-like backyard, and an extraordinary covered outdoor living space set the stage for this beautifully maintained and thoughtfully updated 3-bedroom home! Situated on a scenic .39-acre lot with mature trees, attractive landscaping, and a fully fenced backyard, this property offers a peaceful retreat with convenient access to shopping, dining, and everyday amenities. The spectacular vaulted, screened-in porch is truly an extension of the home, featuring a rich cedar ceiling, impressive stone fireplace, mounted television, overhead heaters, and generous space for dining, entertaining, or simply relaxing while overlooking the beautiful wooded setting. Inside, a dramatic two-story foyer welcomes you into an inviting open floor plan featuring hardwood flooring, crisp white trim, and abundant natural light. The spacious great room showcases soaring ceilings, expansive windows, and a brick fireplace. The beautifully appointed kitchen features rich cherry cabinetry, granite countertops, natural stone backsplash, stainless steel appliances, and a center island with seating. The desirable first-floor owner's suite features vaulted ceilings, elegant architectural details, a walk-in closet, and a private bath with dual vanities, jetted soaking tub, and separate tiled shower. A formal dining room, powder room, and convenient first-floor laundry complete the main level. Upstairs, two generously sized bedrooms, a full bathroom, and a versatile loft offer additional living space, ideal for a home office, recreation area, or potential fourth bedroom. The full basement provides excellent storage and future finishing possibilities. Combining beautiful curb appeal, quality craftsmanship, a functional floor plan, and an exceptional outdoor entertaining experience, this home offers a truly special place to call home!
| yesterday | Status changed to Active | |
| yesterday | Listing updated with changes from the MLS | |
| 3 days ago | Listing first seen on site |

The data relating to real estate for sale on this website comes in part from the Internet Data Exchange program of MLS NOW. Real estate listings held by brokerage firms other than are marked with the Internet Data Exchange logo and detailed information about them includes the name of the listing broker(s). The photos may be altered, edited, enhanced or virtually staged. Information Deemed Reliable But Not Guaranteed. Copyright 2026 - Multiple Listing Service, Inc. – All Rights Reserved.




IDX information is provided exclusively for consumers’ personal, non-commercial use and that it may not be used for any purpose other than to identify prospective properties consumers may be interested in purchasing. Information deemed reliable but not guaranteed to be accurate. Listing information updated daily.
