Save
Ask
Tour
Hide
Share
$234,900
1 Day On Site

253 E 288th Street
Willowick, OH 44095

For Sale|Single Family Residence|Active
3
Beds
3
Total Baths
3
Full Baths
1,694
SqFt
$139
/SqFt
1953
Built
Subdivision:
Whitewood Sub
County:
Lake
Call Now: (216) 978-7933
Is this the listing for you? We can help make it yours.
(216) 978-7933
253 E 288th Street253 E 288th Street253 E 288th Street253 E 288th Street
Save
Ask
Tour
Hide
Share

Mortgage Calculator

Monthly Payment (Est.)

Enter an interest rate to see your estimated monthly payment.
Calculator powered by Showcase IDX, a Constellation1 Company. Copyright ©2026 Information is deemed reliable but not guaranteed.

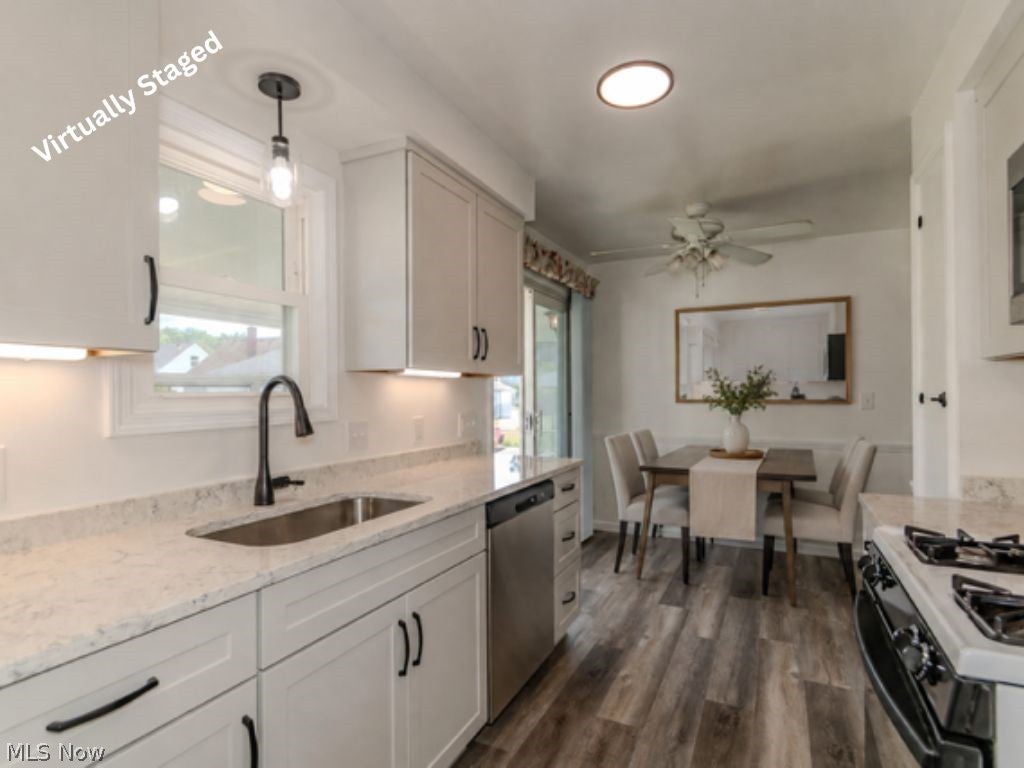
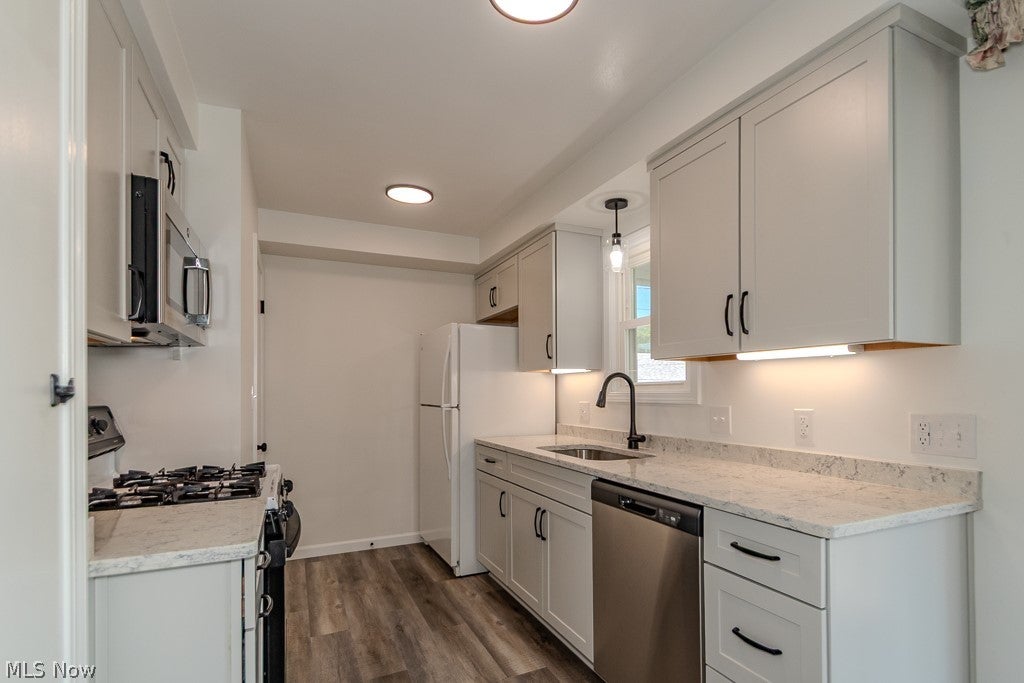
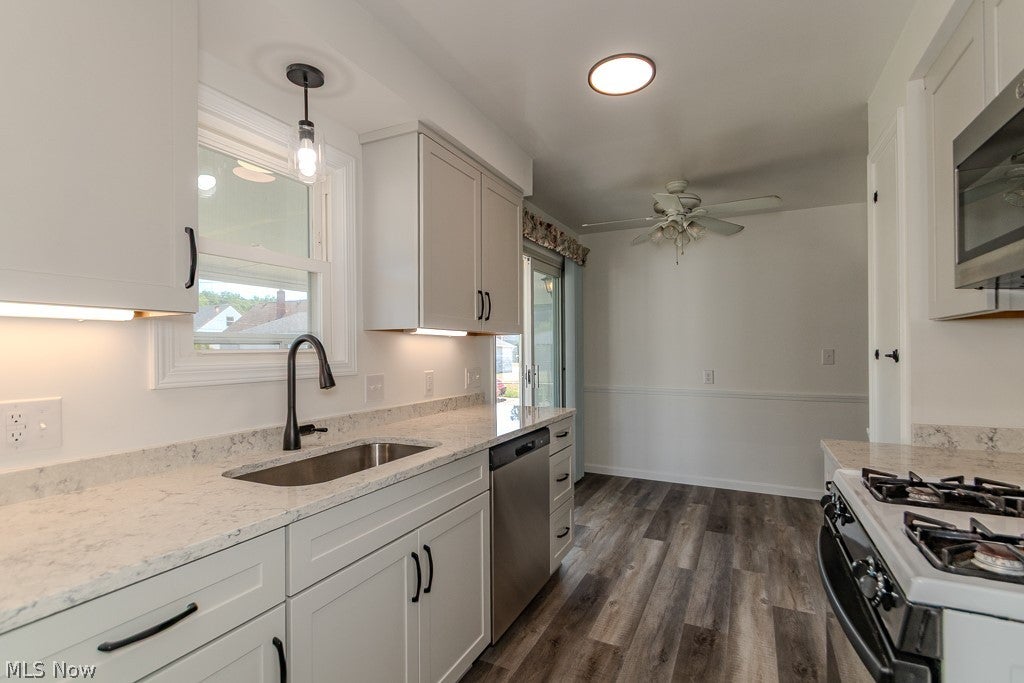
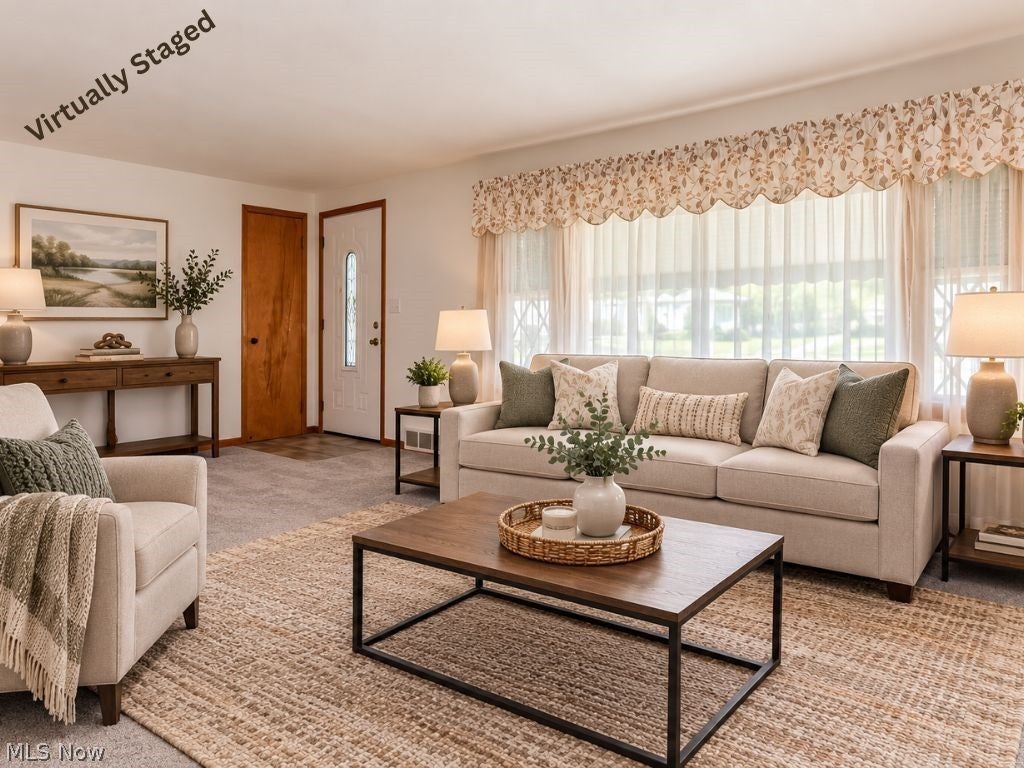
Welcome to this 3 bedroom and 3 full bathroom home—one full bath on every level, a rare and convenient feature! From the moment you arrive, you'll appreciate the many professional quality updates throughout, including the kitchen, all three bathrooms, luxury vinyl flooring, newer carpet, finished basement, front porch, and walkway. The beautifully updated kitchen (2026) features Quartz countertops, and soft-close cabinetry and drawers. The spacious living room is warm and inviting with newer carpet (2026) and an attractive updated front entry door. Just off the dining area, a sliding glass door leads to a wonderful three-season room with both screens and glass windows, creating the perfect spot to relax and enjoy the changing seasons. The finished lower level adds incredible living space with recessed lighting, glass block windows, and a stylish mini bar complete with a wine refrigerator—ideal for game nights, gatherings, or movie marathons. Bar stools and the Smart TV are included, making this space ready to enjoy from day one. With generous living space, abundant storage and thoughtful updates throughout (Main bedroom carpet 2026, HWT 2023, New front porch and mailman walk 2025, Rec room remodel and main bath 2017, Upstairs bath remodel 2026. Roof 2004), this beautiful immaculate, move-in ready home is ready to welcome its next owner! One year home warranty included.

Save
Ask
Tour
Hide
Share
Listing Snapshot
Price 
$234,900
Days On Site 
1 Day
Bedrooms 
3
Inside Area (SqFt) 
1,694 sqft
Total Baths 
3
Full Baths 
3
Partial Baths 
N/A
Lot Size 
0.1664 Acres
Year Built 
1953
MLS Number 
5260164
Status 
Active
Property Tax 
$4,035
HOA/Condo/Coop Fees 
N/A
Sq Ft Source 
N/A
Friends & Family
Recent Activity
yesterdayListing first seen on site
yesterdayListing updated with changes from the MLS
General Features
Acres 
0.1664
Garage 
Yes
Garage Spaces 
1
Home Warranty 
Yes
Land Lease 
No
Levels 
Two
Parking 
DrivewayDetachedGarageGarage Door Opener
Property Sub Type 
Single Family Residence
Sewer 
Public Sewer
SqFt Above 
1132
SqFt Below 
562
Style 
Bungalow, Cluster Home
Water Source 
Public
Interior Features
Basement 
FullPartially FinishedStorage Space
Cooling 
Ceiling Fan(s)Central Air
Fireplace Features 
None
Heating 
Forced Air
Interior 
Ceiling Fan(s)Eat-in KitchenRecessed LightingStorageBar
Laundry Features 
In Basement
Main Level Bedrooms 
2
Bedroom 
Dimensions - 11 x 9Level - First
EatInKitchen 
Dimensions - 17 x 8Level - First
Living Room 
Dimensions - 19 x 11Level - First
PrimaryBedroom 
Dimensions - 13 x 11Level - First
Recreation 
Dimensions - 33 x 10Level - BasementFeatures - Wet Bar
Sunroom 
Dimensions - 20 x 9Level - First
Utility Room 
Dimensions - 34 x 10Level - Basement
Save
Ask
Tour
Hide
Share
Exterior Features
Construction Details 
Vinyl Siding
Exterior 
Awning(s)
Fencing 
Partial
Lot Features 
Back YardClearedCity LotFront Yard
Patio And Porch 
EnclosedGlass EnclosedPatioPorchScreened
Pool Features 
Community
Roof 
AsphaltFiberglass
View 
City
Waterview 
City
Community Features
Community Features 
PoolFitness CenterLakePlaygroundParkStreet LightsSidewalks
School District 
Willoughby-Eastlake - 4309
Township 
Willowick
Financing Terms Available 
CashConventionalFHAVA Loan
Schools
School District
Willoughby-Eastlake - 4309
Elementary School
Unknown
Middle School
Unknown
High School
Unknown
Listing courtesy of Jody J Finucan of Platinum Real Estate


The data relating to real estate for sale on this website comes in part from the Internet Data Exchange program of MLS NOW. Real estate listings held by brokerage firms other than are marked with the Internet Data Exchange logo and detailed information about them includes the name of the listing broker(s). The photos may be altered, edited, enhanced or virtually staged. Information Deemed Reliable But Not Guaranteed. Copyright 2026 - Multiple Listing Service, Inc. – All Rights Reserved.

Neighborhood & Commute
Source: Walkscore
Disclosure: Community information and market data powered by Constellation Data Labs. Information is deemed reliable but not guaranteed.
Save
Ask
Tour
Hide
Share

Client

Reviews

REMAX Gold Transparent - 3

REMAX Above & Beyond

Tabatha Whewell | License ID: 2003018978

2

IDX information is provided exclusively for consumers’ personal, non-commercial use and that it may not be used for any purpose other than to identify prospective properties consumers may be interested in purchasing. Information deemed reliable but not guaranteed to be accurate. Listing information updated daily.