
2648 River RoadWilloughby Hills, OH 44094
Mortgage Calculator
Monthly Payment (Est.)
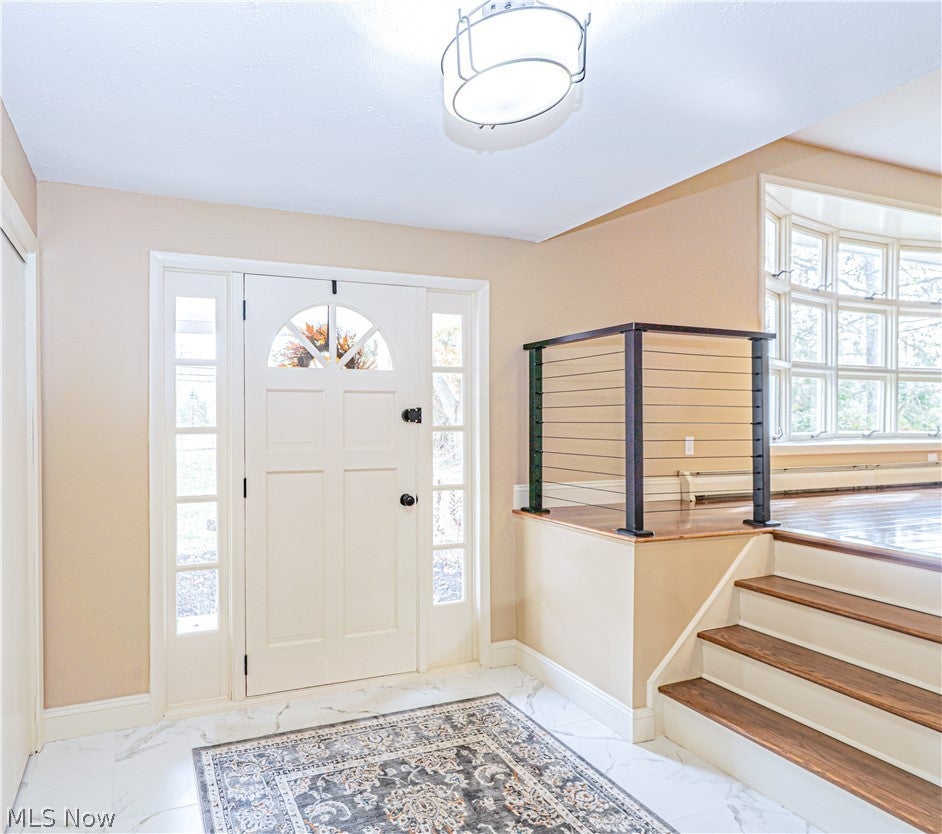
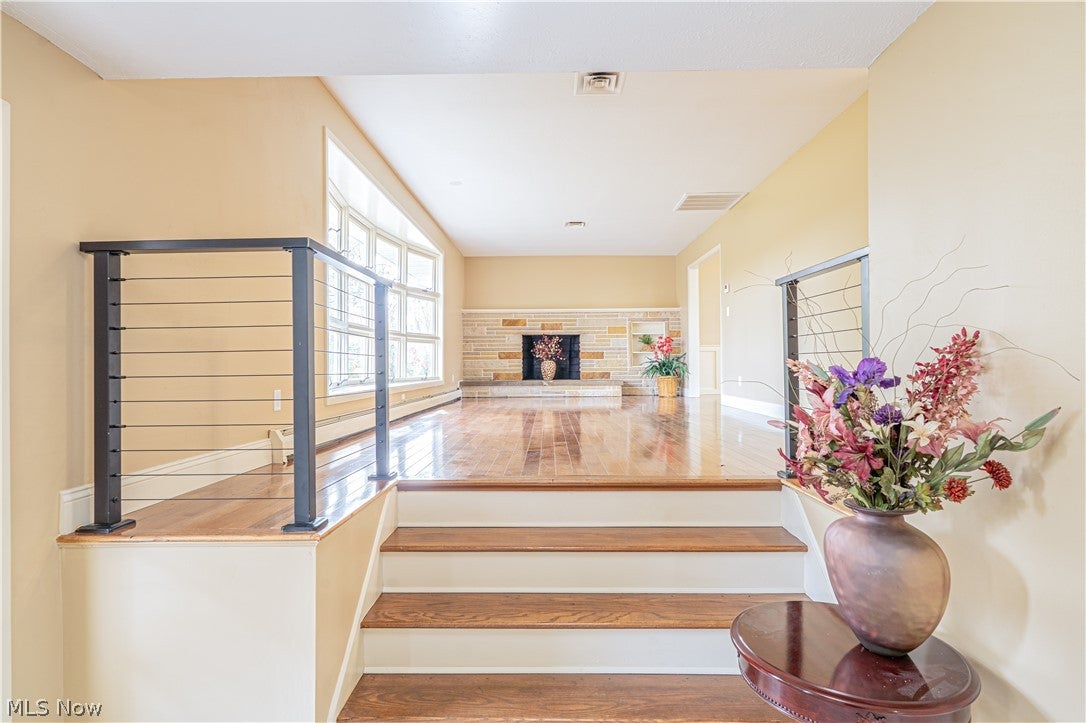
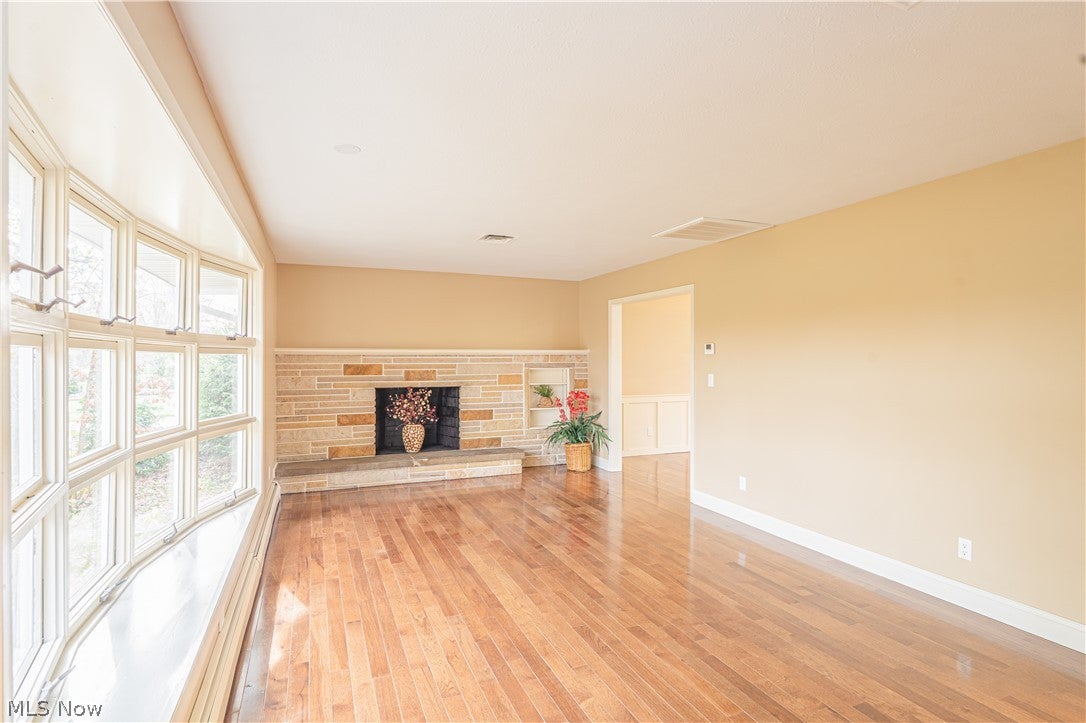
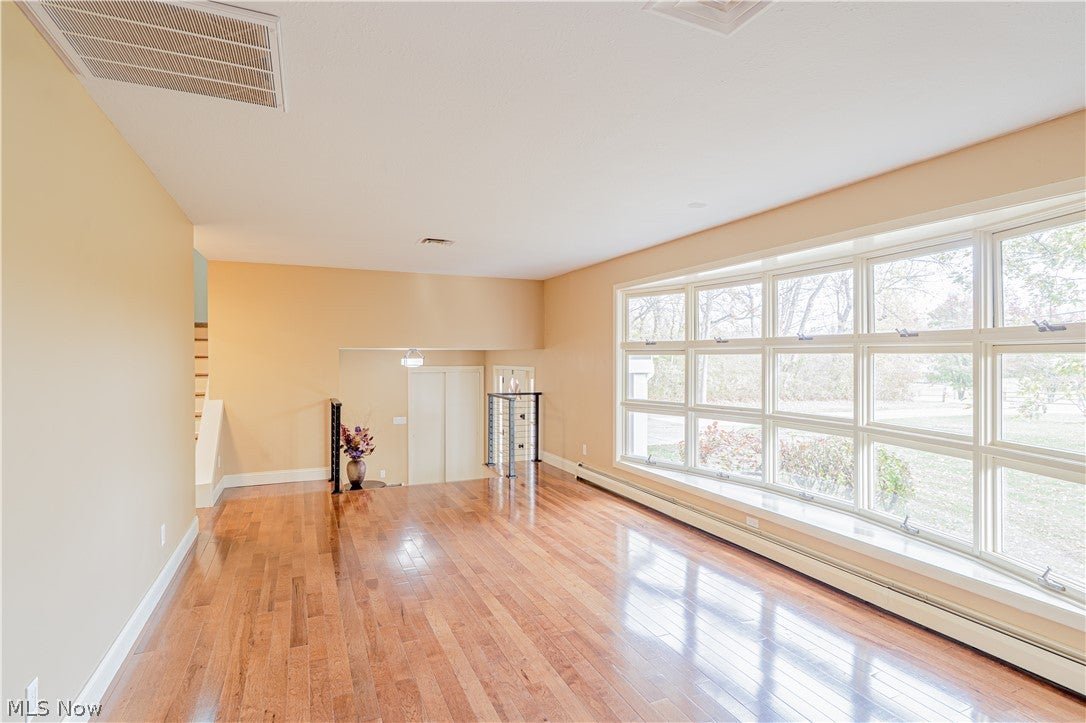
Enter an interest rate to see your estimated monthly payment.Welcome to this completely reimagined and renovated 4 level split location on the picturesque River Rd in Willoughby Hills. Every single area of this nearly 2500SF 4 bedroom, 2.5 bath home has been remodeled and updated with the modern buyer in mind. The kitchen has been completely redesigned and features white cabinetry, Corian counters, subway tile backsplash, new flooring and stainless steel appliances. The wide open living room flows nicely into the kitchen and is an entertainers dream. From the other side of the kitchen you find another living space plus a sun-room that overlooks your private backyard. The 2nd floor features a master suite complete with large walk in closet and a brand new master bath. A bonus is the VIEW from the master bedroom of your beautiful backyard! 2 other bedrooms share a fully renovated bathroom. The lower level of the split features another bedroom, plus additional office space. If you think splits don't normally have storage, you are wrong with this one! The basement level of this split features a large storage space plus a utility area that is complete with a dog-wash station. Head outside and you will find a 20x40 barn that is perfect for your homesteading dreams! Ever wanted to smoke your own meats? This property even includes a smokehouse to make that a reality. Over 2.5 acres of privacy await you. Other notable items: NEW ROOF w/ 20 year warranty plus new Gutters & Soffits, New AC. Lake County Septic Compliance Permit issued through 2027 as well. Form meets function, while style and elegance collide; will this be your new home?
| 20 hours ago | Listing first seen on site | |
| 20 hours ago | Listing updated with changes from the MLS |

The data relating to real estate for sale on this website comes in part from the Internet Data Exchange program of MLS NOW. Real estate listings held by brokerage firms other than are marked with the Internet Data Exchange logo and detailed information about them includes the name of the listing broker(s). The photos may be altered, edited, enhanced or virtually staged. Information Deemed Reliable But Not Guaranteed. Copyright 2026 - Multiple Listing Service, Inc. – All Rights Reserved.




IDX information is provided exclusively for consumers’ personal, non-commercial use and that it may not be used for any purpose other than to identify prospective properties consumers may be interested in purchasing. Information deemed reliable but not guaranteed to be accurate. Listing information updated daily.
