
9401 Pheasant Run PlaceStrongsville, OH 44149
Mortgage Calculator
Monthly Payment (Est.)
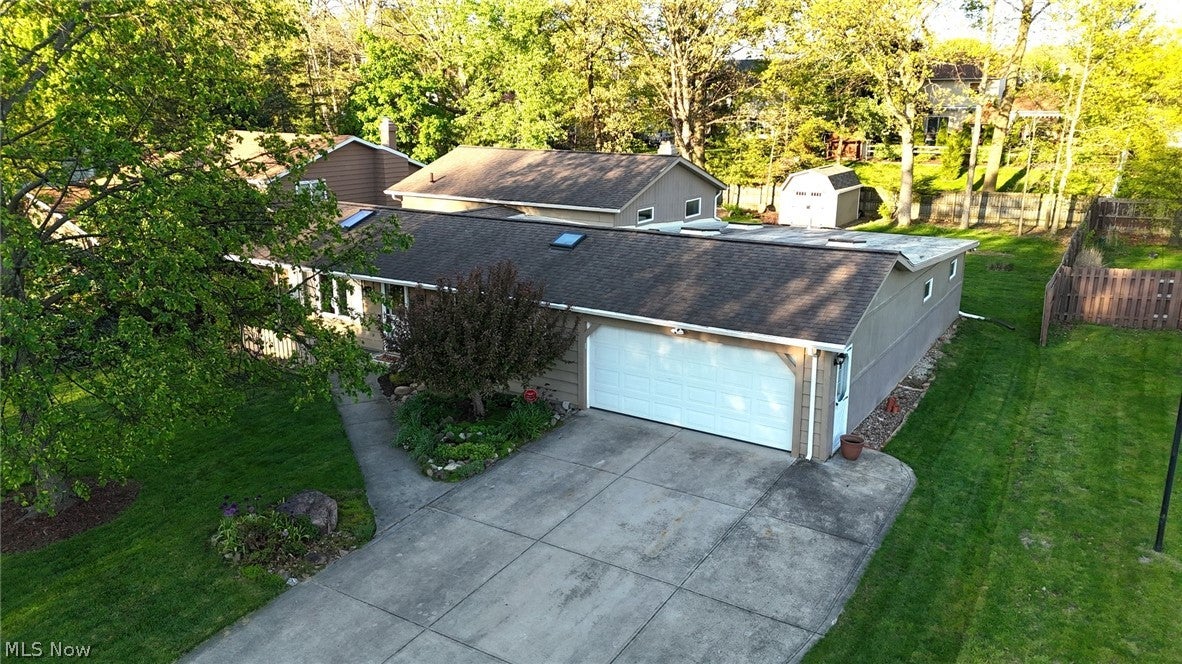
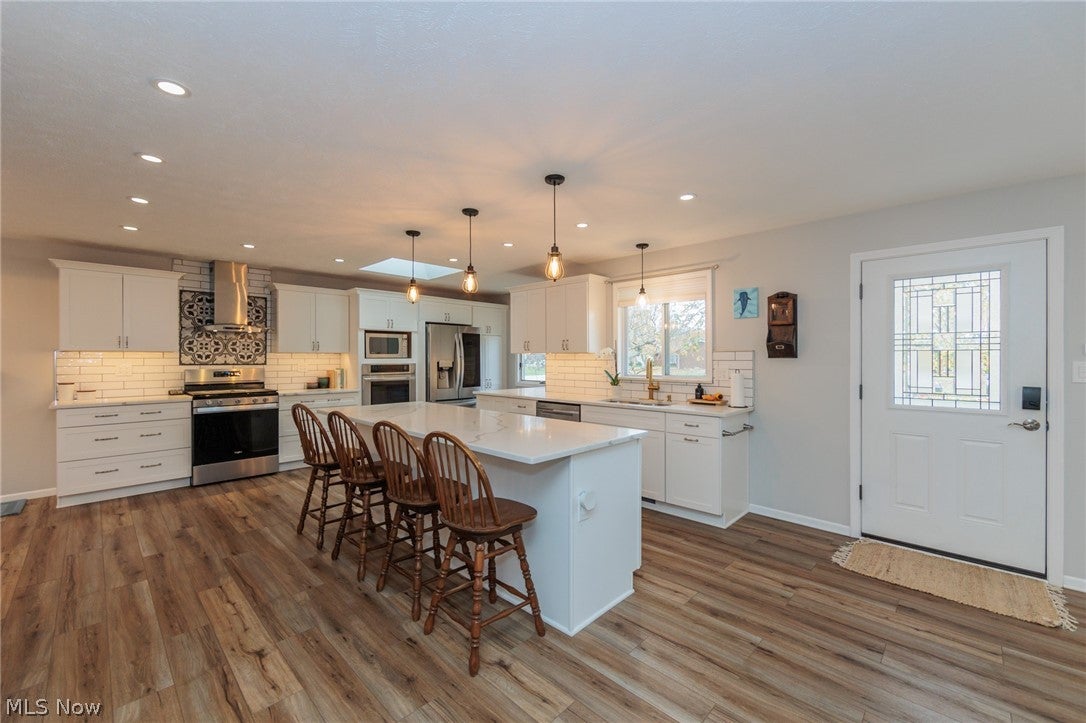
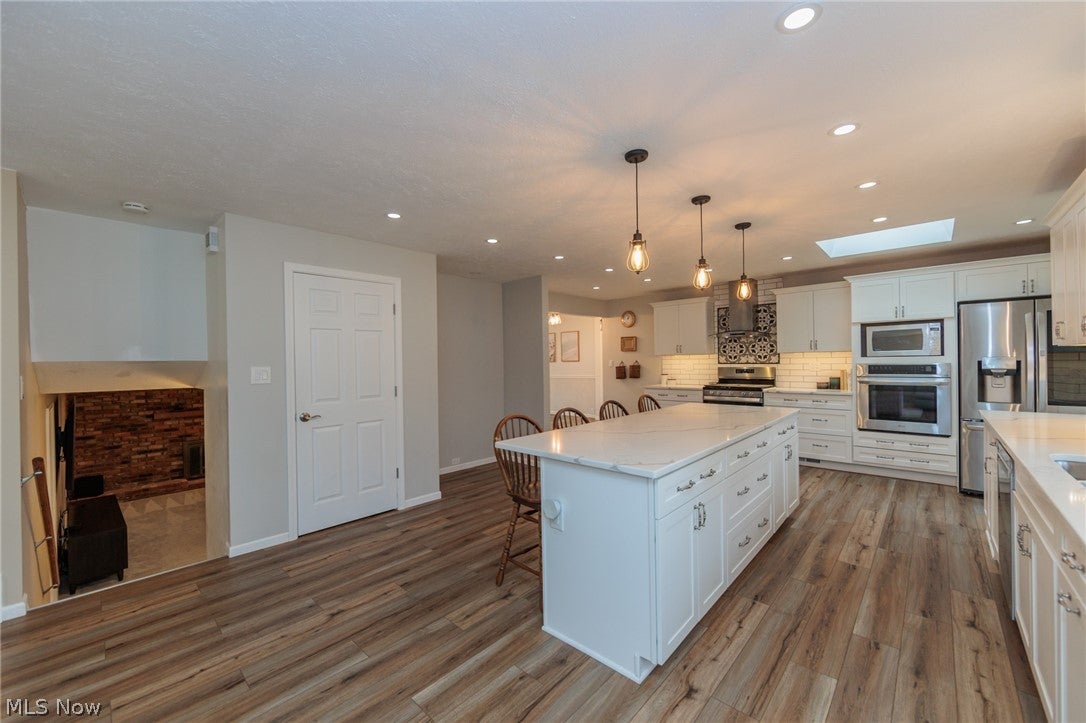
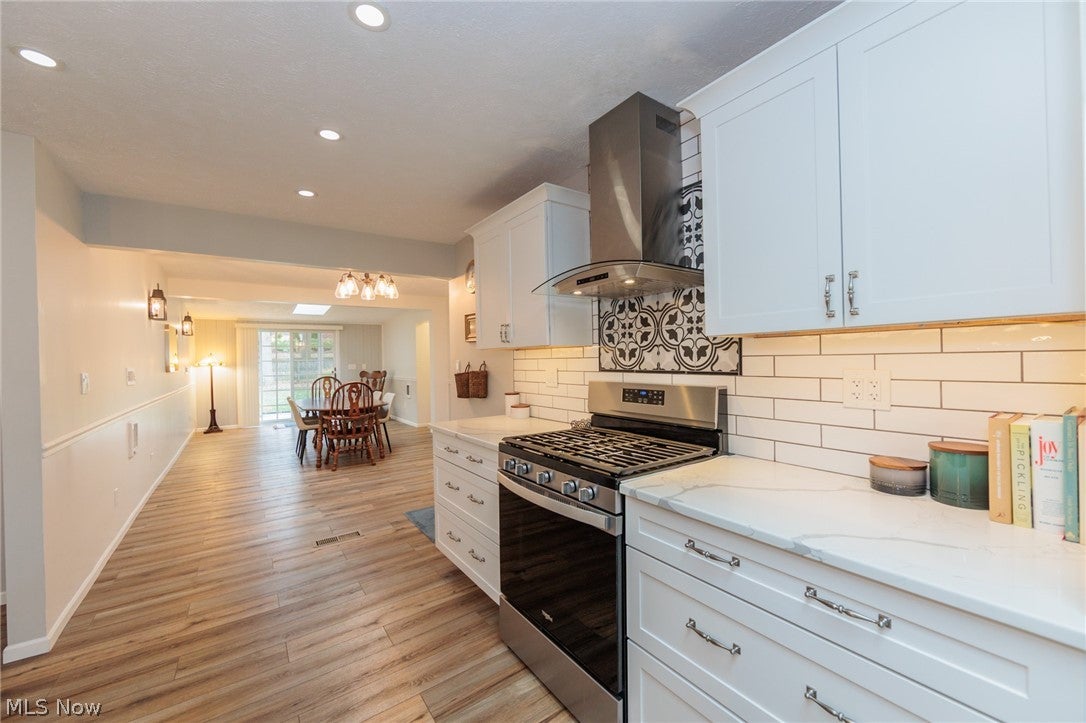
Enter an interest rate to see your estimated monthly payment.A true turn-key home ready for you and your family for the Holidays. Step inside the open and welcoming floor plan offering a living space, oversize and updtated kitchen and dinning space. The updated kitchen which is the heart of the home offers newer soft close cabinets and quartz countertops, appliance and a timeless white subway tile backsplash. The kitchen flows seamlessly into the living are and impressive addition offering endless possibilities, currently used as a formal dinning space. Upstairs offers new luxury vinyl flooring and carpeting into your three over sized bedrooms. The full bath has two sinks and a stunning subway tile bath surround. The back room flex space gives options for storage, home gym or as its currently being used as a work shop. A few steps down you will find a warm and inviting family room with a custom wood paneling accent wall and original brick fireplace. Outside is a spacious 0.29 acre lot with a partially fenced and private yard. The storage shed and established vegetable garden are ready for use. There is plenty of room for gardening, pets, and simply enjoying your own outdoor space.
| yesterday | Status changed to Active | |
| yesterday | Listing updated with changes from the MLS | |
| 3 days ago | Listing first seen on site |

The data relating to real estate for sale on this website comes in part from the Internet Data Exchange program of MLS NOW. Real estate listings held by brokerage firms other than are marked with the Internet Data Exchange logo and detailed information about them includes the name of the listing broker(s). The photos may be altered, edited, enhanced or virtually staged. Information Deemed Reliable But Not Guaranteed. Copyright 2026 - Multiple Listing Service, Inc. – All Rights Reserved.




IDX information is provided exclusively for consumers’ personal, non-commercial use and that it may not be used for any purpose other than to identify prospective properties consumers may be interested in purchasing. Information deemed reliable but not guaranteed to be accurate. Listing information updated daily.
