
2404 Pine Valley DriveWilloughby Hills, OH 44094
Mortgage Calculator
Monthly Payment (Est.)
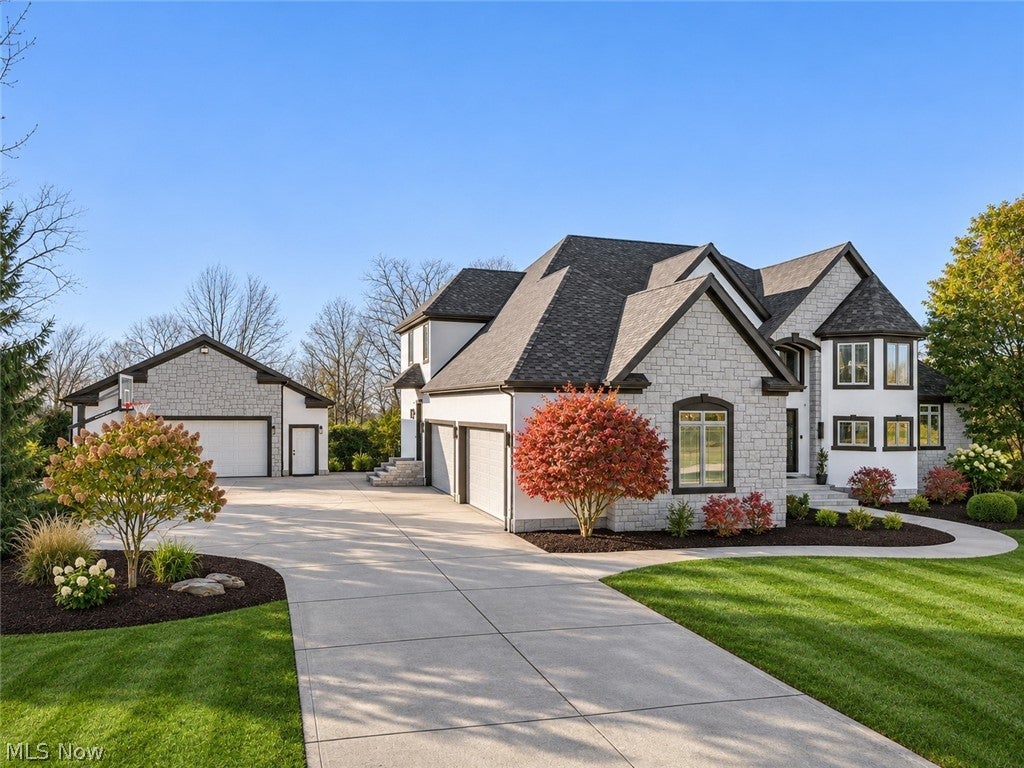
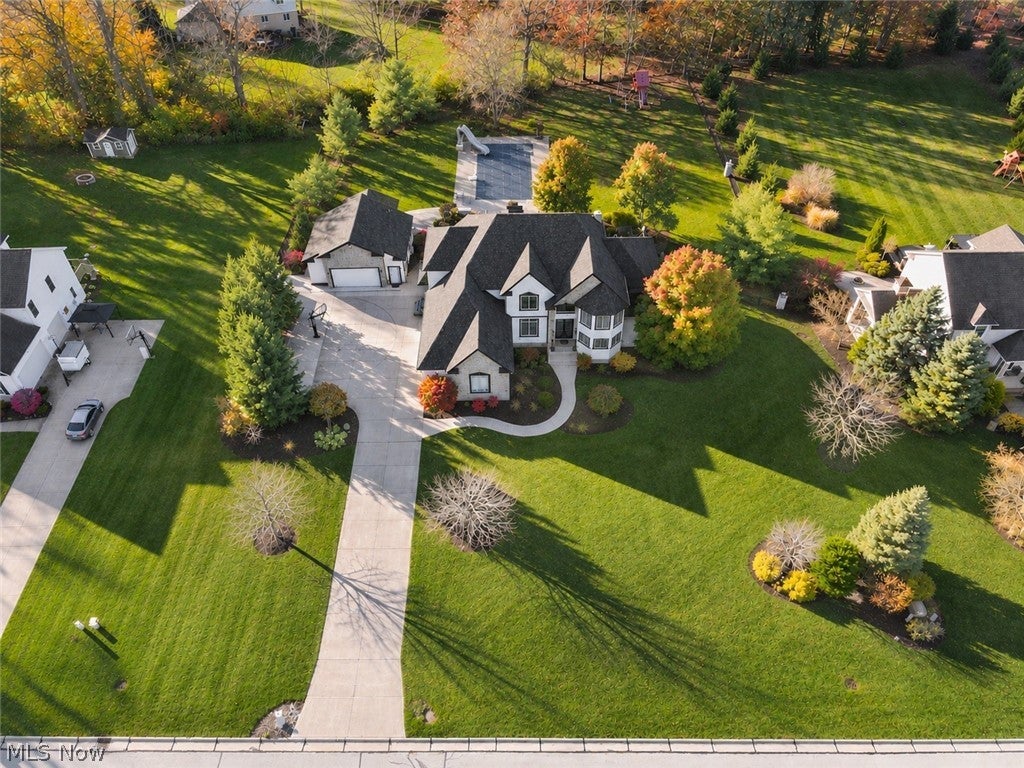
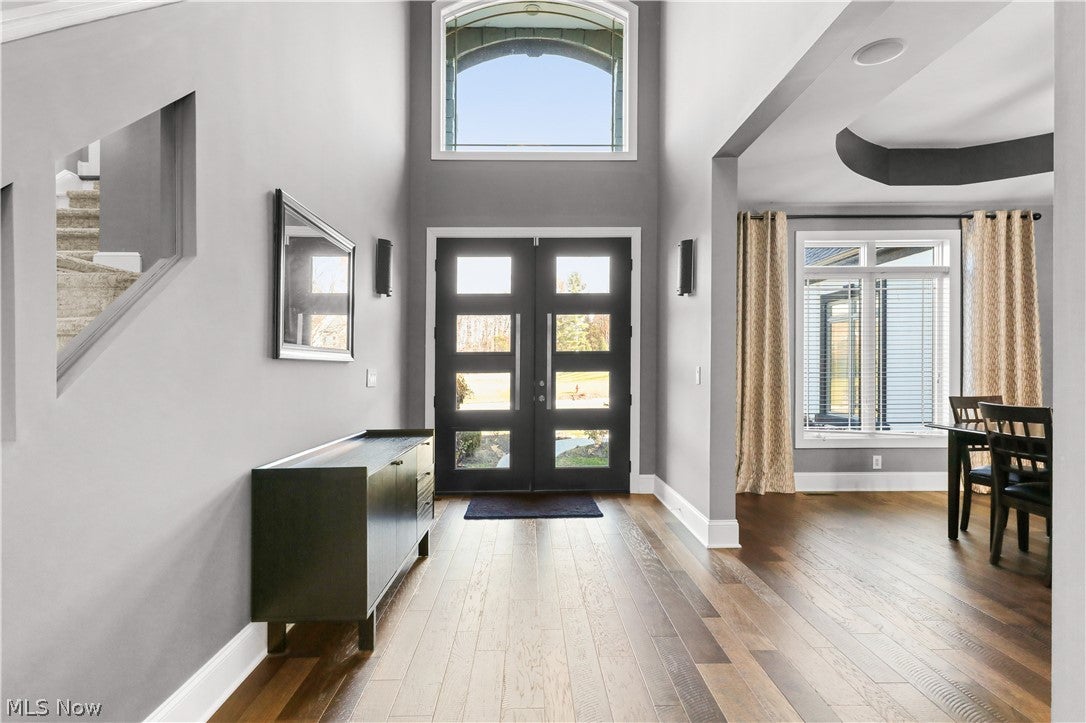
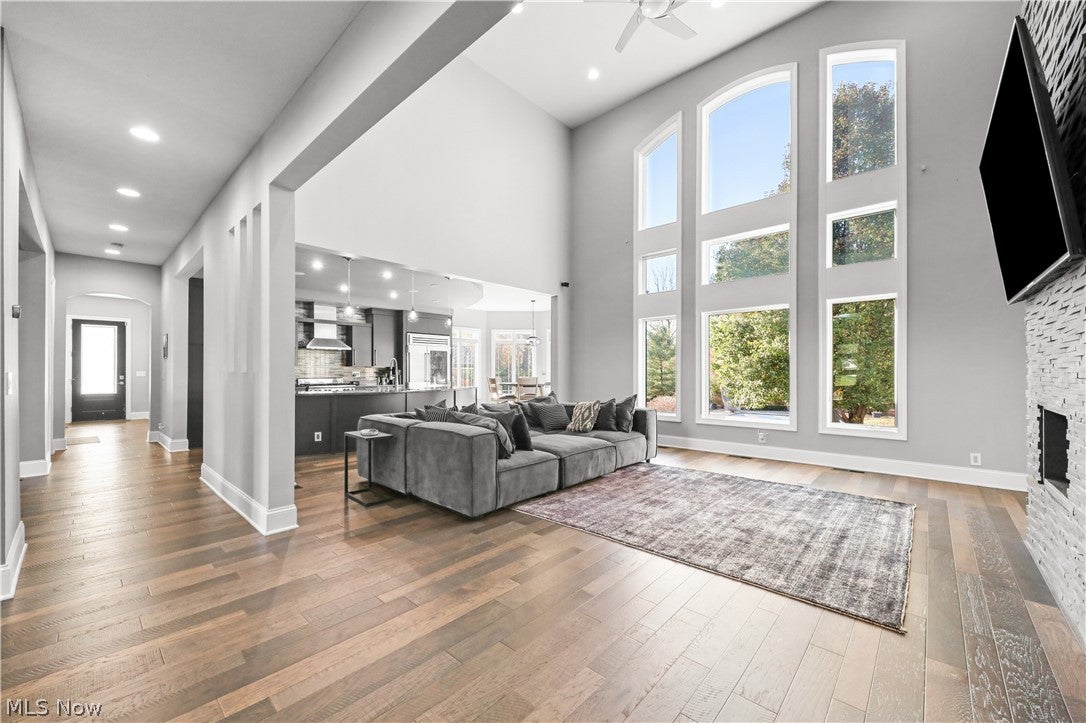
Enter an interest rate to see your estimated monthly payment.A property unlike anything this market has seen in a while! Set on over an acre in Willoughby Hills, this 6-bedroom, 7-bath home pairs beautifully updated interiors with an incredible backyard retreat. Hardwood floors (2021) welcome you into the main level, featuring a kitchen with quartz counters, Sub-Zero refrigerator, and Wolf stove and hood. Remodeled in 2021, the first-floor primary suite offers two spacious walk-in closets and a tiled shower with an oversized rainfall showerhead. The laundry room with extensive storage, separate mudroom with its own exterior entry, and half bath were remodeled in 2022. Upstairs are four bedrooms, including three with private full baths updated in 2026 and walk-in closets, plus space for a second floor washer and dryer. Finished in 2024, the 2,000+ sq. ft. walkout lower level features a full kitchen with dishwasher, two beverage refrigerators and an ice machine, fireplace, full bath, sixth bedroom and a separate bonus room ideal for an office, gym or hobby space. This level offers flexibility for hosting guests or extended stays. The fenced backyard showcases a heated saltwater pool with slide and retractable cover. The liner, heater, pump and safety cover were replaced in 2024; two automatic cleaners are included. Added in 2024, the heated and cooled 27x36 pool house/garage offers polyaspartic floors, a bathroom, separate storage, covered patio and bar, and a lined basketball court. A stone BBQ area with built-in Traeger and Blackstone grills connects to a lower patio with a custom stone wood-burning fire pit outside the walkout basement. Additional highlights include surround sound throughout, two-zone HVAC, new A/C in 2022, tankless hot water, and a 2022 roof with Armourshake shingles and lifetime warranty. The home’s exterior was repainted and windows resealed in 2022. An exceptional setting for everyday living and unforgettable entertaining!
| 10 hours ago | Listing first seen on site | |
| 10 hours ago | Listing updated with changes from the MLS |

The data relating to real estate for sale on this website comes in part from the Internet Data Exchange program of MLS NOW. Real estate listings held by brokerage firms other than are marked with the Internet Data Exchange logo and detailed information about them includes the name of the listing broker(s). The photos may be altered, edited, enhanced or virtually staged. Information Deemed Reliable But Not Guaranteed. Copyright 2026 - Multiple Listing Service, Inc. – All Rights Reserved.




IDX information is provided exclusively for consumers’ personal, non-commercial use and that it may not be used for any purpose other than to identify prospective properties consumers may be interested in purchasing. Information deemed reliable but not guaranteed to be accurate. Listing information updated daily.
