
657 Darrow RoadAkron, OH 44305
Mortgage Calculator
Monthly Payment (Est.)
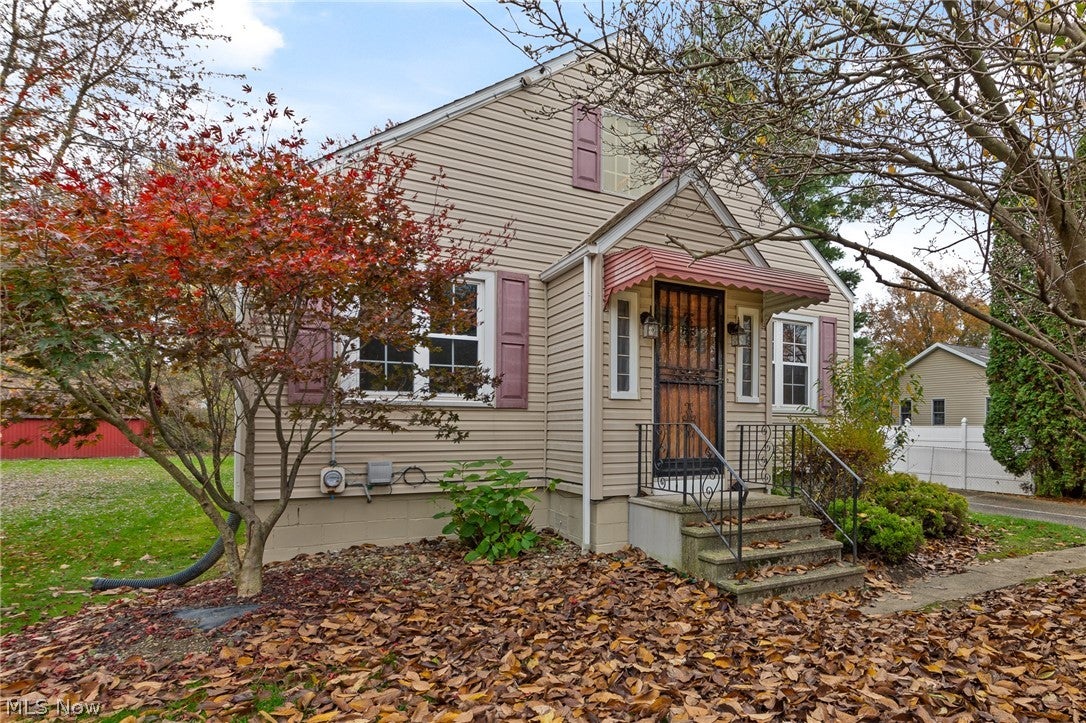
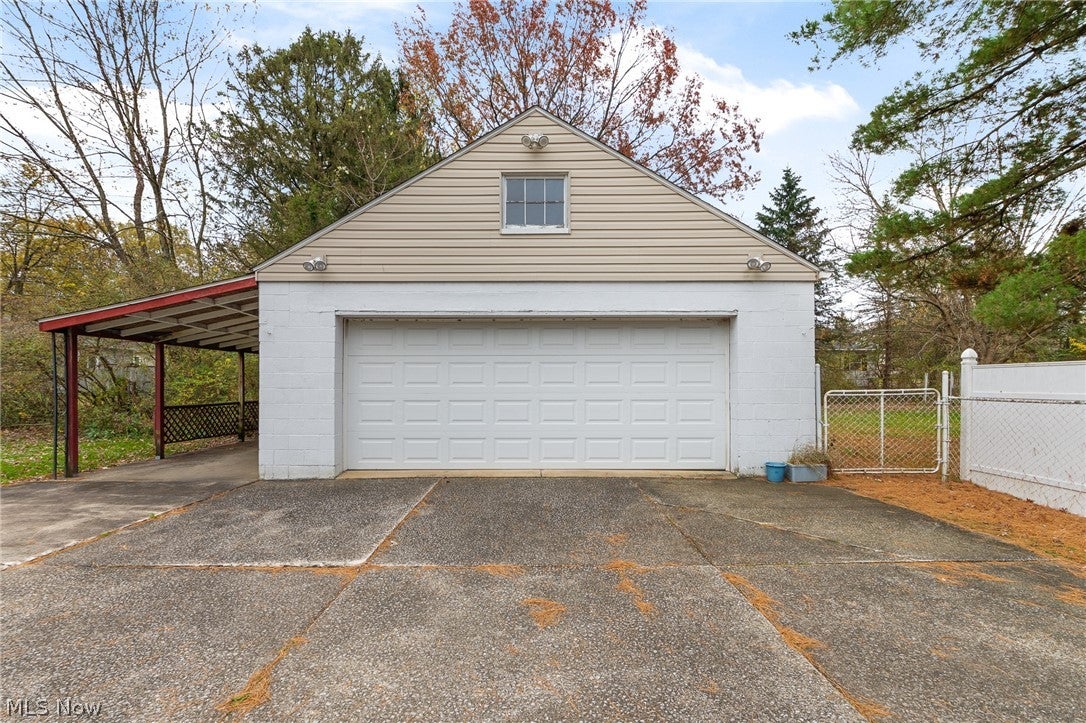
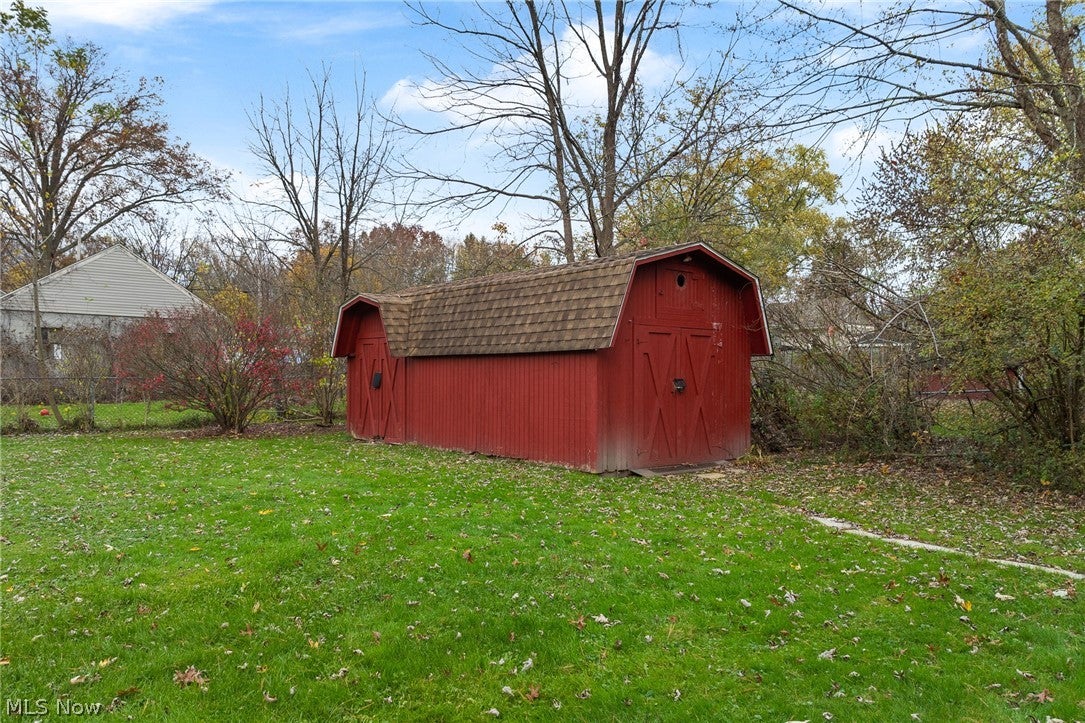
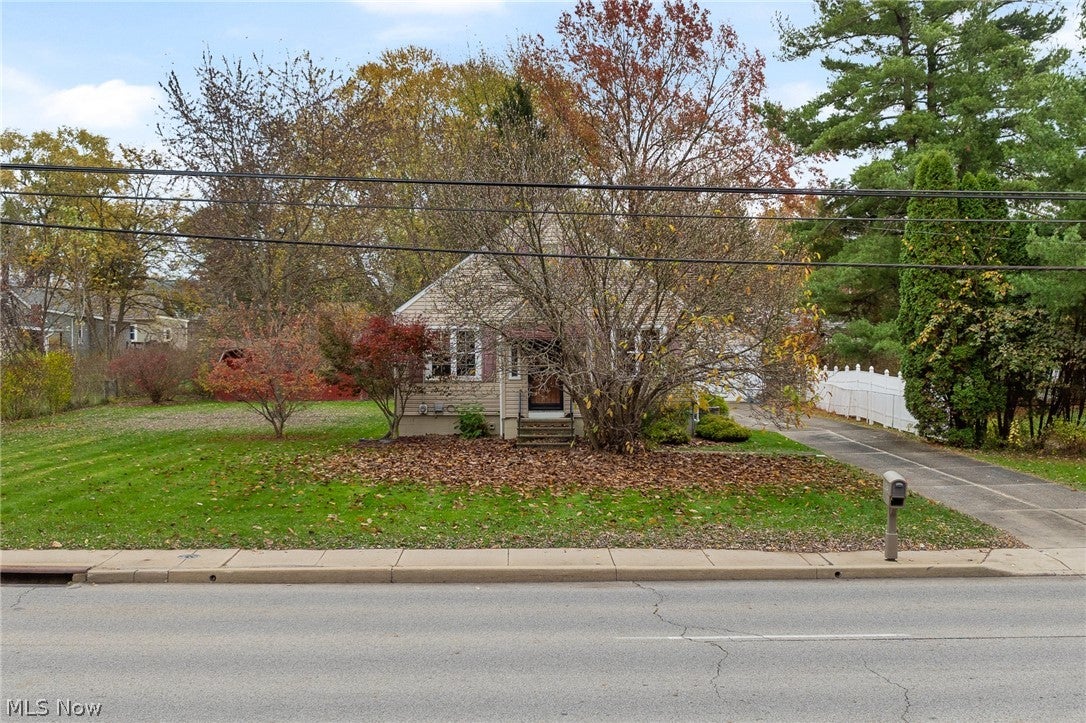
Enter an interest rate to see your estimated monthly payment.Welcome home to this beautifully maintained property, offering comfortable first-floor living on a spacious .34-acre level lot with 101 feet of street frontage! The spacious 2.5-car detached garage offers 528 square feet, complete with additional usable storage above. A covered side carport provides even more versatility and can double as a wonderful covered patio. You'll also appreciate the additional 176-square-foot storage shed! Step inside to discover a beautifully remodeled hickory kitchen featuring soft-close cabinetry, a new faucet, tiled backsplash, breakfast bar, separate pantry, and new laminate flooring. The kitchen comes fully equipped with LG stainless steel appliances, including an oven, refrigerator, dishwasher, and microwave. The inviting living room showcases gorgeous natural woodwork, hardwood floors, and a unique lighted glass-block and brick wood-burning fireplace that adds warmth and character. Two generously sized bedrooms feature hardwood flooring. The remodeled full bathroom offers ceramic tile flooring, new shower/tub enclosure and attractive quartz countertop. The basement provides a workshop area, abundant storage, and an additional toilet. The washer and dryer are included! New double hung vinyl windows 2021. Newer roof and vinyl siding. High efficient furance. 2026 complete waterproofed basement with lifetime transferrable warranty. Conveniently located on the outskirts of Akron, bordering Tallmadge, this property offers city water and city sewer while providing the space and convenience you've been looking for. With its charming character, thoughtful updates, fantastic garage and storage space, and desirable location, this home truly has so much to offer. Don't miss your opportunity to make this wonderful property your new home. It doesn't get much better than this!
| yesterday | Listing first seen on site | |
| yesterday | Listing updated with changes from the MLS |

The data relating to real estate for sale on this website comes in part from the Internet Data Exchange program of MLS NOW. Real estate listings held by brokerage firms other than are marked with the Internet Data Exchange logo and detailed information about them includes the name of the listing broker(s). The photos may be altered, edited, enhanced or virtually staged. Information Deemed Reliable But Not Guaranteed. Copyright 2026 - Multiple Listing Service, Inc. – All Rights Reserved.




IDX information is provided exclusively for consumers’ personal, non-commercial use and that it may not be used for any purpose other than to identify prospective properties consumers may be interested in purchasing. Information deemed reliable but not guaranteed to be accurate. Listing information updated daily.
