
3052 Silver Lake BoulevardSilver Lake, OH 44224
Mortgage Calculator
Monthly Payment (Est.)
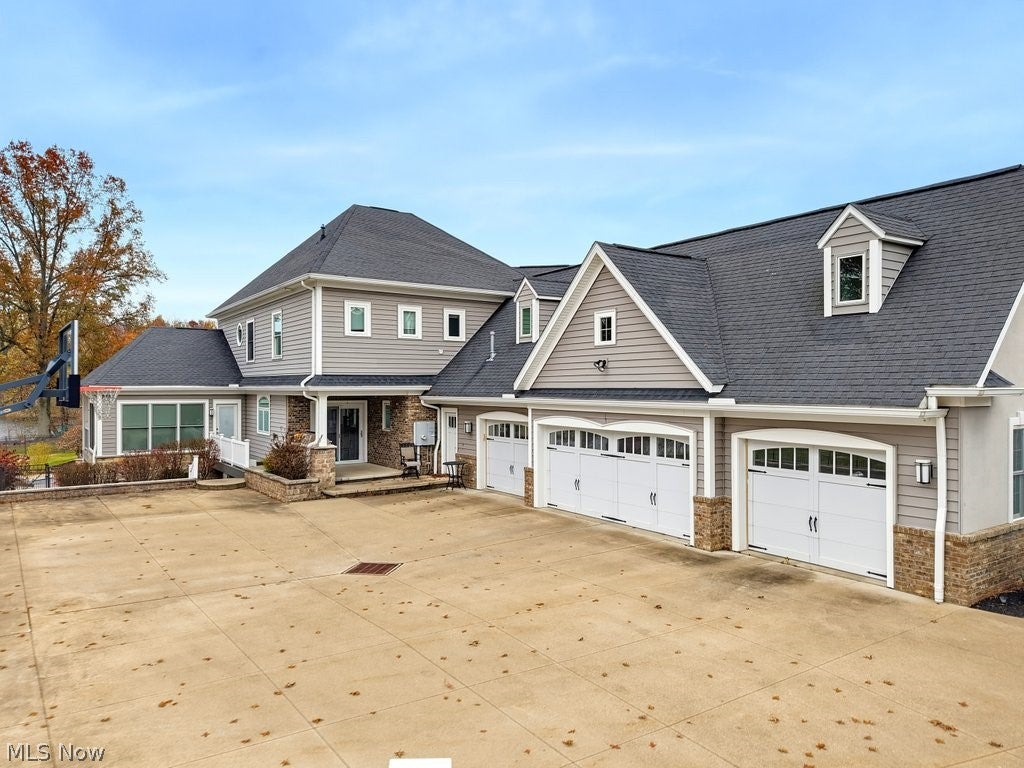
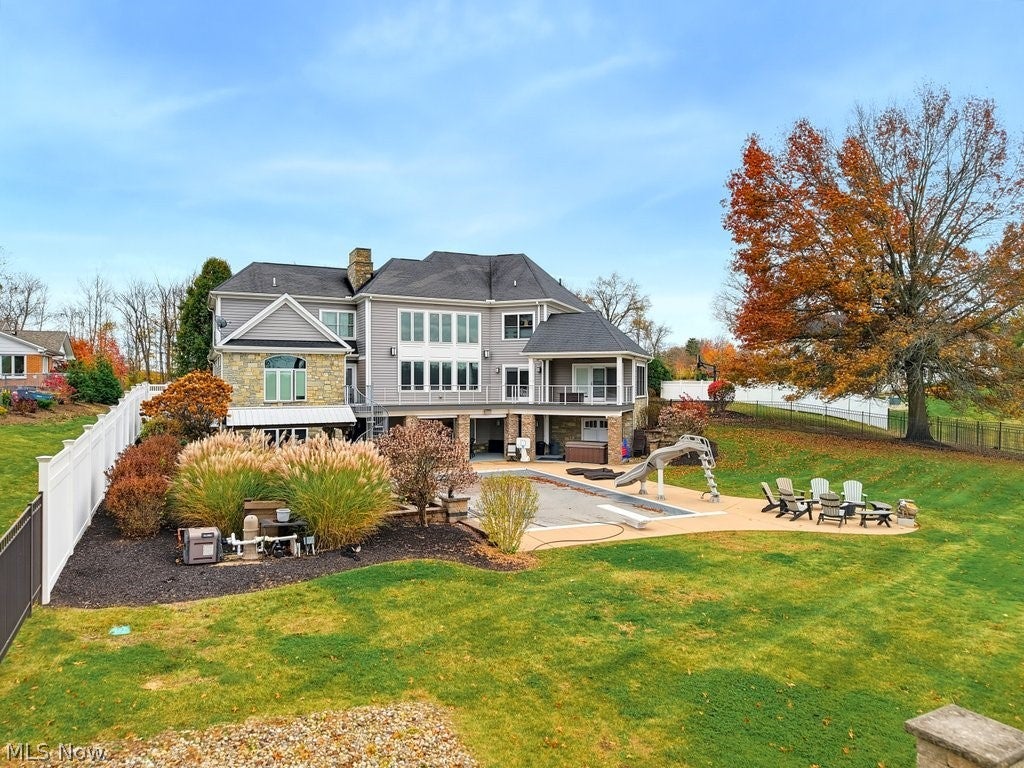
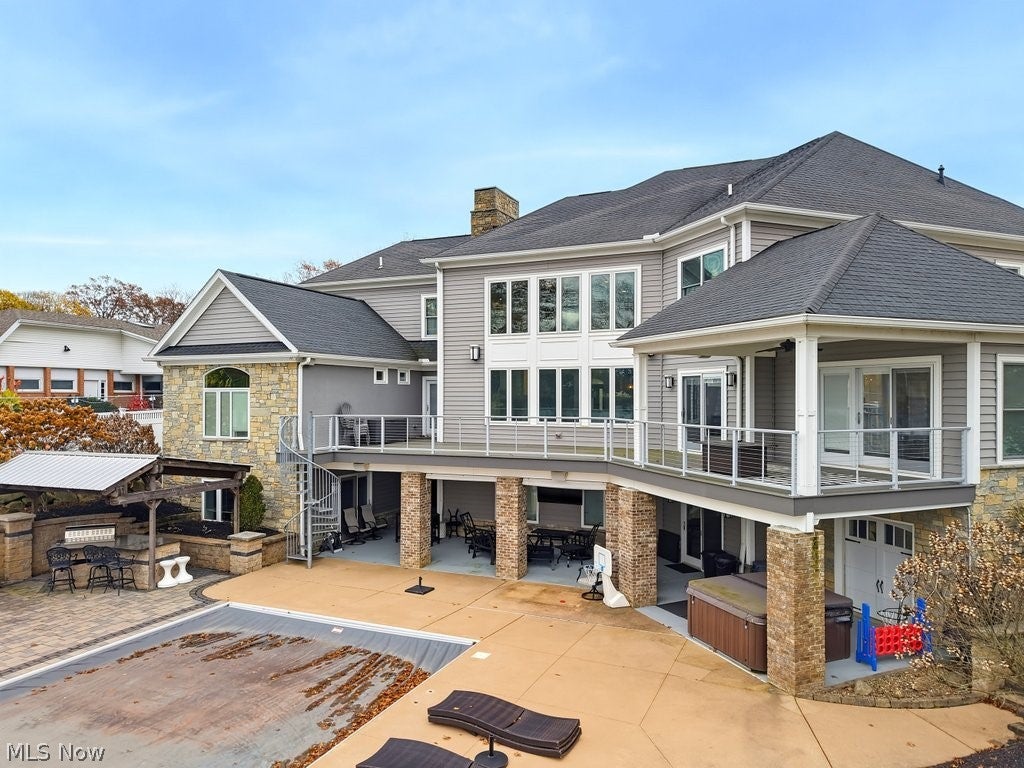
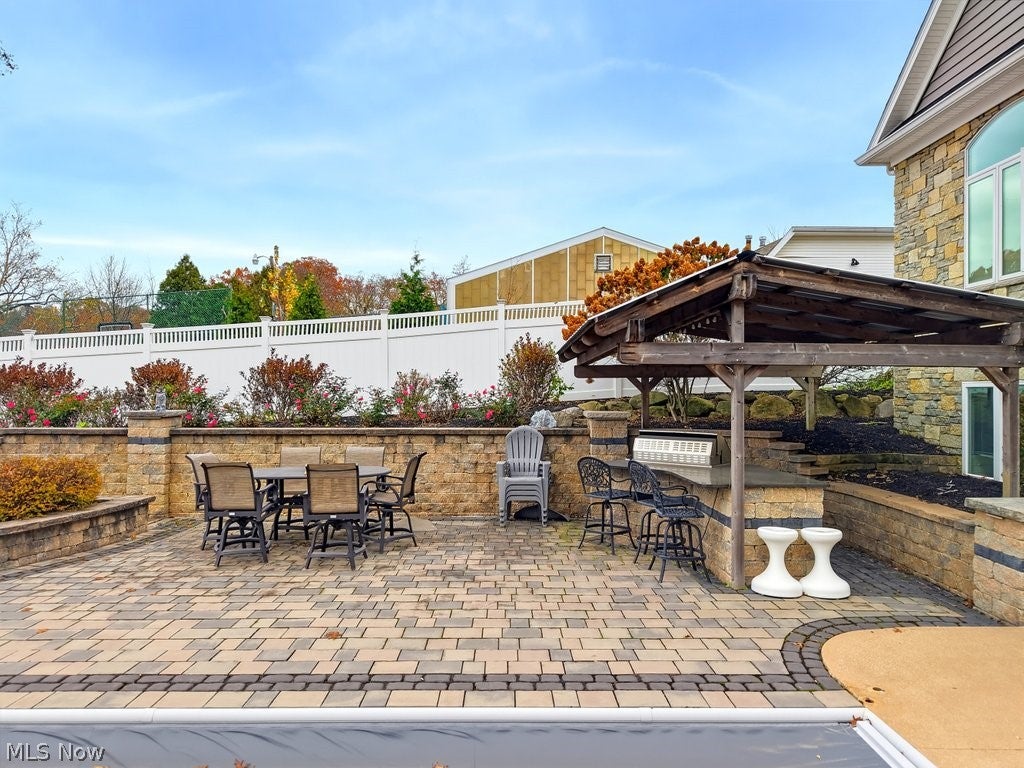
Enter an interest rate to see your estimated monthly payment.Welcome to 3052 Silver Lake Boulevard! Prepare to be captivated the moment you step through the front door of this extraordinary custom-built home in beautiful Silver Lake. An impressive open floor plan, thoughtfully designed living spaces with breathtaking views of Crystal Lake, right in your backyard, set the stage for a truly exceptional living experience. The heart of the home is a chef’s dream kitchen, featuring an expansive center island with comfortable seating for five, a gas cooktop, prep sink, stainless steel appliances, beautiful granite countertops, and convenient freezer drawers in the spacious pantry. Every detail has been designed with both entertaining and everyday living in mind. The main level offers an incredible combination of comfort and functionality. The luxurious primary suite features a spa-inspired private bath and a walk-in closet complete with its own washer and dryer. The grand great room showcases soaring ceilings, while a private office with fireplace provides the perfect setting for working from home. Additional highlights include a spacious mudroom, a second office space, a half bath, and a cozy sunroom. Step outside onto the upper deck and take in the stunning backyard, complete with an inviting in-ground pool. The upper level continues to impress with three generously sized bedrooms, each featuring its own private bath and walk-in closet. An enormous bonus room, additional laundry area, and dedicated craft room provide even more space and flexibility for family, hobbies, and guests. The walkout lower level is designed for entertainment and relaxation. Enjoy movie nights in the private theater room, stay active in the workout room with full bath, or gather with family and friends in the bar and gaming area. An additional family room and a third laundry area complete this incredible level. This is more than a home—it's a place to live, entertain, and make lasting memories. Call your agent today for a private showing.
| 15 hours ago | Listing first seen on site | |
| 15 hours ago | Listing updated with changes from the MLS |

The data relating to real estate for sale on this website comes in part from the Internet Data Exchange program of MLS NOW. Real estate listings held by brokerage firms other than are marked with the Internet Data Exchange logo and detailed information about them includes the name of the listing broker(s). The photos may be altered, edited, enhanced or virtually staged. Information Deemed Reliable But Not Guaranteed. Copyright 2026 - Multiple Listing Service, Inc. – All Rights Reserved.




IDX information is provided exclusively for consumers’ personal, non-commercial use and that it may not be used for any purpose other than to identify prospective properties consumers may be interested in purchasing. Information deemed reliable but not guaranteed to be accurate. Listing information updated daily.
