Save
Ask
Tour
Hide
Share
$460,000
New Listing

17528 Indian Hills Drive
Chagrin Falls, OH 44023

For Sale|Single Family Residence|Active
4
Beds
3
Total Baths
3
Full Baths
1,952
SqFt
$236
/SqFt
1980
Built
County:
Geauga
Call Now: (216) 978-7933
Is this the listing for you? We can help make it yours.
(216) 978-7933
17528 Indian Hills Drive17528 Indian Hills Drive17528 Indian Hills Drive17528 Indian Hills Drive
Save
Ask
Tour
Hide
Share

Mortgage Calculator

Monthly Payment (Est.)

Enter an interest rate to see your estimated monthly payment.
Calculator powered by Showcase IDX, a Constellation1 Company. Copyright ©2026 Information is deemed reliable but not guaranteed.

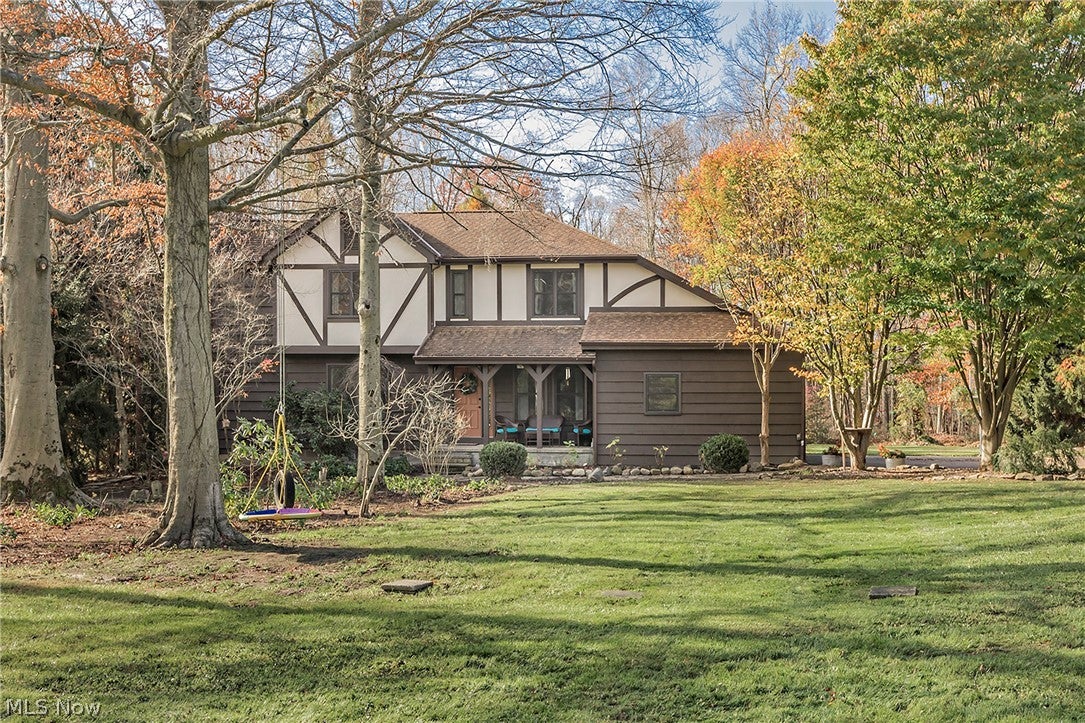
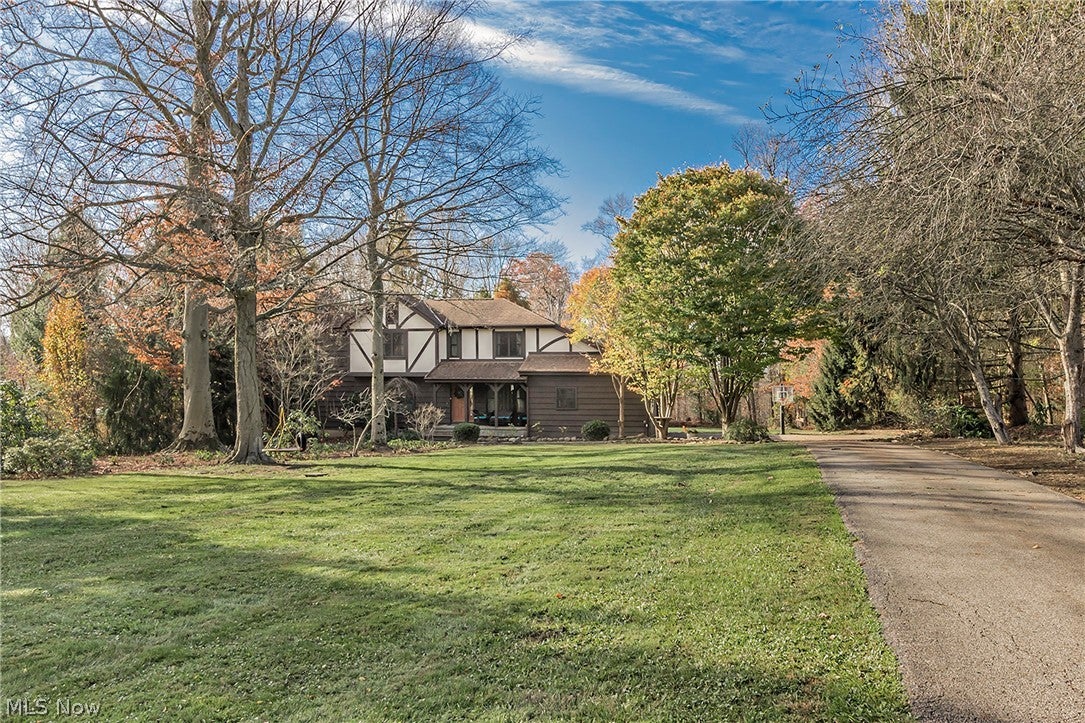
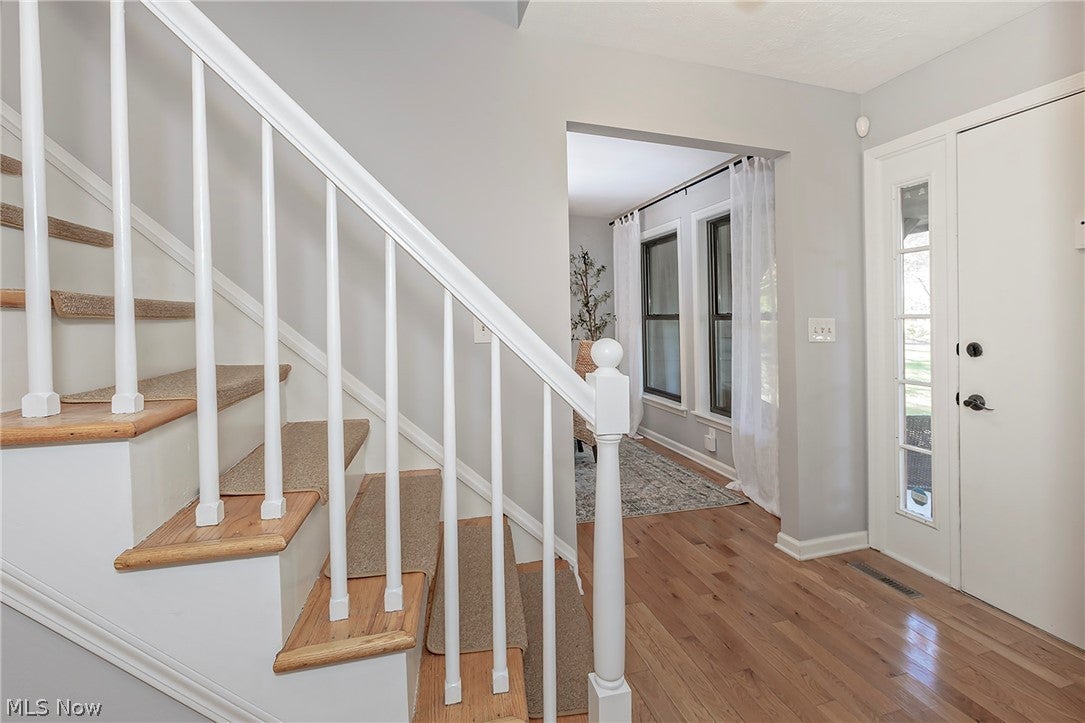
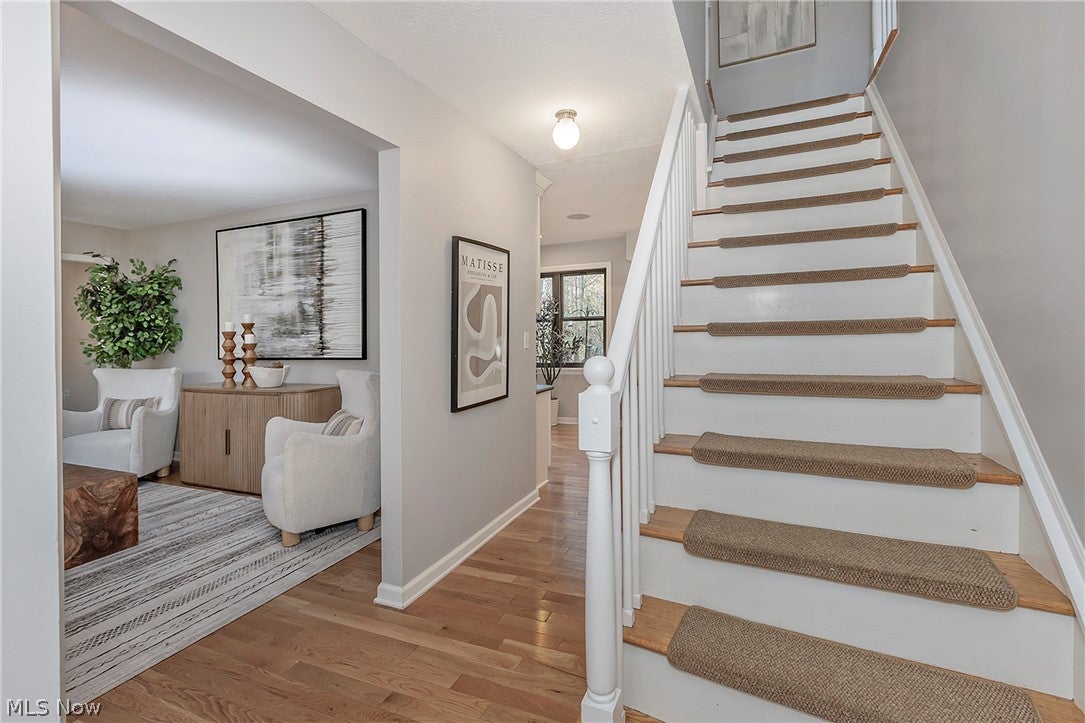
Must see beautifully updated 4 Bedroom, 3 Bath Tudor Colonial set back on a secluded 1.9-acre wooded lot located on a quiet cul-de-sac. Gorgeous Sheoga solid white oak floors that flow through the entire first and second floor. The spacious Living Room with a cozy step down seating area around the beautiful Wood Burning Stone fireplace. The updated Eat-In Kitchen features granite counters, stainless-steel appliances, Kinetico water softener with reverse osmosis filter. Bench seat in front of a beautiful bay window, along with a built-in desk with drawers and cabinets for additional storage. The spacious Mud Room features ceramic tile flooring and is off the garage. A Full Bath and formal Dining Room complete the First Floor. The Second Floor features a spacious Primary Suite with a Dressing Area, Walk in Closet & an updated Ensuite. Three additional Bedrooms and a Full Bath complete the Second floor. The Lower Level offers a large recreation room with surround sound, and a Bonus Room that can be used as an office, playroom, exercise area or whatever you choose! The large back yard creates a beautiful backdrop for viewing from the Kitchen. Enjoy the privacy & tranquility as you enjoy your partially covered Back Deck perfect for entertaining! Step down from the deck & enjoy the Firepit. For your ultimate outdoor experience, step into your jacuzzi spa/hot tub to relax & melt the worries of the day away to the peaceful sounds of nature. This all electric smart home features Pella windows throughout. 50 gallon hot water heater (2022), Gutter guards (2021). The back of your property connects with a walking path providing convenient access to the Kenston Schools Campus. Move right in & make it HOME!

Save
Ask
Tour
Hide
Share
Listing Snapshot
Price 
$460,000
Days On Site 
0 Days
Bedrooms 
4
Inside Area (SqFt) 
1,952 sqft
Total Baths 
3
Full Baths 
3
Partial Baths 
N/A
Lot Size 
1.9 Acres
Year Built 
1980
MLS Number 
5260045
Status 
Active
Property Tax 
$5,358
HOA/Condo/Coop Fees 
N/A
Sq Ft Source 
N/A
Friends & Family
Recent Activity
14 hours agoListing first seen on site
14 hours agoListing updated with changes from the MLS
General Features
Acres 
1.9
Attached Garage 
Yes
Garage 
Yes
Garage Spaces 
2
Home Warranty 
Yes
Land Lease 
No
Levels 
Two
Parking 
AttachedGarage
Property Condition 
Updated/Remodeled
Property Sub Type 
Single Family Residence
Security 
Security SystemCarbon Monoxide Detector(s)Smoke Detector(s)
Sewer 
Septic Tank
SqFt Above 
1952
Style 
Colonial, Tudor
Water Source 
Well
Interior Features
Appliances 
DryerDishwasherDisposalMicrowaveRangeRefrigeratorWater SoftenerWasher
Basement 
FullPartially FinishedStorage SpaceSump Pump
Cooling 
Ceiling Fan(s)Attic FanCentral AirElectric
Fireplace 
Yes
Fireplace Features 
Wood Burning
Fireplaces 
1
Heating 
ElectricForced AirHeat Pump
Interior 
Ceiling Fan(s)Granite CountersSmart HomeSmart ThermostatWired for Sound
Laundry Features 
In Basement
Spa 
Yes
Bedroom 
Dimensions - 11 x 10Level - Second
Bonus Room 
Dimensions - 12 x 10Level - Lower
Dining Room 
Dimensions - 12 x 10Level - First
EatInKitchen 
Dimensions - 15 x 10Level - First
Kitchen 
Dimensions - 11 x 11Level - First
Living Room 
Dimensions - 23 x 13Level - First
PrimaryBedroom 
Dimensions - 16 x 14Level - Second
Recreation 
Dimensions - 22 x 12Level - Lower
Save
Ask
Tour
Hide
Share
Exterior Features
Construction Details 
Cedar
Exterior 
Private YardRain GuttersFire Pit
Lot Features 
Back YardCul-De-SacLandscapedPrivateMany TreesSecludedViewsWooded
Roof 
AsphaltFiberglass
Spa 
Yes
Waterfront Features 
Stream
Community Features
School District 
Kenston LSD - 2804
Township 
Auburn Twp
Financing Terms Available 
CashConventionalVA Loan
Schools
School District
Kenston LSD - 2804
Elementary School
Unknown
Middle School
Unknown
High School
Unknown
Listing courtesy of Jeffrey C Resnick of McDowell Homes Real Estate Services


The data relating to real estate for sale on this website comes in part from the Internet Data Exchange program of MLS NOW. Real estate listings held by brokerage firms other than are marked with the Internet Data Exchange logo and detailed information about them includes the name of the listing broker(s). The photos may be altered, edited, enhanced or virtually staged. Information Deemed Reliable But Not Guaranteed. Copyright 2026 - Multiple Listing Service, Inc. – All Rights Reserved.

Neighborhood & Commute
Source: Walkscore
Disclosure: Community information and market data powered by Constellation Data Labs. Information is deemed reliable but not guaranteed.
Save
Ask
Tour
Hide
Share

Client

Reviews

REMAX Gold Transparent - 3

REMAX Above & Beyond

Tabatha Whewell | License ID: 2003018978

2

IDX information is provided exclusively for consumers’ personal, non-commercial use and that it may not be used for any purpose other than to identify prospective properties consumers may be interested in purchasing. Information deemed reliable but not guaranteed to be accurate. Listing information updated daily.