
8360 Craigleigh DriveParma, OH 44129
Mortgage Calculator
Monthly Payment (Est.)
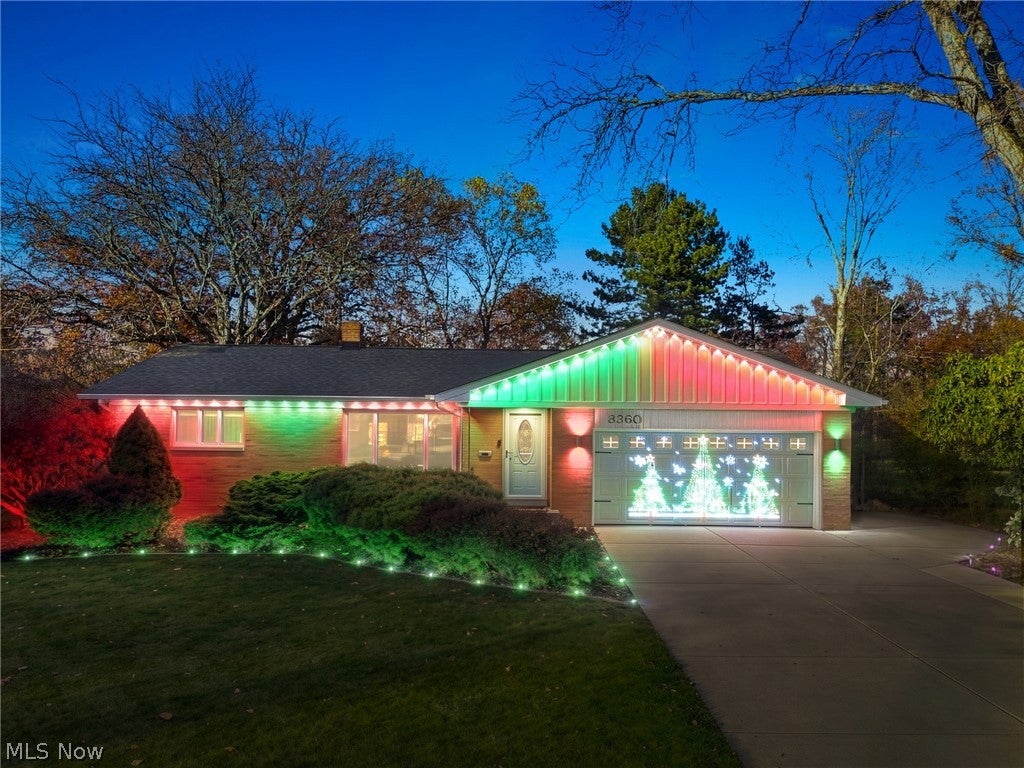
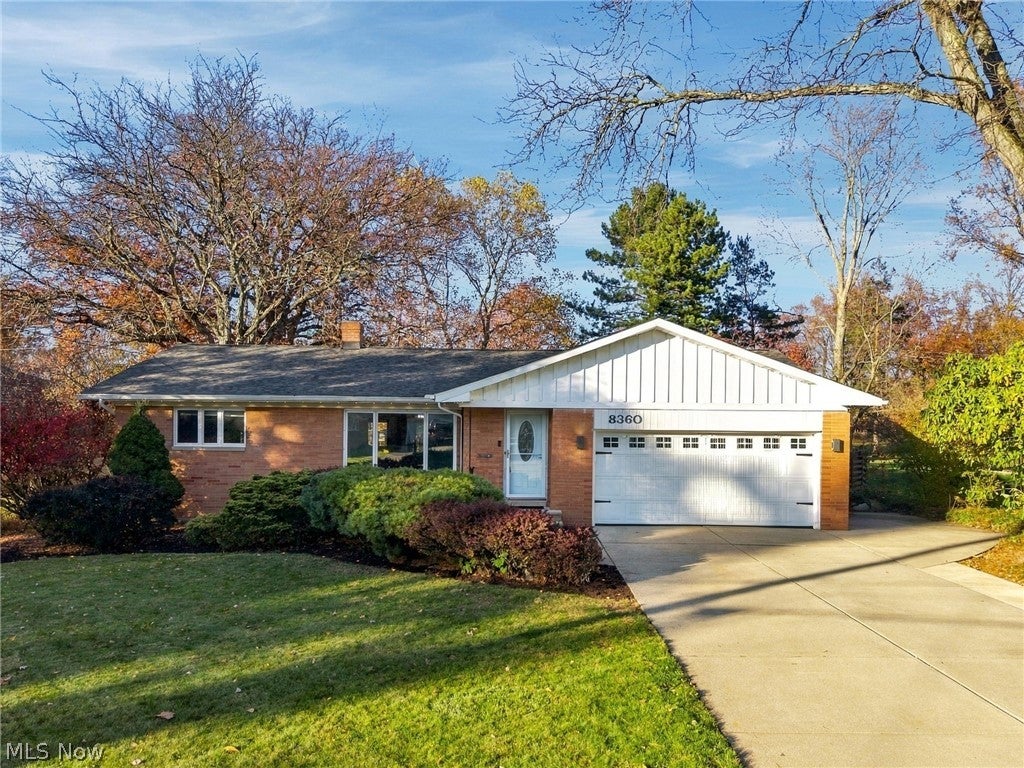
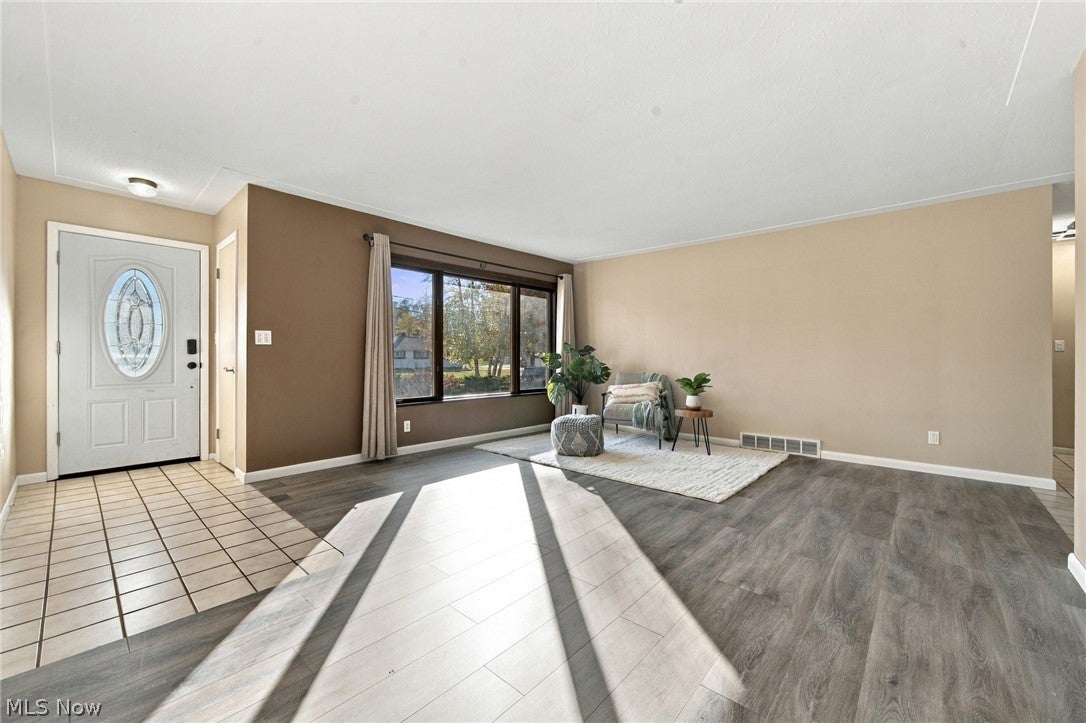
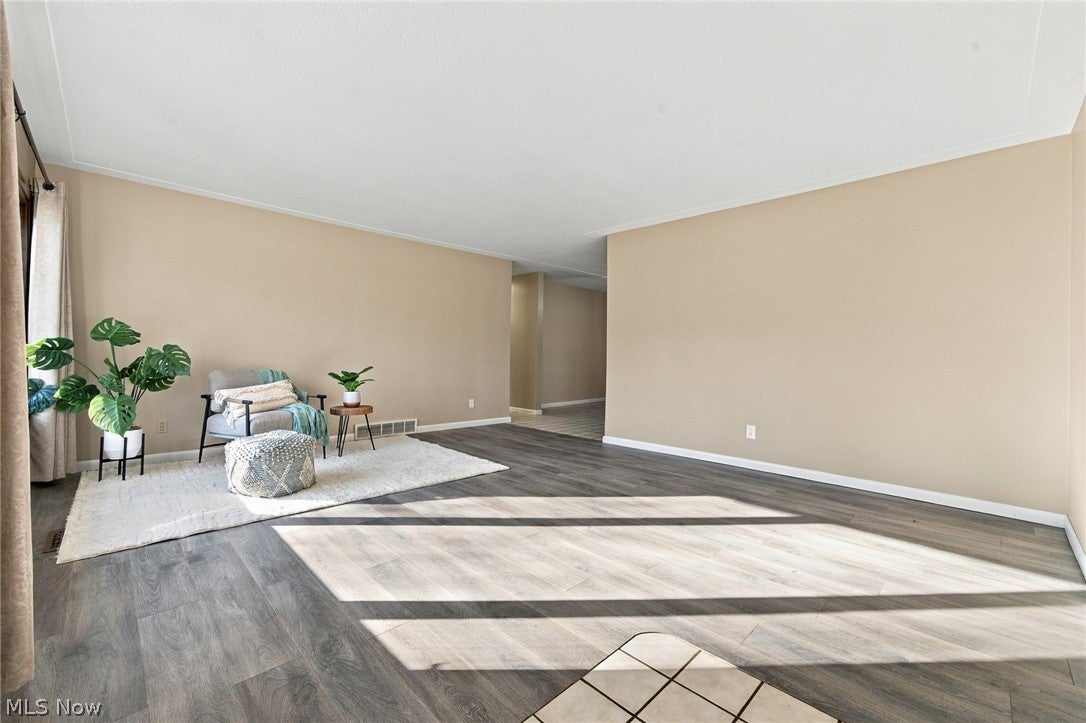
Enter an interest rate to see your estimated monthly payment.Welcome to this sprawling ranch nestled on a quiet street in Parma! Offering over 1,700 sq. ft. of living space, 3 bedrooms, 1.5 baths, and a partially finished basement, this home is full of unique features and incredible spaces for entertaining. The inviting front living room features a large picture window and vinyl flooring. The main level offers two bedrooms, a full bath, and a dining room. The kitchen features a peninsula, a large skylight, dinette, a charming bay window, and all appliances stay! The vaulted family room is truly a showstopper, highlighted by a spectacular wall of windows overlooking the private backyard. This space flows into the enclosed porch, featuring six sliding glass doors, with 3 providing access to the interior of the home and 3 leading outdoors. The kitchen also provides access to the covered patio. The partially finished basement provides finished space, featuring a third bedroom with an egress window and a spacious recreation room with new carpet (2020). Large, well-lit crawl space provides additional storage. The attached 2 car garage offers a unique additional garage door leading directly to the covered backyard patio + an extra outdoor parking pad. Step outside to your own private backyard oasis! Enjoy a wraparound wood deck, brick patio, and covered concrete patio, all surrounded by a beautifully maintained yard. Swing set stays! Outdoor Govee lighting is thoughtfully installed throughout the backyard, including along the back of the home and deck, creating an incredible atmosphere after sunset. Additional features: front and backyard sprinkler system and basement waterproofed by Ohio State Waterproofing (by previous owners in 2004). Updates: New Tear-off Roof, skylights, gutters and gutter guards (2024), Furnace (2016), Hot Water Tank (2018). With its expansive living spaces, natural light, and exceptional indoor-outdoor entertaining areas, this home is the perfect blend of comfort, space, and entertaining!
| 15 hours ago | Listing first seen on site | |
| 15 hours ago | Listing updated with changes from the MLS |

The data relating to real estate for sale on this website comes in part from the Internet Data Exchange program of MLS NOW. Real estate listings held by brokerage firms other than are marked with the Internet Data Exchange logo and detailed information about them includes the name of the listing broker(s). The photos may be altered, edited, enhanced or virtually staged. Information Deemed Reliable But Not Guaranteed. Copyright 2026 - Multiple Listing Service, Inc. – All Rights Reserved.




IDX information is provided exclusively for consumers’ personal, non-commercial use and that it may not be used for any purpose other than to identify prospective properties consumers may be interested in purchasing. Information deemed reliable but not guaranteed to be accurate. Listing information updated daily.
