
5400 Windem DriveMedina, OH 44256
Mortgage Calculator
Monthly Payment (Est.)
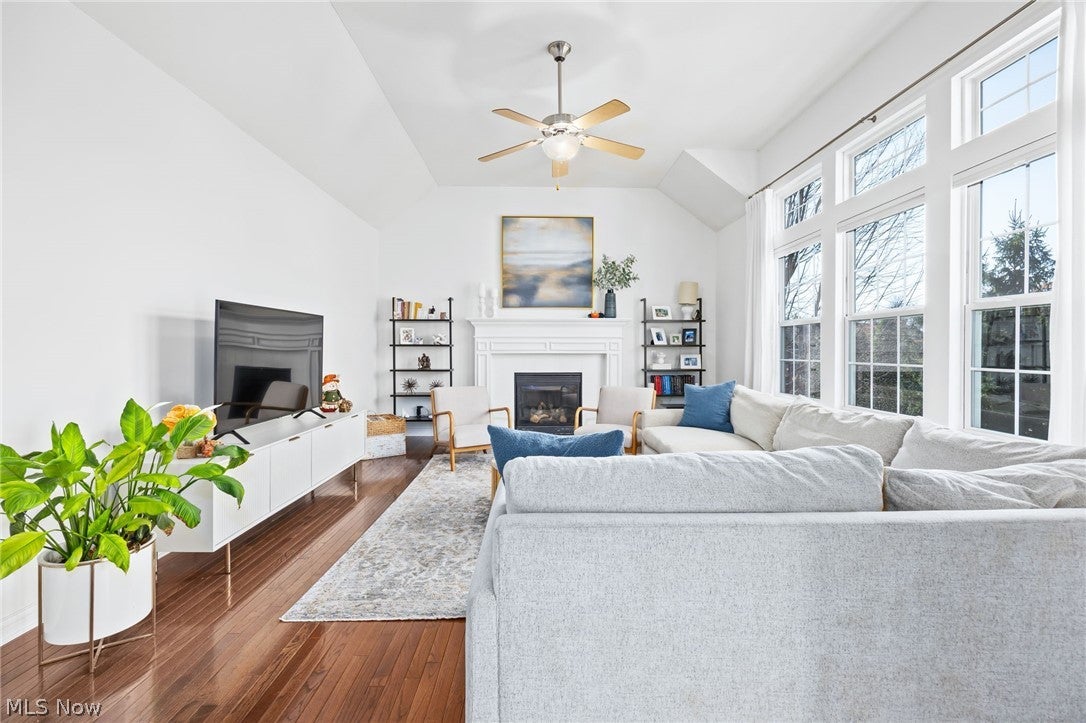
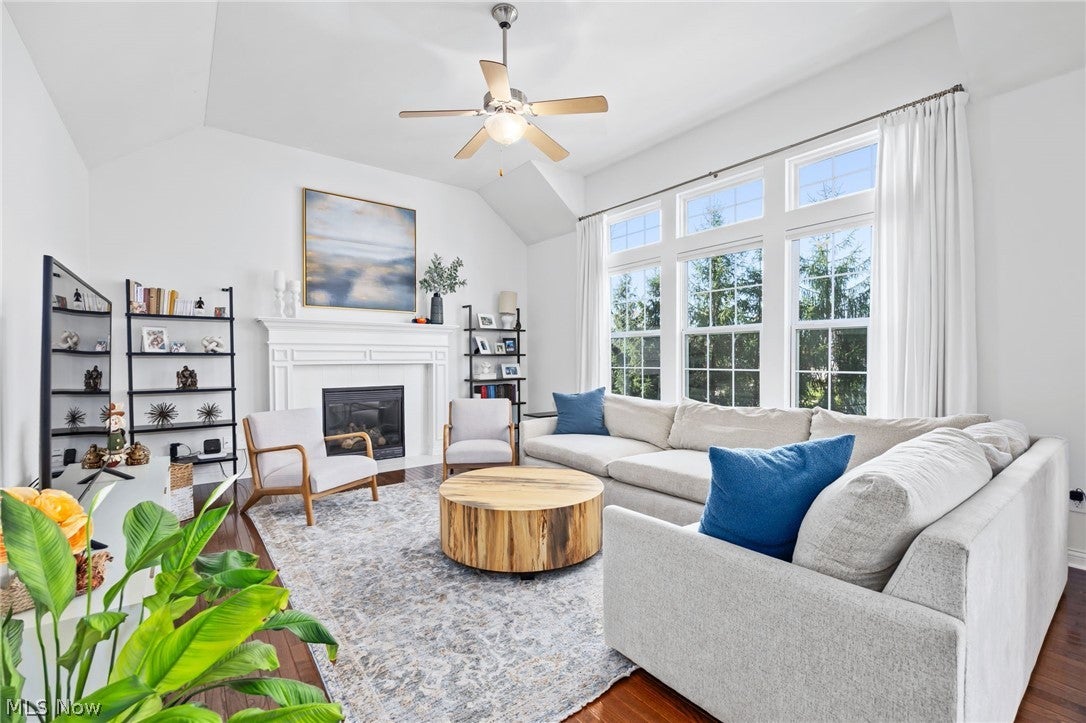
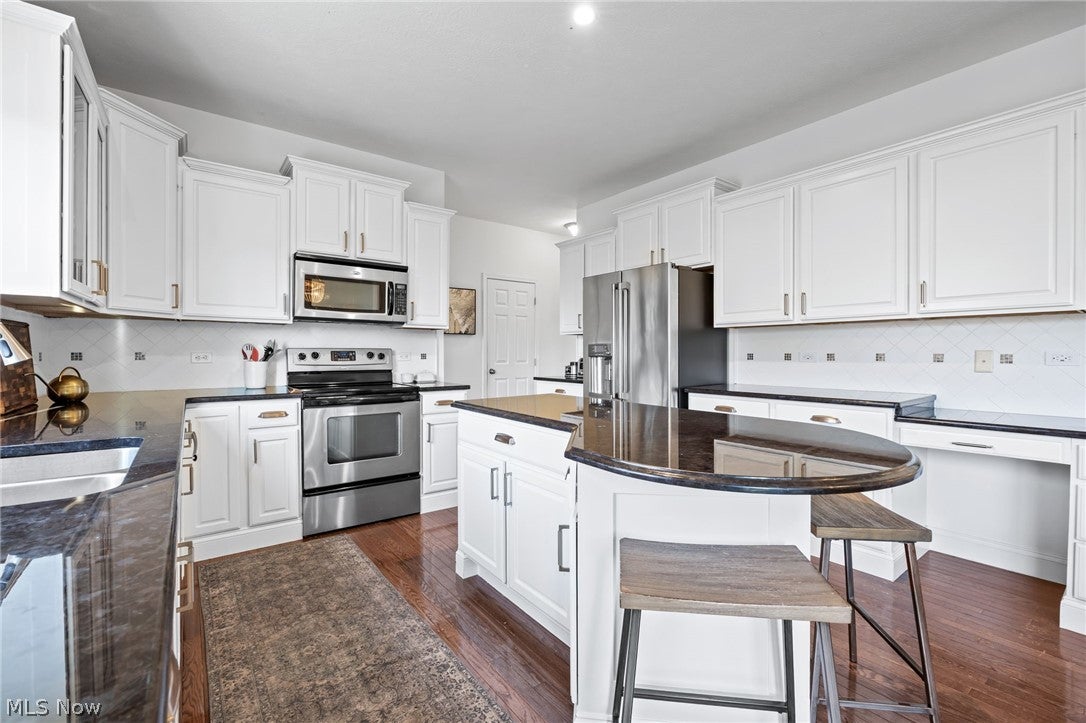
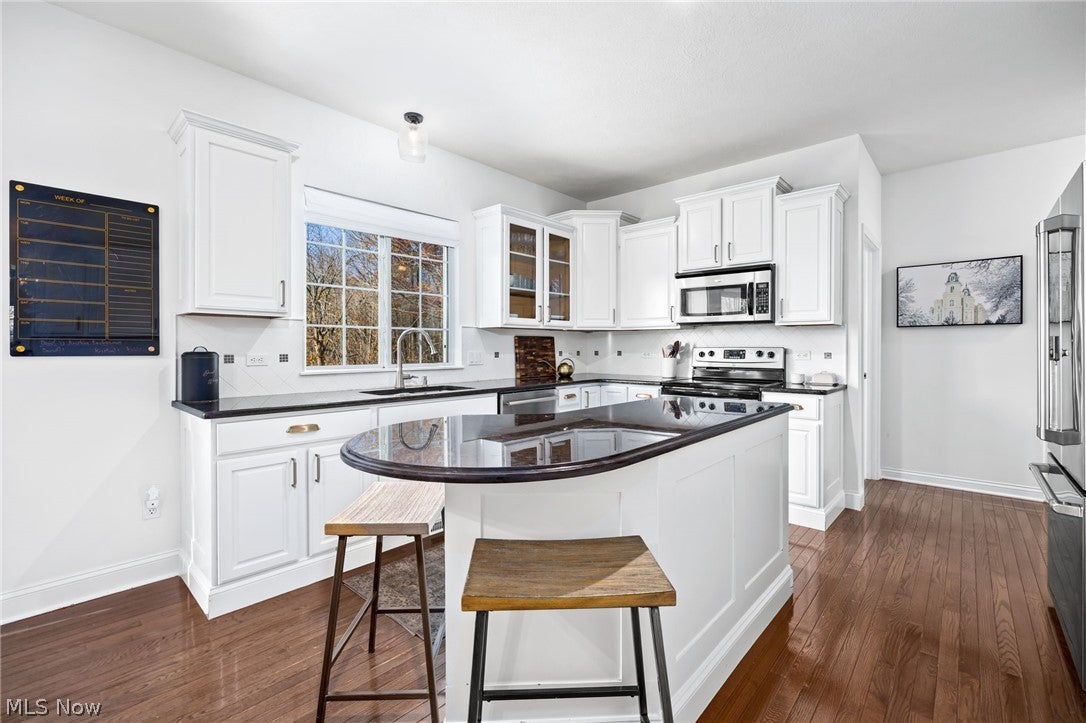
Enter an interest rate to see your estimated monthly payment.Set on a private corner lot with beautiful landscaping, this spacious home offers an open floor plan and plenty of room to spread out! Step inside to a welcoming living room and dining room, leading into an eat-in kitchen featuring a center island, granite countertops, and stainless-steel appliances. The vaulted family room with a gas fireplace creates an inviting gathering space, while a half bath and first-floor laundry add everyday convenience. Upstairs, an open loft offers flexible space for a playroom, office, or reading nook. Four bedrooms include a spacious primary suite with an en-suite bath featuring double sinks, a tub, and a separate shower. An additional full bath serves the remaining bedrooms. The finished lower level provides even more living space with a recreation room, fifth bedroom, and full bath. A three-car garage, roof approximately five years old, and concrete pad for the third garage bay added in November 2026 round out the features. Outside, enjoy entertaining on the deck overlooking the fenced rear yard, complete with a storage shed and landscaping that enhances this private corner setting. Schedule a private tour today!
| 13 hours ago | Listing first seen on site | |
| 13 hours ago | Listing updated with changes from the MLS |

The data relating to real estate for sale on this website comes in part from the Internet Data Exchange program of MLS NOW. Real estate listings held by brokerage firms other than are marked with the Internet Data Exchange logo and detailed information about them includes the name of the listing broker(s). The photos may be altered, edited, enhanced or virtually staged. Information Deemed Reliable But Not Guaranteed. Copyright 2026 - Multiple Listing Service, Inc. – All Rights Reserved.




IDX information is provided exclusively for consumers’ personal, non-commercial use and that it may not be used for any purpose other than to identify prospective properties consumers may be interested in purchasing. Information deemed reliable but not guaranteed to be accurate. Listing information updated daily.
