
4141 W 220th StreetFairview Park, OH 44126
Mortgage Calculator
Monthly Payment (Est.)
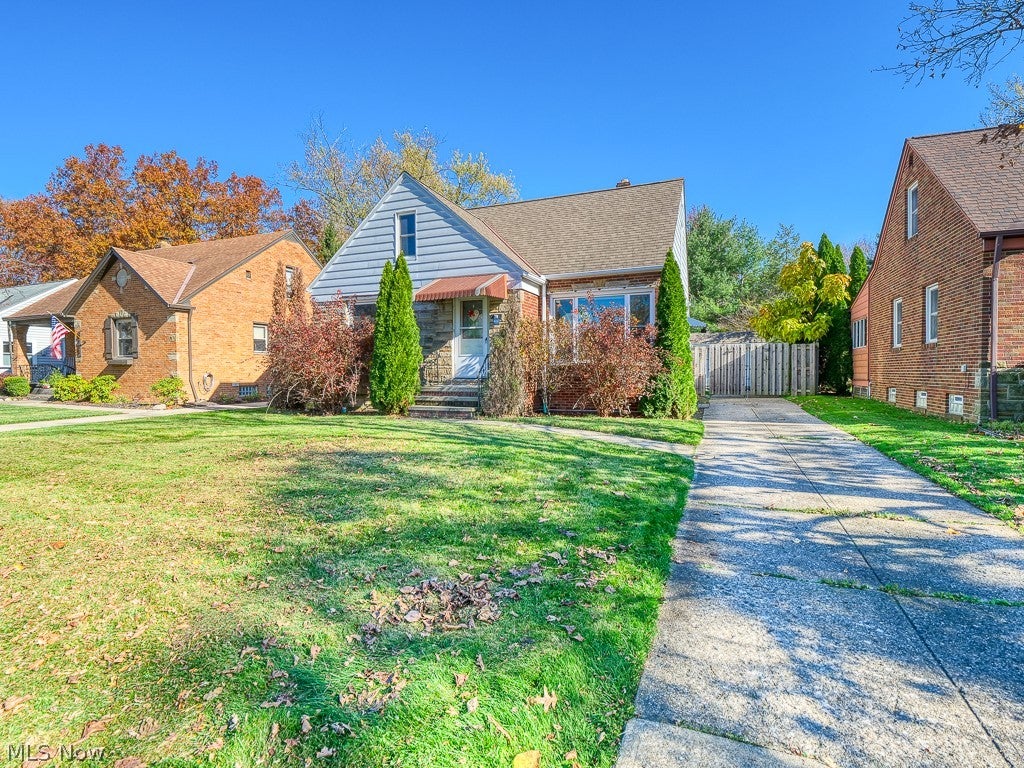
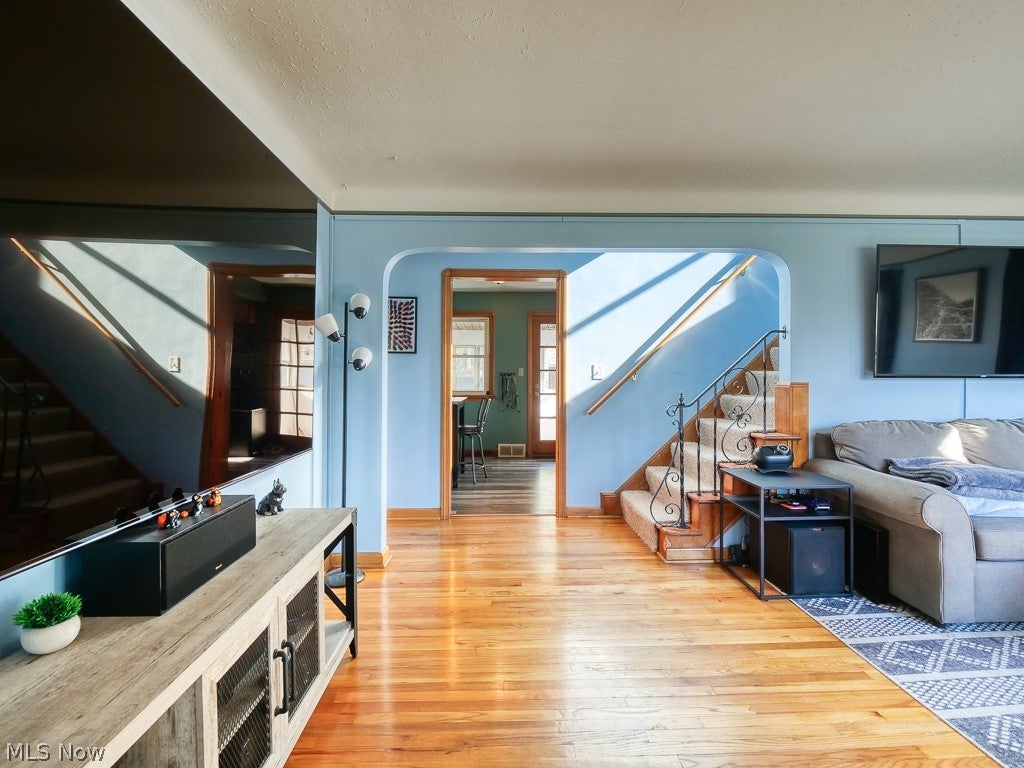
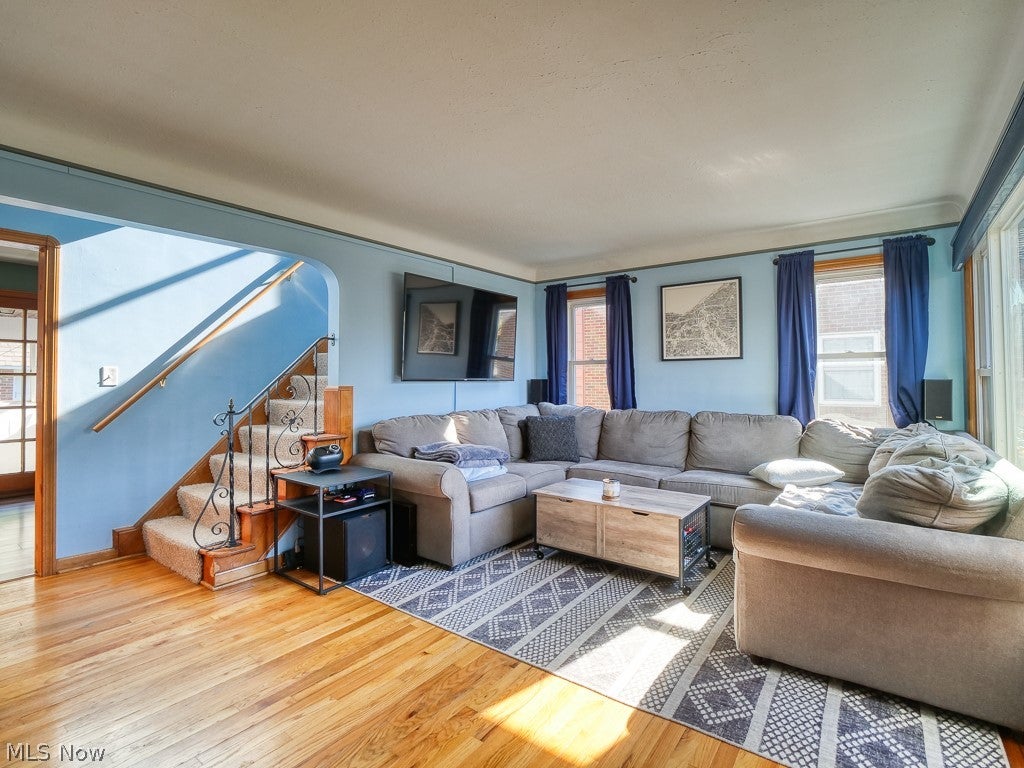
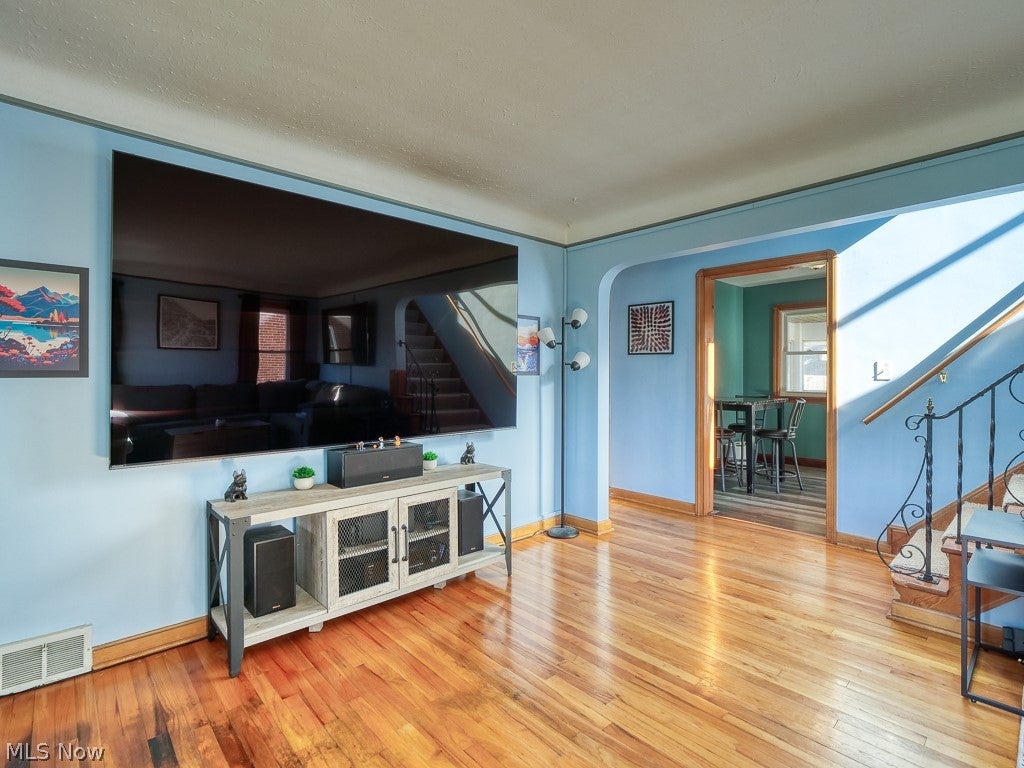
Enter an interest rate to see your estimated monthly payment.Welcome home to this charming Cape Cod nestled in the desirable community of Fairview Park! Step inside to a welcoming living room featuring beautiful wood floors that add warmth and character to the space. The kitchen offers a functional layout with convenient access to the home's everyday living areas, making meal preparation and entertaining easy. The main floor also features two bedrooms with wood flooring and a full bathroom, providing convenient first-floor living. Upstairs, you'll find an additional bedroom, full of space! Downstairs, you fill find the finished basement, which adds valuable additional living space, perfect for a family room, recreation area, home office, or hobby space. You'll also appreciate the second full bathroom in the basement, which adds convenience and functionality. Situated on a 50 x 150 lot, the property offers a nice outdoor space along with a detached 2-car garage for added convenience and storage. Relax in the enclosed porch or head outside to the patio tucked behind the garage, making it a great spot for outdoor dining, entertaining friends, summer evenings, or simply enjoying some fresh air. Conveniently located in Fairview Park, close to shopping, restaurants, parks, and everyday amenities, this home is a wonderful opportunity to enjoy all that this community has to offer. Don't miss your chance to make this home yours!
| 18 hours ago | Listing first seen on site | |
| 18 hours ago | Listing updated with changes from the MLS |

The data relating to real estate for sale on this website comes in part from the Internet Data Exchange program of MLS NOW. Real estate listings held by brokerage firms other than are marked with the Internet Data Exchange logo and detailed information about them includes the name of the listing broker(s). The photos may be altered, edited, enhanced or virtually staged. Information Deemed Reliable But Not Guaranteed. Copyright 2026 - Multiple Listing Service, Inc. – All Rights Reserved.




IDX information is provided exclusively for consumers’ personal, non-commercial use and that it may not be used for any purpose other than to identify prospective properties consumers may be interested in purchasing. Information deemed reliable but not guaranteed to be accurate. Listing information updated daily.
