
723 Hampshire CourtAmherst, OH 44001
Mortgage Calculator
Monthly Payment (Est.)
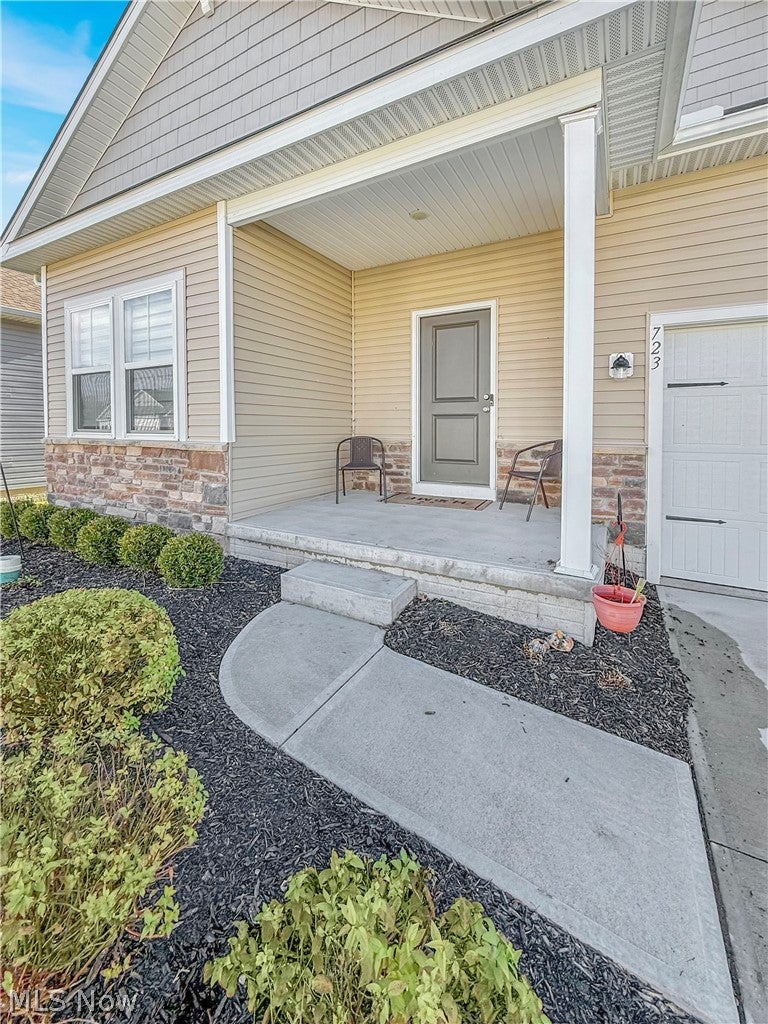
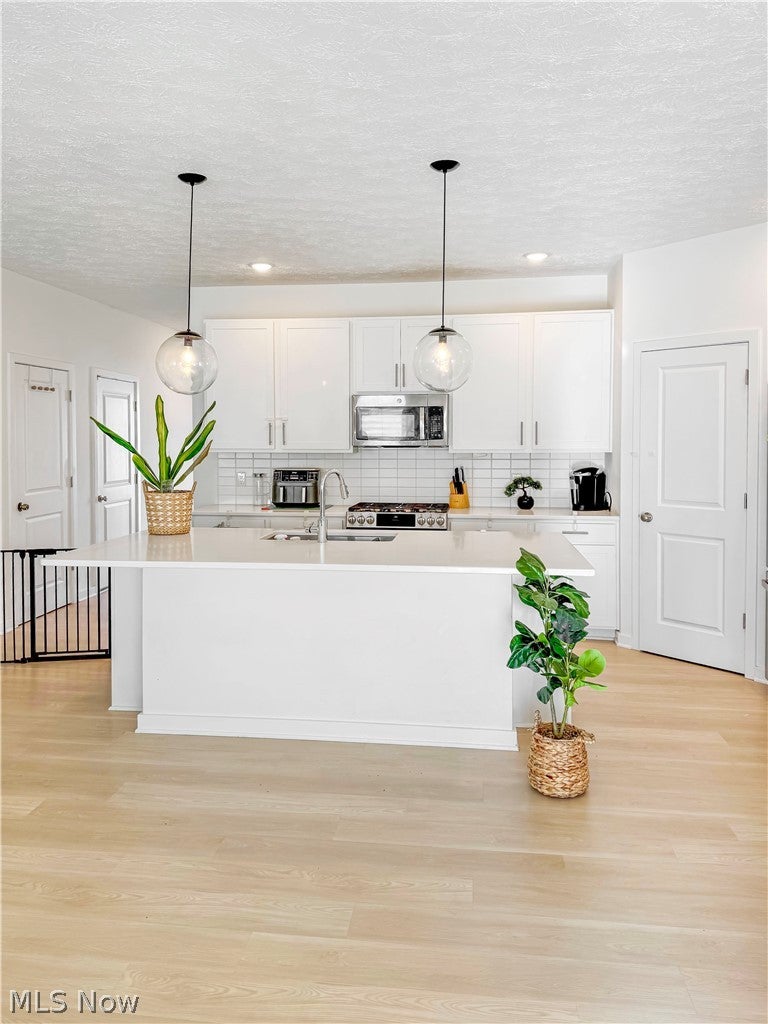
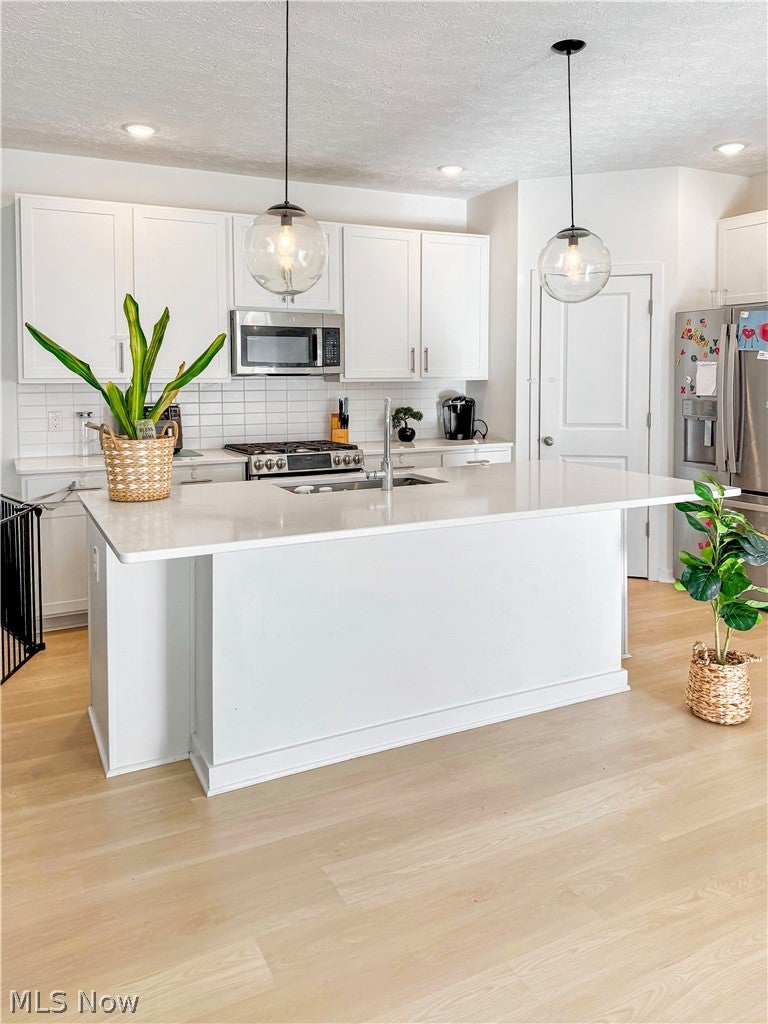
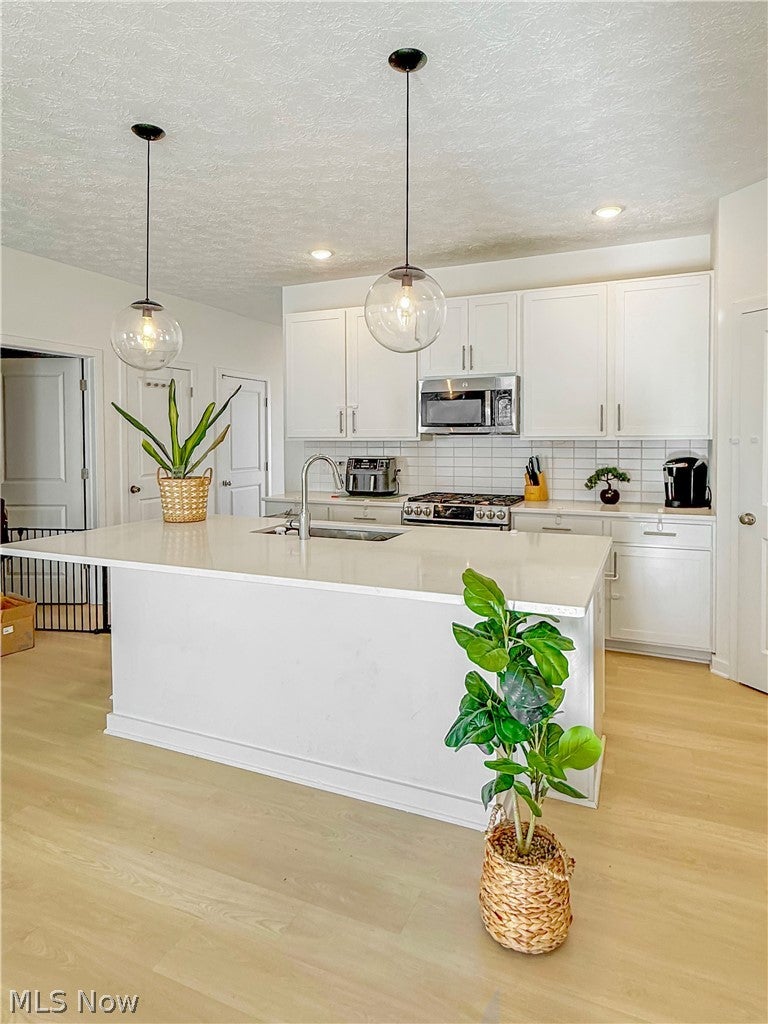
Enter an interest rate to see your estimated monthly payment.Welcome home to 723 Hampshire Ct. in Amherst, Ohio! Built in 2023 by K. Hovnanian Homes and nestled in the desirable Hampshire Farms allotment, this beautifully maintained 3 bedroom, 2 bath ranch offers the perfect blend of modern style, comfort, and easy one floor living. The home also features a full, unfinished basement, providing plenty of additional storage or an excellent opportunity to finish the space and create even more living area to suit your needs (potential 3,266 sq ft of living space with finished basement). Step inside and discover crisp, clean, neutral finishes throughout, creating a fresh, inviting atmosphere and the perfect canvas to complement virtually any style of decor or furnishings. Thoughtfully designed with today's lifestyle in mind, this home offers comfortable living spaces, a functional open floor plan, and the convenience of a newer construction home without the wait of building. Complete with a spacious 2 car garage and the appeal of a newer 2023 build, this home is an opportunity to enjoy modern living in a welcoming community. Whether you're looking to downsize, purchase your first home, or simply enjoy the ease of ranch style living, this one deserves a spot at the top of your list!
| 20 hours ago | Listing first seen on site | |
| 20 hours ago | Listing updated with changes from the MLS |

The data relating to real estate for sale on this website comes in part from the Internet Data Exchange program of MLS NOW. Real estate listings held by brokerage firms other than are marked with the Internet Data Exchange logo and detailed information about them includes the name of the listing broker(s). The photos may be altered, edited, enhanced or virtually staged. Information Deemed Reliable But Not Guaranteed. Copyright 2026 - Multiple Listing Service, Inc. – All Rights Reserved.




IDX information is provided exclusively for consumers’ personal, non-commercial use and that it may not be used for any purpose other than to identify prospective properties consumers may be interested in purchasing. Information deemed reliable but not guaranteed to be accurate. Listing information updated daily.
