
17790 Sterling Glen LaneChagrin Falls, OH 44023
Mortgage Calculator
Monthly Payment (Est.)
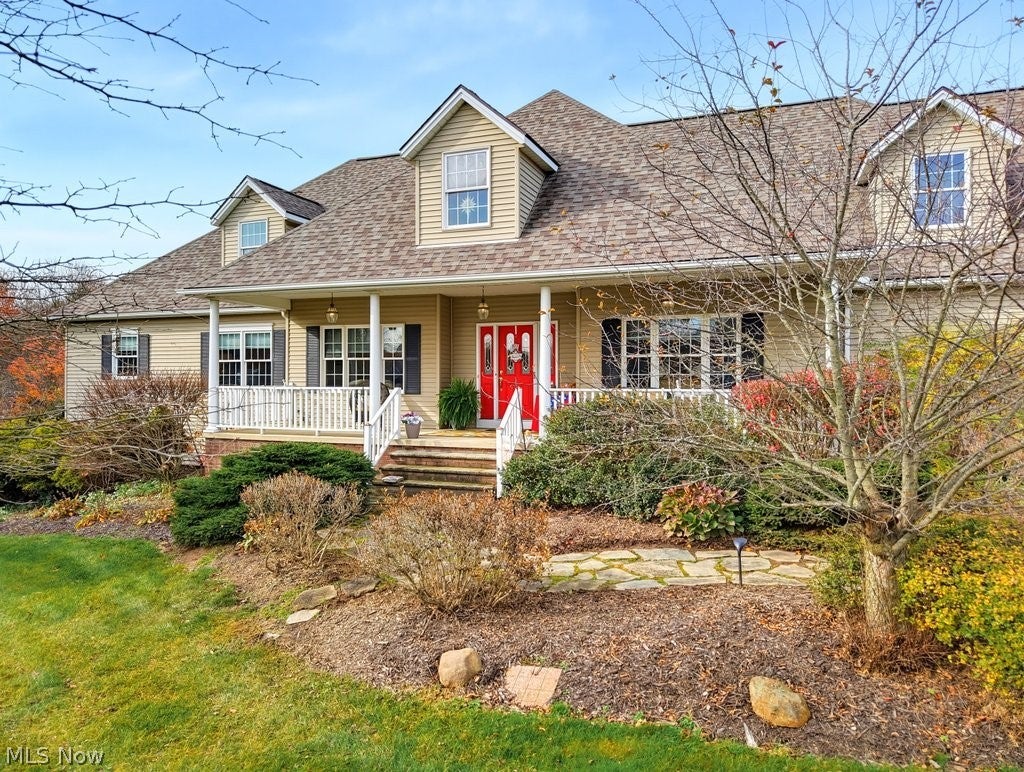
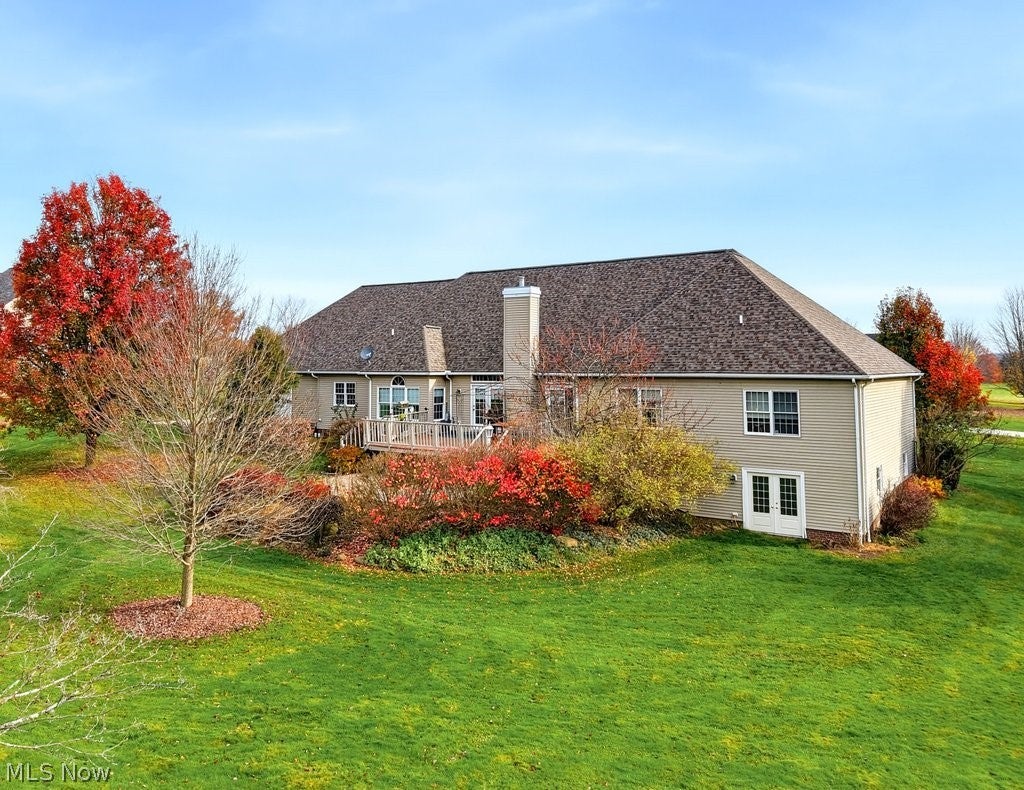
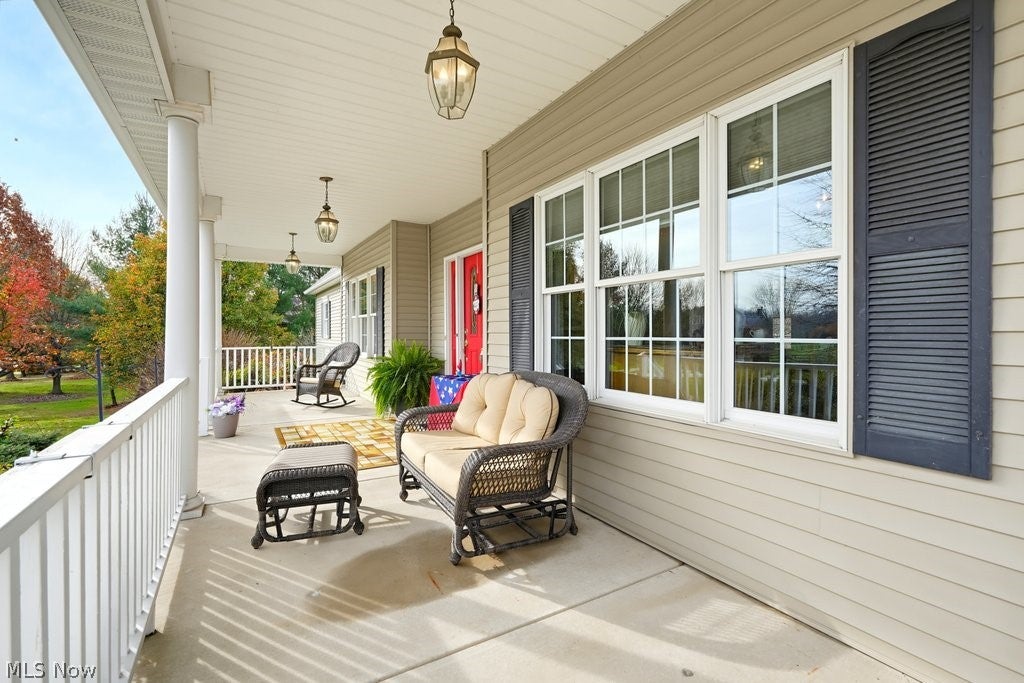
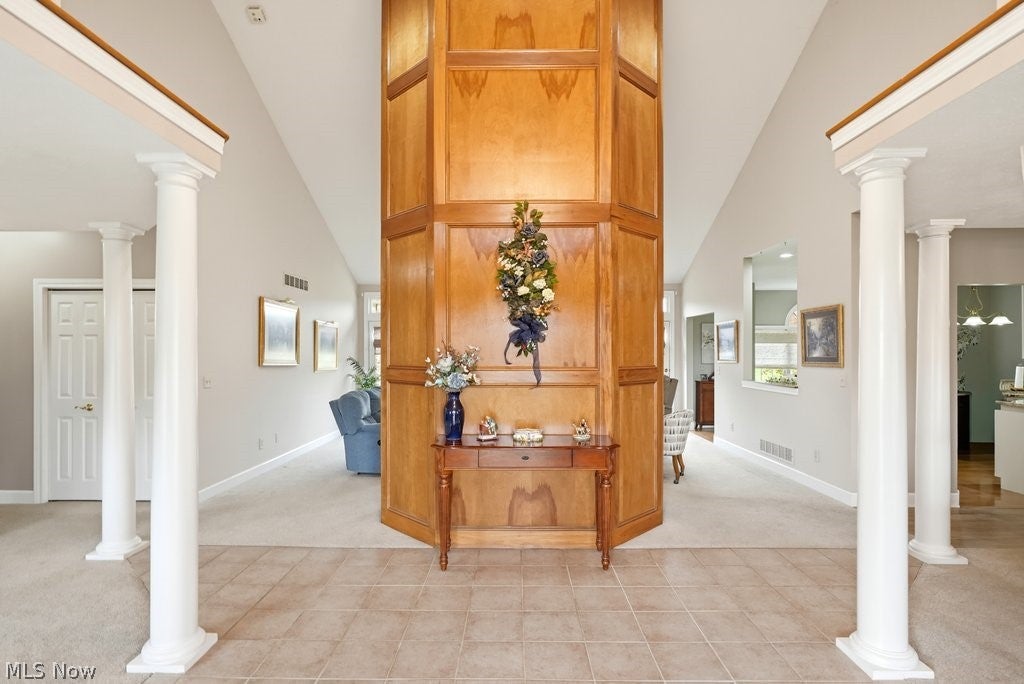
Enter an interest rate to see your estimated monthly payment.Location, Location...This custom-built 3,000 sq. ft. ranch is nestled on a beautiful, private 3-acre lot! From the moment you arrive, you'll appreciate the inviting frt porch, where you can relax & enjoy the soothing sounds of the waterfall flowing into the koi pond. Step inside through the grand 2-story foyer & discover an open, spacious flr plan featuring a formal dining rm, living rm, & den. The impressive great rm offers vaulted ceilings, a built-in entertainment center & gas log fireplace, creating the perfect space to gather. Two double doors w/transom windows fill the rm w/natural light & lead to the expansive wood deck. The large, open kitchen features hardwood flrs & numerous 2021 updates, including granite countertops, backsplash, cabinetry, sink, faucet, & fresh paint. All appliances stay. Conveniently located just off the kit is the walk-in pantry & 1st floor laundry. The thoughtfully designed flr plan offers 3 BR's, w/1 BR & a full bath located in a separate area of the home. The other 2 generously sized primary suites are tucked away in their own private wing. Each features dual closets & a luxurious ensuite bath complete w/double sinks, a Jacuzzi tub, & a shower. The possibilities continue with a full, approximately 3,000 sq. ft. walk-out basement, featuring French doors replaced in 2021 & offering endless opportunities for additional living or recreation space. Enjoy the outdoors from the rear deck, w/just a few steps down to the brick paver patio. The spacious backyard features beautiful mature trees & a stocked pond w/bluegill & bass, perfect for feeding the fish or casting a line! Additional highlights include a 2-car attached garage w/a new EverStone floor in 2026, plus an attached maintenance garage w/a rear garage door, ideal for lawn equipment, tools, & extra storage. A 14' x 24' barn w/a new roof in 2023 & an invisible fence complete this exceptional property. Enjoy the privacy, space, & possibilities this one-of-a-kind property has to offer!
| 7 hours ago | Listing first seen on site | |
| 7 hours ago | Listing updated with changes from the MLS |

The data relating to real estate for sale on this website comes in part from the Internet Data Exchange program of MLS NOW. Real estate listings held by brokerage firms other than are marked with the Internet Data Exchange logo and detailed information about them includes the name of the listing broker(s). The photos may be altered, edited, enhanced or virtually staged. Information Deemed Reliable But Not Guaranteed. Copyright 2026 - Multiple Listing Service, Inc. – All Rights Reserved.




IDX information is provided exclusively for consumers’ personal, non-commercial use and that it may not be used for any purpose other than to identify prospective properties consumers may be interested in purchasing. Information deemed reliable but not guaranteed to be accurate. Listing information updated daily.
