
15711 Stockbridge AvenueCleveland, OH 44128
Mortgage Calculator
Monthly Payment (Est.)
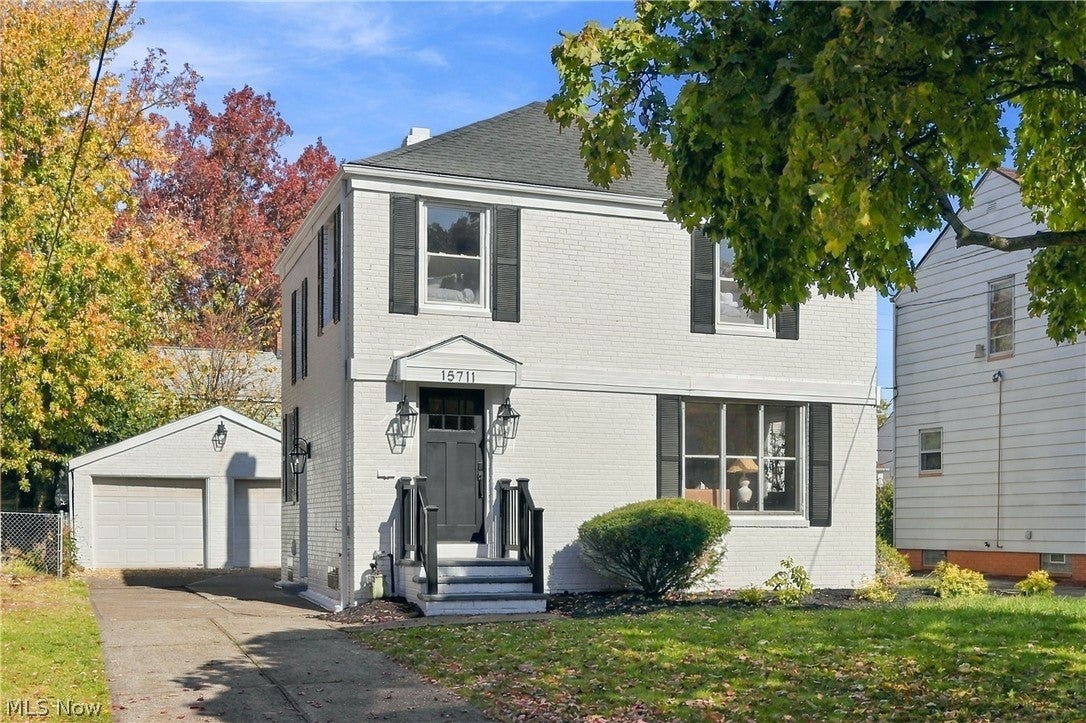
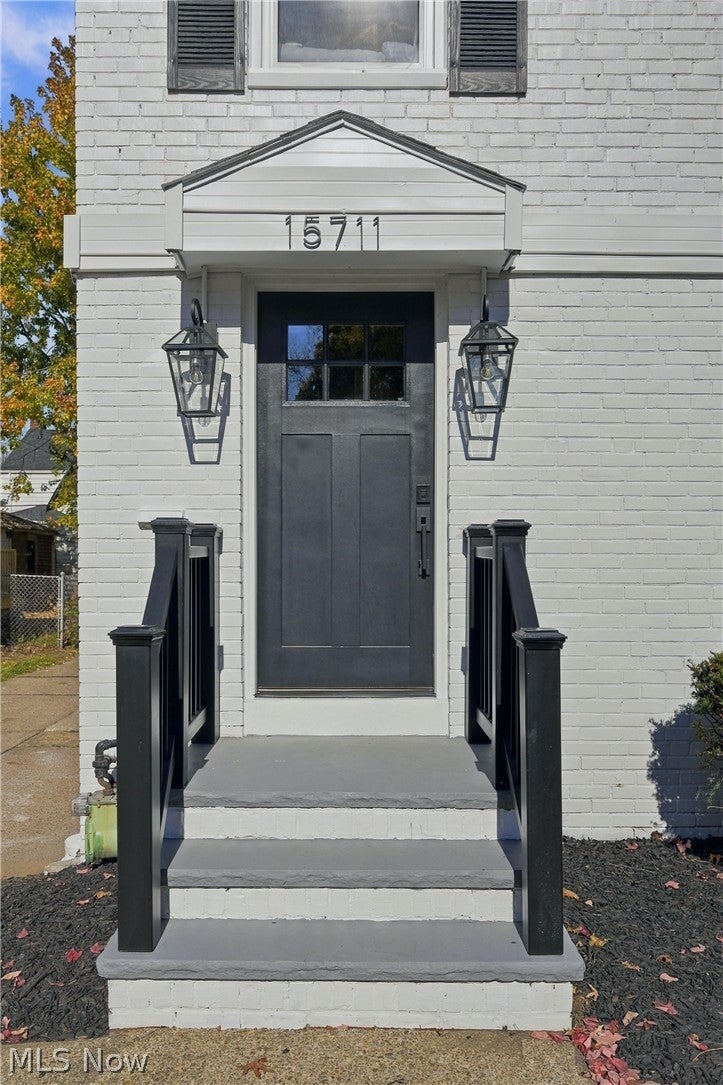
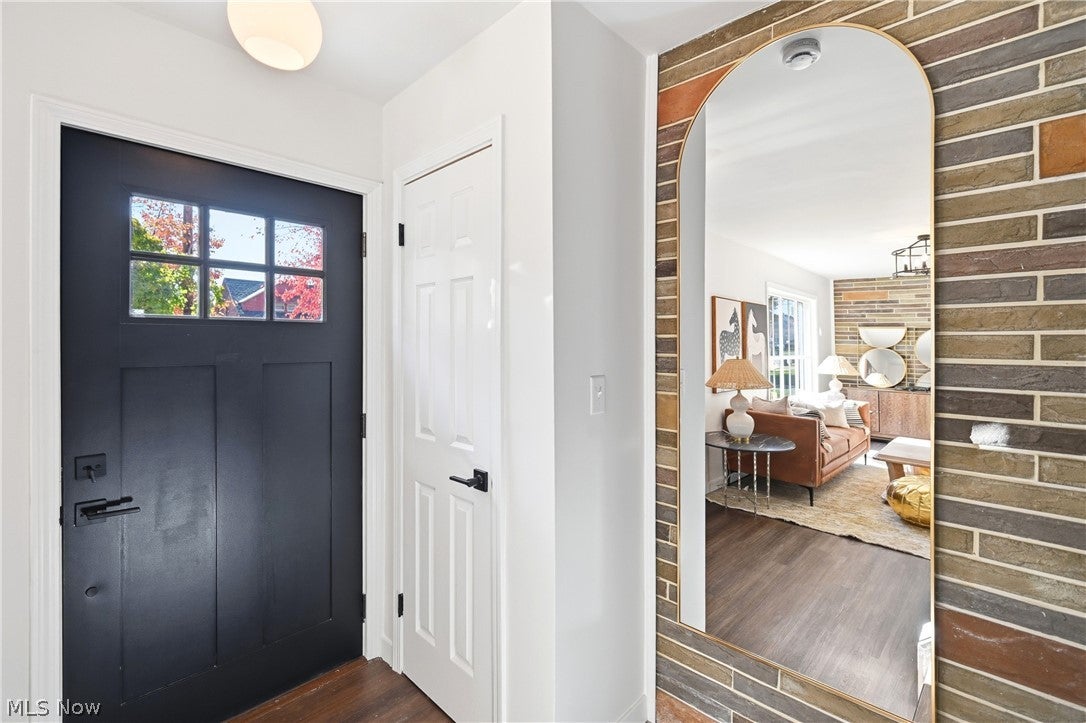
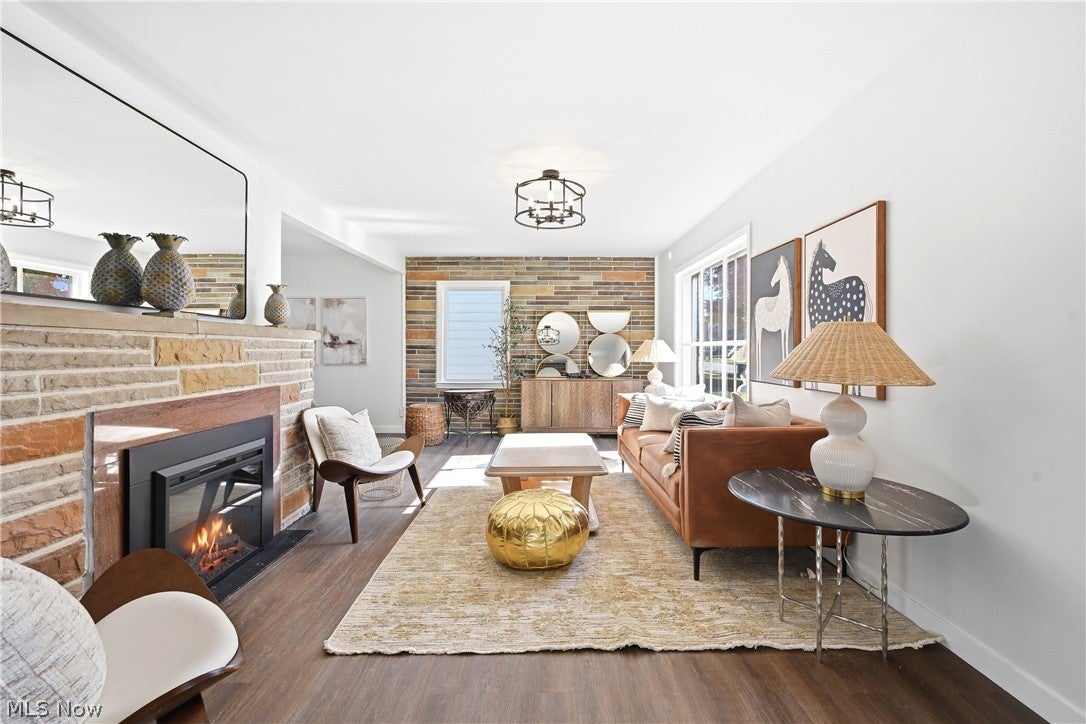
Enter an interest rate to see your estimated monthly payment.BEAUTIFULLY RENOVATED. THOUGHTFULLY DESIGNED. MOVE-IN READY! Welcome to 15711 Stockbridge Avenue, where timeless design meets modern luxury! Offering 1,675 square feet of beautifully finished living space, this stunning 3-bedroom, 2-full-bath home has been extensively renovated with elevated finishes and thoughtful details throughout. Step inside to discover gorgeous new luxury vinyl plank flooring, designer lighting, recessed lighting, fresh interior paint, and beautifully finished walls, trim, and doors. The expansive first-floor fireplace, featuring striking natural stone detailing, creates a stunning architectural focal point and a warm, inviting atmosphere. The beautifully appointed kitchen features white shaker soft-close cabinetry, elegant Carrara quartz countertops, a spacious island, custom dining-area cabinetry, and a complete suite of new stainless steel appliances. Both full bathrooms showcase sophisticated Carrara-inspired porcelain tile, new fixtures, faucets and designer finishes The fully finished lower level adds 575 square feet of versatile living space, including a second full bathroom and dedicated laundry area—ideal for entertaining, relaxing, or creating your own private retreat. Beyond the beautiful interiors, enjoy the confidence of extensive upgrades, including a new HVAC system, central air conditioning, hot water tank, updated electrical and plumbing, new electrical service and panel, and garage door opener. Freshly painted exterior siding, charming new shutters, and updated landscaping complete this impressive transformation. Conveniently located near shopping, dining, schools, hospitals, and entertainment. Designer style. Exceptional finishes. Modern comfort. Welcome home to Stockbridge Avenue!
| yesterday | Listing first seen on site | |
| yesterday | Listing updated with changes from the MLS |

The data relating to real estate for sale on this website comes in part from the Internet Data Exchange program of MLS NOW. Real estate listings held by brokerage firms other than are marked with the Internet Data Exchange logo and detailed information about them includes the name of the listing broker(s). The photos may be altered, edited, enhanced or virtually staged. Information Deemed Reliable But Not Guaranteed. Copyright 2026 - Multiple Listing Service, Inc. – All Rights Reserved.




IDX information is provided exclusively for consumers’ personal, non-commercial use and that it may not be used for any purpose other than to identify prospective properties consumers may be interested in purchasing. Information deemed reliable but not guaranteed to be accurate. Listing information updated daily.
