Save
Ask
Tour
Hide
Share
$159,900
New Listing

1624 Preston Avenue
Akron, OH 44305

For Sale|Single Family Residence|Active
3
Beds
1
Total Bath
1
Full Bath
1,312
SqFt
$122
/SqFt
1919
Built
Subdivision:
Goodyear Heights
County:
Summit
Call Now: (216) 978-7933
Is this the listing for you? We can help make it yours.
(216) 978-7933
1624 Preston Avenue1624 Preston Avenue1624 Preston Avenue1624 Preston Avenue
Save
Ask
Tour
Hide
Share

Mortgage Calculator

Monthly Payment (Est.)

Enter an interest rate to see your estimated monthly payment.
Calculator powered by Showcase IDX, a Constellation1 Company. Copyright ©2026 Information is deemed reliable but not guaranteed.

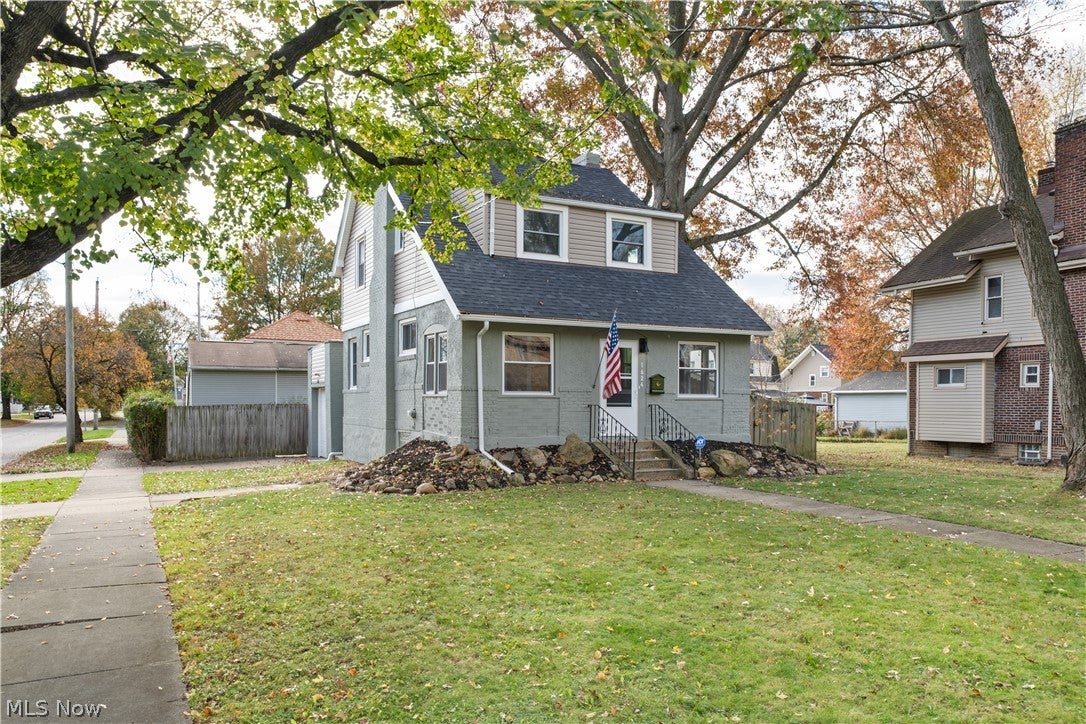
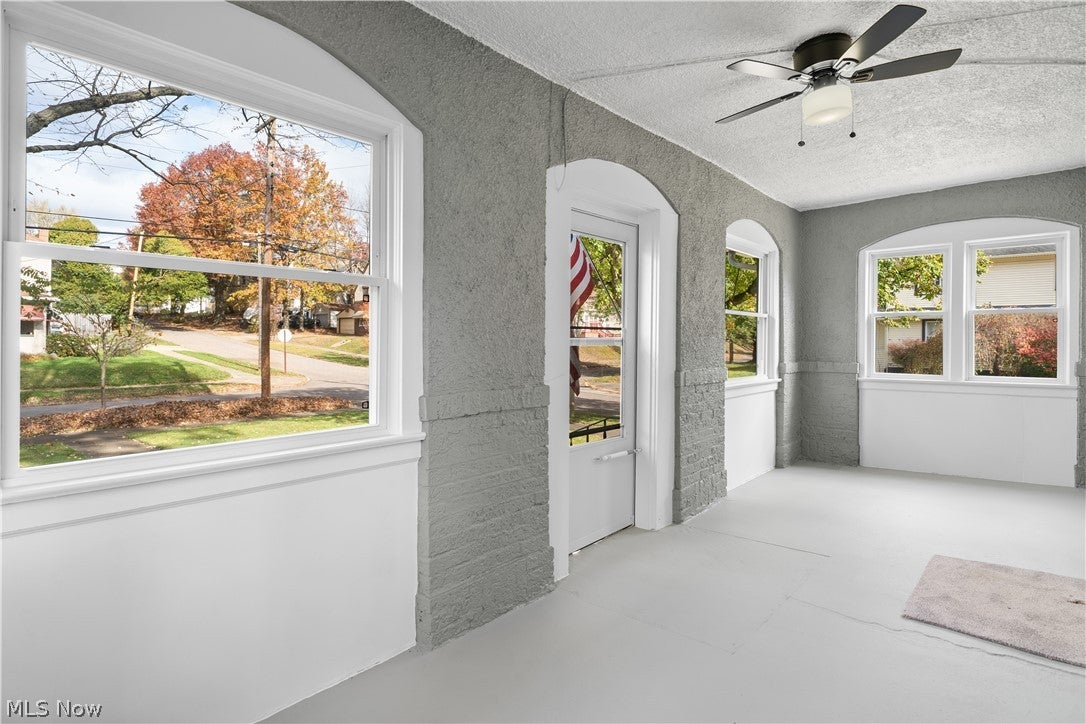
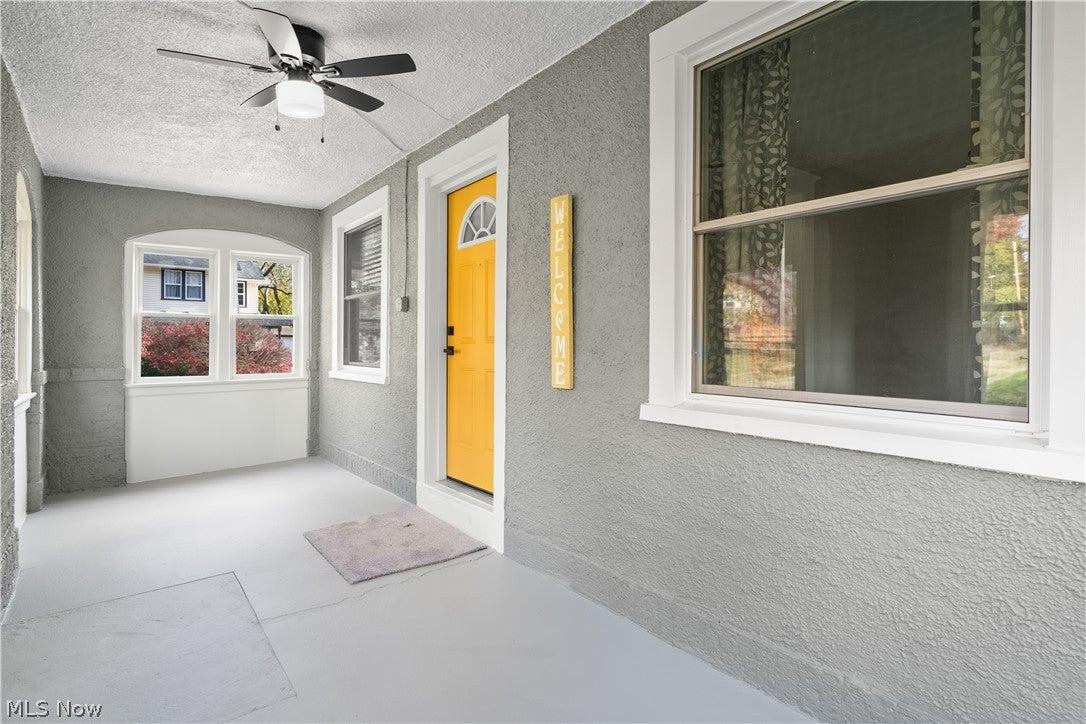
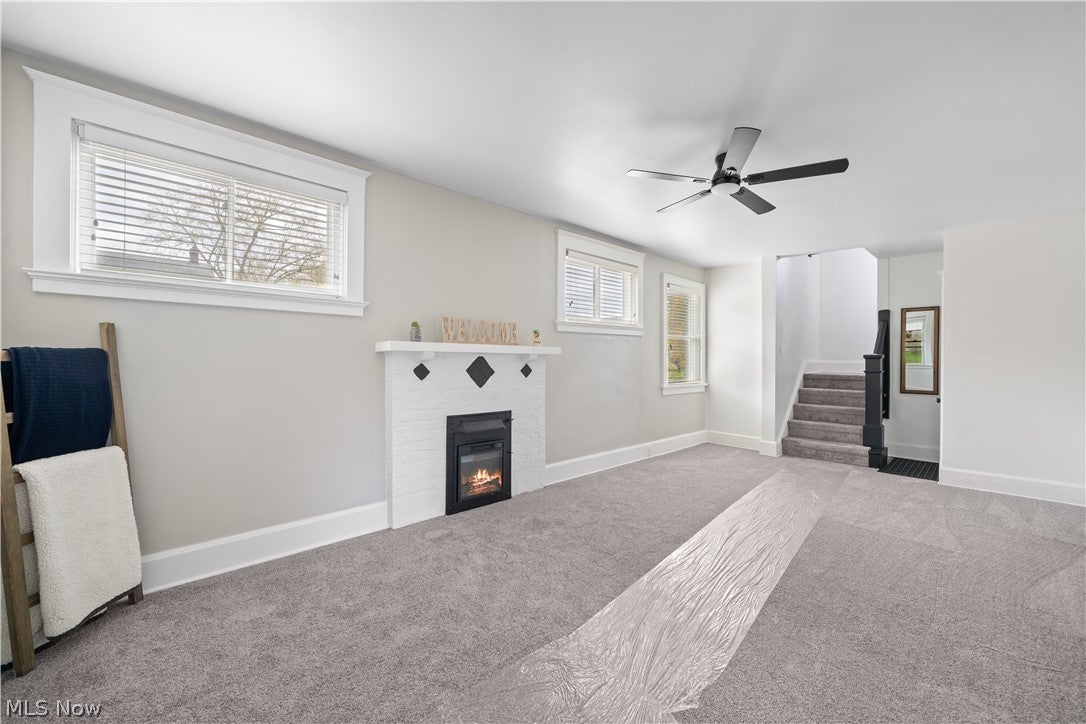
Beautifully restored, 1624 Preston Avenue captures the character of Akron’s golden era on a tree-lined corner lot. A new roof and siding installed in 2026 helped bring the home back to its former glory. The enclosed front porch looks out onto a historic neighborhood built for Akron’s rubber workers. Inside, natural light fills the spacious living room, where a white brick fireplace and wide window trim set the tone. A wide doorway opens to the formal dining room. The fully updated kitchen is built for serious cooking and entertaining, with generous counter space on both sides, abundant cabinetry, stainless steel appliances, and a gas range. There’s room to prep a big meal or host a dinner party, and an arched nook makes a natural coffee station. Upstairs are three large bedrooms and a completely updated full bath with a subway-tiled tub and shower. The full basement has a dedicated laundry area, a utility sink, and plenty of clean storage. An attached one-car garage offers additional storage, and the fenced backyard has mature shade trees and landscaped beds. Set above downtown Akron, the home is close to the city’s breweries, art galleries, hospitals, and inventive local restaurants. Book your private tour today.

Save
Ask
Tour
Hide
Share
Listing Snapshot
Price 
$159,900
Days On Site 
0 Days
Bedrooms 
3
Inside Area (SqFt) 
1,312 sqft
Total Baths 
1
Full Baths 
1
Partial Baths 
N/A
Lot Size 
0.1763 Acres
Year Built 
1919
MLS Number 
5259859
Status 
Active
Property Tax 
$2,163
HOA/Condo/Coop Fees 
N/A
Sq Ft Source 
N/A
Friends & Family
Recent Activity
11 hours agoListing first seen on site
11 hours agoListing updated with changes from the MLS
General Features
Acres 
0.1763
Attached Garage 
Yes
Disclosures 
Principal Is Real Estate Licensed
Garage 
Yes
Garage Spaces 
1
Land Lease 
No
Levels 
Two
Number Of Stories 
2
Parking 
AttachedDrivewayGarageGarage Door Opener
Property Sub Type 
Single Family Residence
Sewer 
Public Sewer
SqFt Above 
1312
Style 
Colonial
Water Source 
Public
Interior Features
Appliances 
DryerDishwasherMicrowaveRangeRefrigeratorWasher
Basement 
Full
Cooling 
Ceiling Fan(s)Central Air
Fireplace 
Yes
Fireplace Features 
Electric
Fireplaces 
1
Heating 
Natural GasForced AirFireplace(s)
Interior 
Breakfast BarBuilt-in FeaturesCeiling Fan(s)StorageNatural Woodwork
Laundry Features 
Electric Dryer HookupGas Dryer HookupIn Basement
Window Features 
Double Pane Windows
Save
Ask
Tour
Hide
Share
Exterior Features
Construction Details 
BrickVinyl SidingWood Siding
Fencing 
FencedFullPrivacyWood
Patio And Porch 
EnclosedFront PorchPatioPorch
Roof 
AsphaltFiberglass
Windows/Doors 
Double Pane Windows
Community Features
School District 
Akron CSD - 7701
Township 
Akron
Schools
School District
Akron CSD - 7701
Elementary School
Unknown
Middle School
Unknown
High School
Unknown
Listing courtesy of Adam J Coleman of RE/MAX Edge Realty


The data relating to real estate for sale on this website comes in part from the Internet Data Exchange program of MLS NOW. Real estate listings held by brokerage firms other than are marked with the Internet Data Exchange logo and detailed information about them includes the name of the listing broker(s). The photos may be altered, edited, enhanced or virtually staged. Information Deemed Reliable But Not Guaranteed. Copyright 2026 - Multiple Listing Service, Inc. – All Rights Reserved.

Neighborhood & Commute
Source: Walkscore
Disclosure: Community information and market data powered by Constellation Data Labs. Information is deemed reliable but not guaranteed.
Save
Ask
Tour
Hide
Share

Client

Reviews

REMAX Gold Transparent - 3

REMAX Above & Beyond

Tabatha Whewell | License ID: 2003018978

2

IDX information is provided exclusively for consumers’ personal, non-commercial use and that it may not be used for any purpose other than to identify prospective properties consumers may be interested in purchasing. Information deemed reliable but not guaranteed to be accurate. Listing information updated daily.