
8388 Garfield DriveGarrettsville, OH 44231
Mortgage Calculator
Monthly Payment (Est.)
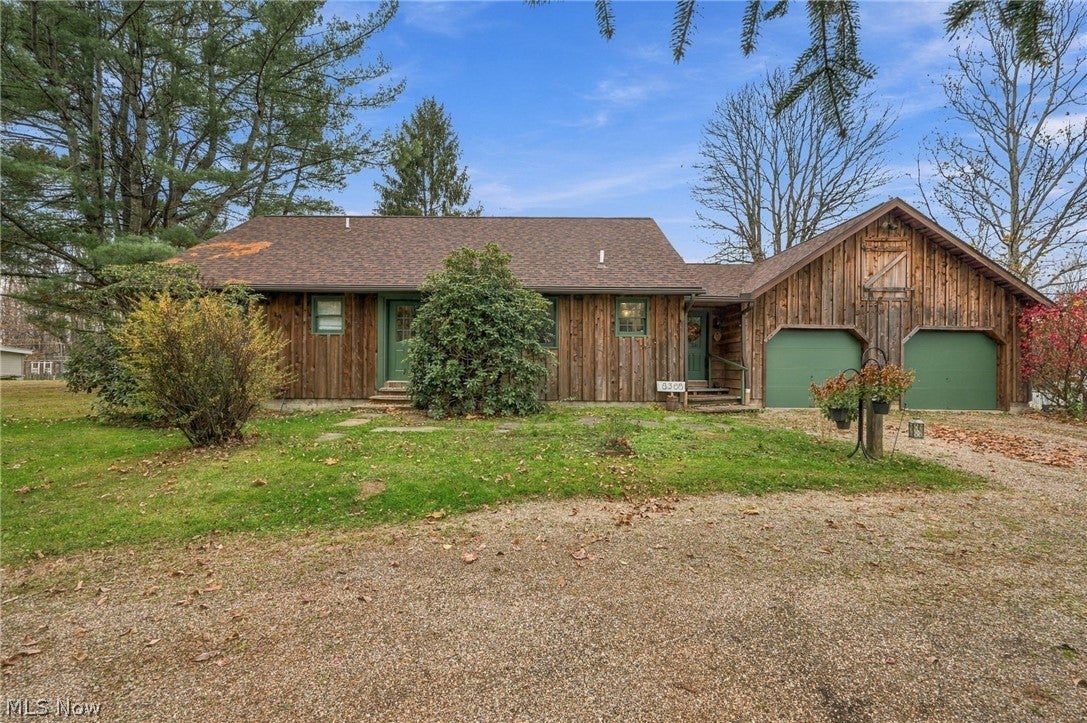
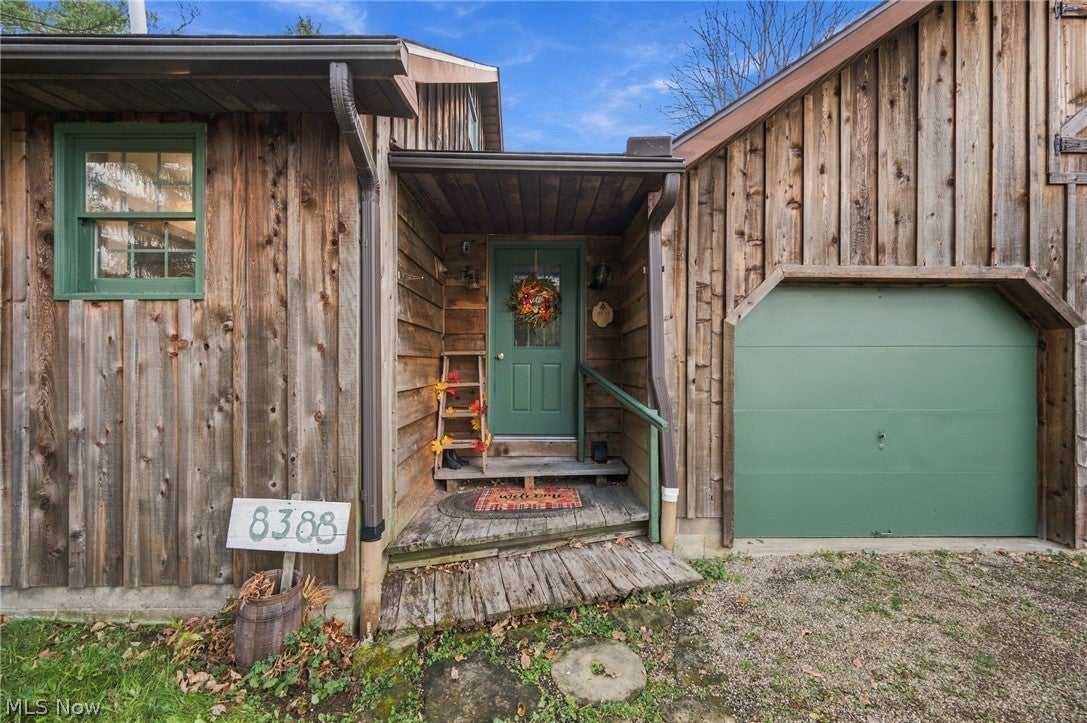
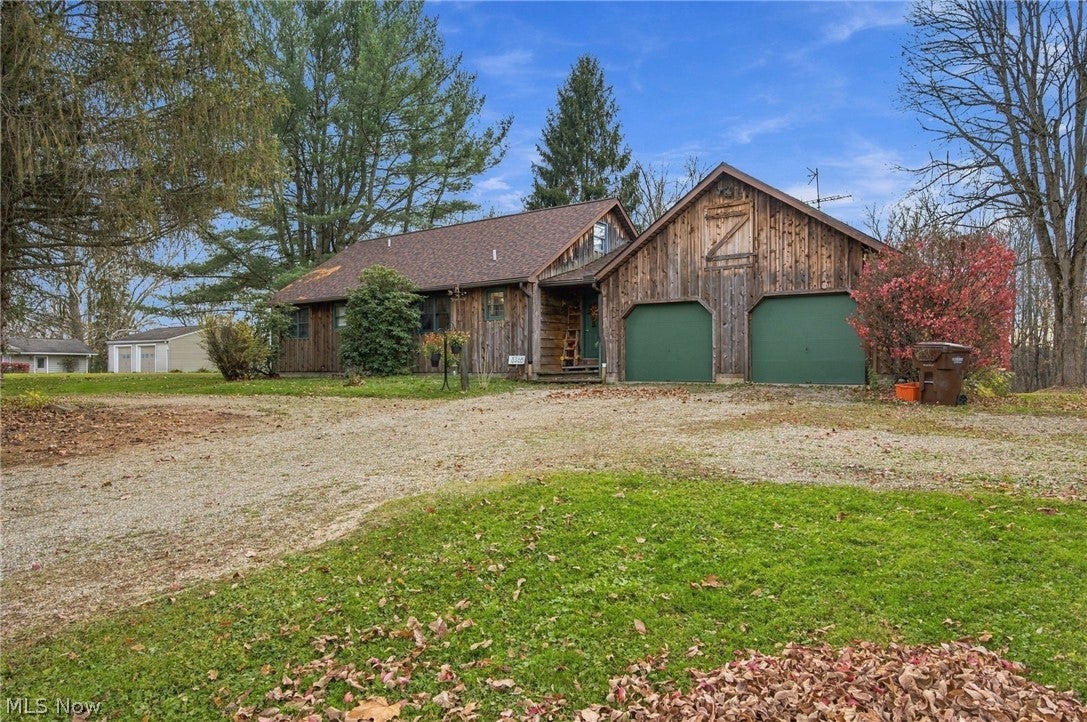
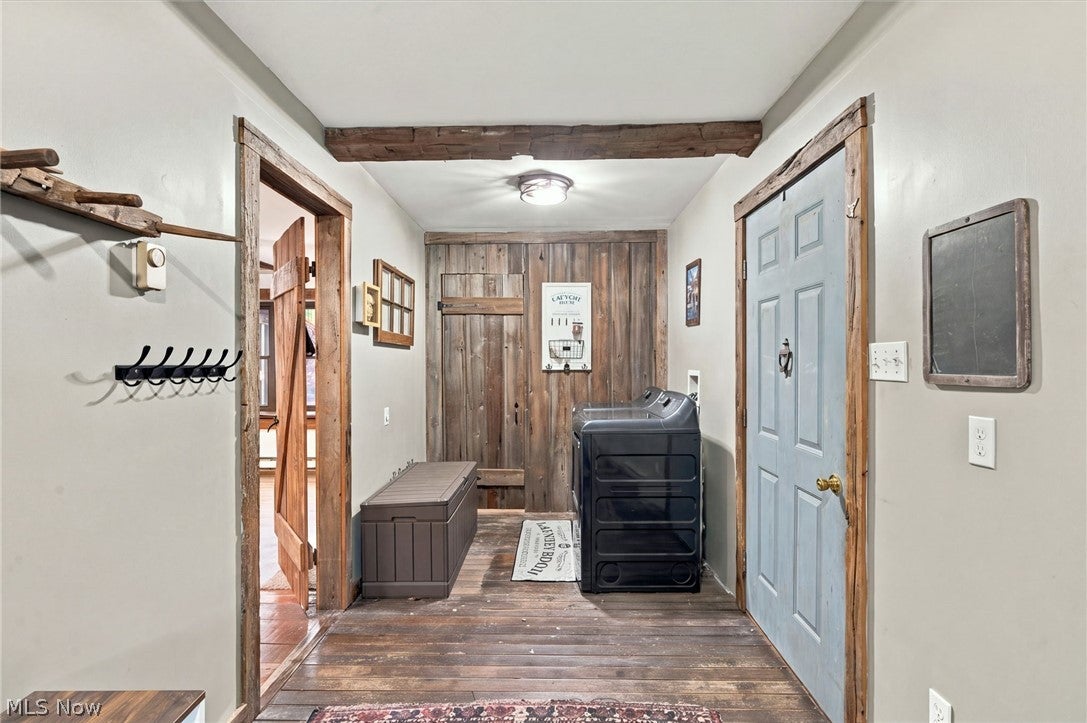
Enter an interest rate to see your estimated monthly payment.Situated on nearly an acre in a desirable Garrettsville neighborhood, this beautifully updated 4 bedroom, 3 full bath home offers a unique blend of modern improvements, rustic charm, and craftsmanship you don't often find today. Originally custom designed by its first owner, the home showcases exposed wood beams, reclaimed barn wood, stunning cherry hardwood floors, and beautiful stonework throughout. The original barn beams, wood, and fireplace stones were sourced from a historic barn in Garrettsville, while the cherry hardwood floors were crafted from trees on a former property along Route 88. Step inside to find a completely remodeled kitchen, fresh paint throughout, and inviting living spaces. The living room features a large picture window and a cozy gas fireplace, while the dining room offers a built in hutch. Two bedrooms and a beautifully updated full hallway bathroom with double sinks complete the main level. Upstairs, you'll find two additional spacious bedrooms, another full hallway bathroom, and built in storage. The partially finished lower level offers even more room to spread out and entertain, featuring a spacious recreation area, a separate dining area with a beautiful stone wood burning fireplace, a bar area, and an additional space perfect for game nights or a card table. A separate bonus room provides flexibility for a home office, playroom, or hobby space. A third full bathroom and direct access from the garage add convenience to this level. Outside, enjoy the peaceful surroundings from the screened in porch, featuring exposed barn beams and beautiful stone accents. The spacious backyard also includes a storage shed for added convenience. Recent improvements include a new roof (2023), new carpeting upstairs and in the basement, and a tankless gas water heater (2026). With its one of a kind details, thoughtful updates, and spacious setting, this home offers the perfect combination of character, comfort, and functionality!
| 12 hours ago | Listing first seen on site | |
| 12 hours ago | Listing updated with changes from the MLS |

The data relating to real estate for sale on this website comes in part from the Internet Data Exchange program of MLS NOW. Real estate listings held by brokerage firms other than are marked with the Internet Data Exchange logo and detailed information about them includes the name of the listing broker(s). The photos may be altered, edited, enhanced or virtually staged. Information Deemed Reliable But Not Guaranteed. Copyright 2026 - Multiple Listing Service, Inc. – All Rights Reserved.




IDX information is provided exclusively for consumers’ personal, non-commercial use and that it may not be used for any purpose other than to identify prospective properties consumers may be interested in purchasing. Information deemed reliable but not guaranteed to be accurate. Listing information updated daily.
