Save
Ask
Tour
Hide
Share
$199,900
New Listing

2450 Wrens Drive S
Stow, OH 44224

For Sale|Condominium|Active
2
Beds
2
Total Baths
1
Full Bath
1
Partial Bath
1,375
SqFt
$145
/SqFt
1990
Built
Subdivision:
Wrens Cross
County:
Summit
Call Now: (216) 978-7933
Is this the listing for you? We can help make it yours.
(216) 978-7933
Upcoming Open Houses
Sat, Nov 14, 12:30 PM - 1:30 PM
2450 Wrens Drive S2450 Wrens Drive S2450 Wrens Drive S2450 Wrens Drive S
Save
Ask
Tour
Hide
Share

Mortgage Calculator

Monthly Payment (Est.)

Enter an interest rate to see your estimated monthly payment.
Calculator powered by Showcase IDX, a Constellation1 Company. Copyright ©2026 Information is deemed reliable but not guaranteed.

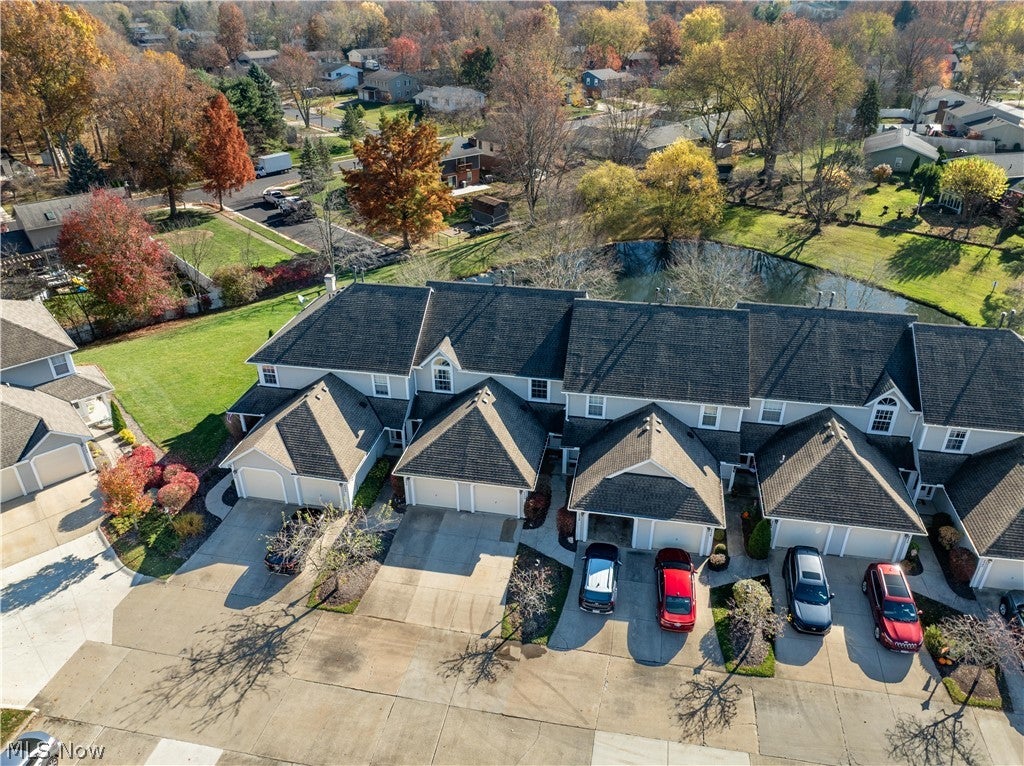
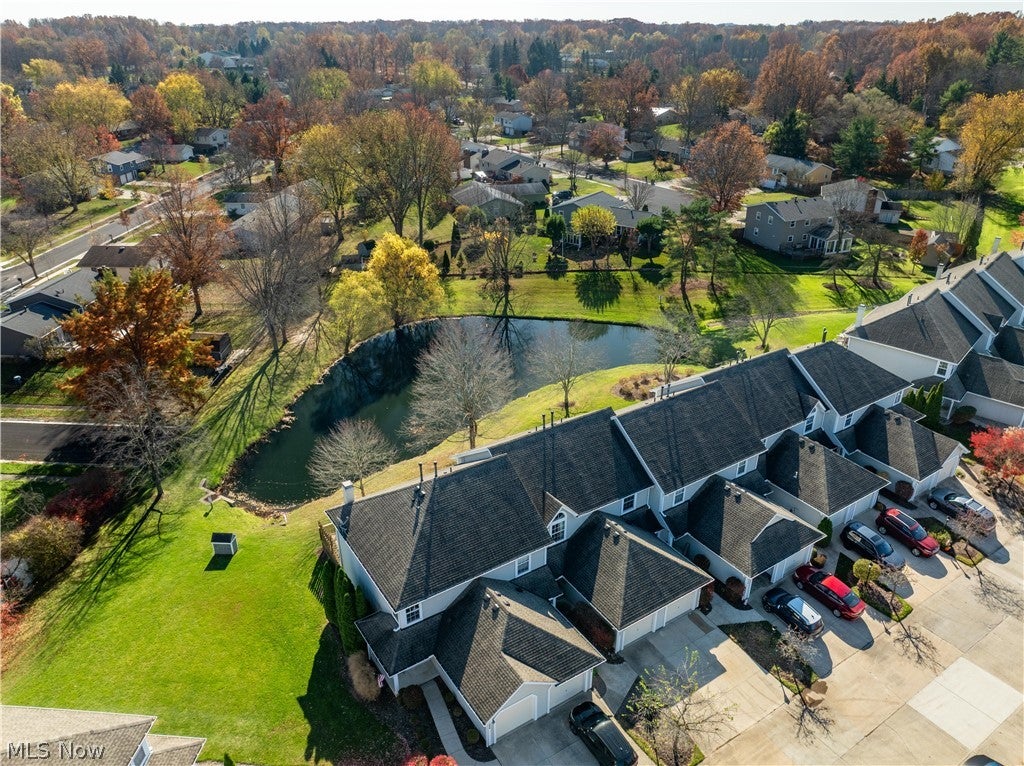
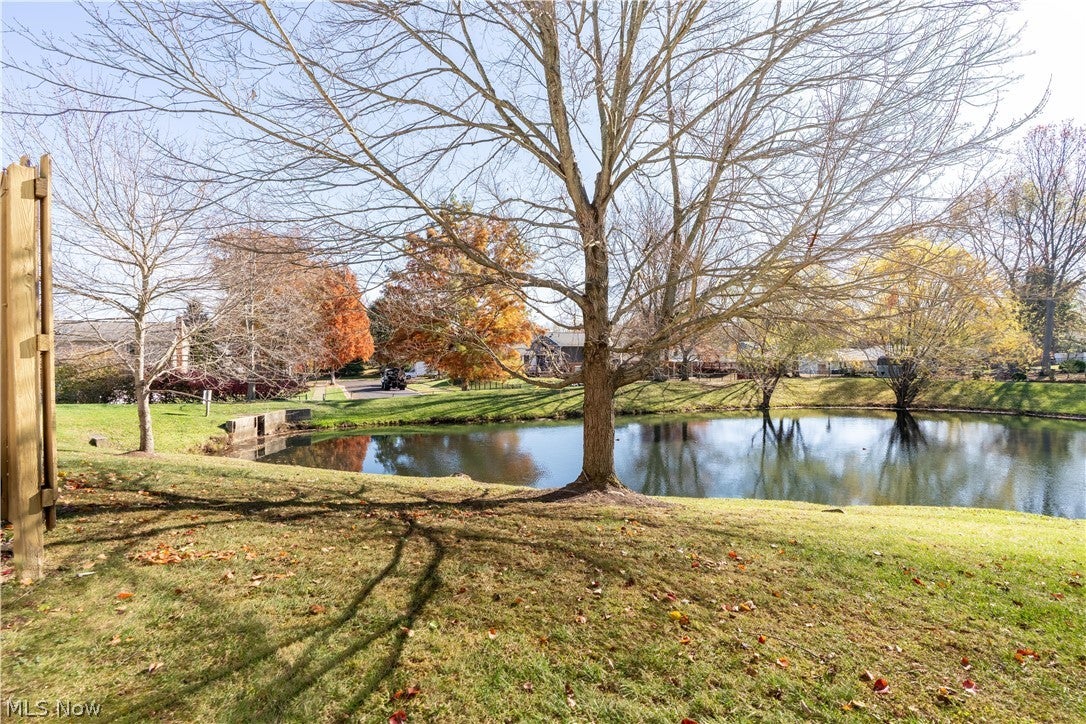
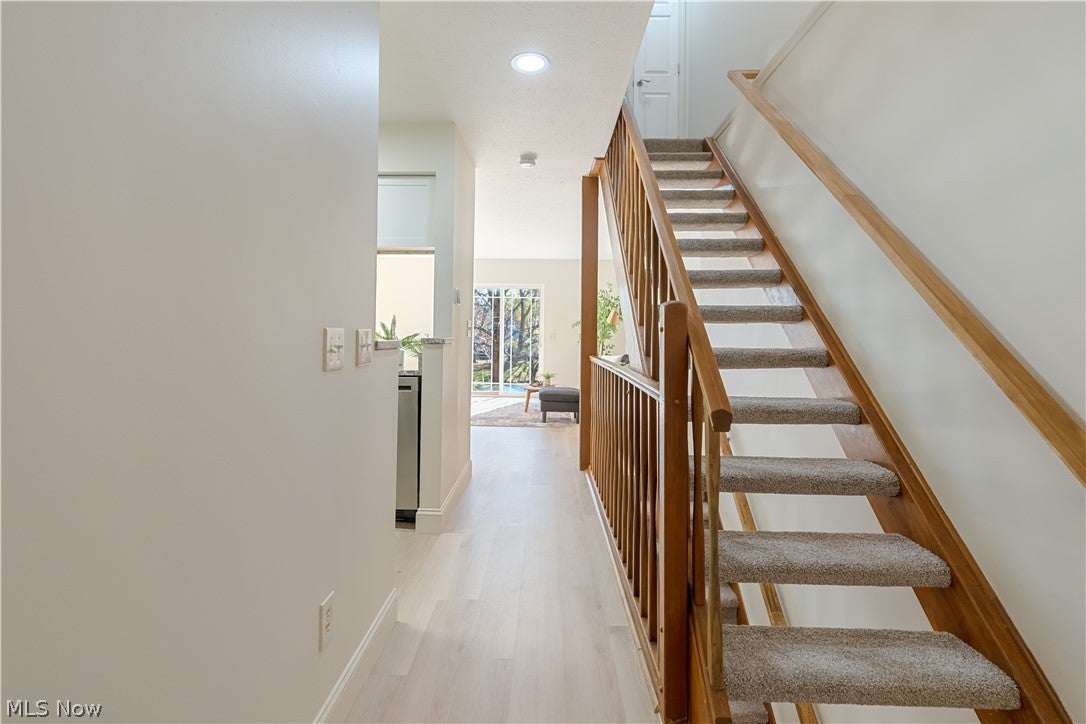
This beautifully updated 2-bedroom, 1.5-bath townhome offers tasteful finishes, thoughtful updates, and STUNNING water views! Completely refreshed from top to bottom, NO detail has been overlooked! The gorgeous kitchen features granite countertops, updated cabinetry, and all new stainless-steel appliances, while both bathrooms have been beautifully updated. The inviting living room features a sliding glass door leading to a private patio overlooking the picturesque community pond—the PERFECT place to relax and take in the peaceful setting! Just wait until you see how the morning sun fills the living area with natural light! The finished lower level offers fantastic additional living space, complete with a cozy electric fireplace and plenty of flexibility for entertaining, relaxing, or working from home. An attached garage adds everyday convenience, with ample guest parking directly across from the driveway! All appliances, including the washer and dryer, convey with the home! Nestled in a lovely community, this move-in-ready townhome offers the perfect combination of style, comfort, and LOW-MAINTENANCE living. Absolutely nothing to do but move in and ENJOY!

Save
Ask
Tour
Hide
Share
Listing Snapshot
Price 
$199,900
Days On Site 
0 Days
Bedrooms 
2
Inside Area (SqFt) 
1,375 sqft
Total Baths 
2
Full Baths 
1
Partial Baths 
1
Lot Size 
0.0235 Acres
Year Built 
1990
MLS Number 
5259716
Status 
Active
Property Tax 
$2,621
HOA/Condo/Coop Fees 
$207.9 monthly
Sq Ft Source 
N/A
Friends & Family
Recent Activity
12 hours agoListing first seen on site
12 hours agoListing updated with changes from the MLS
General Features
Acres 
0.0235
Attached Garage 
Yes
Disclosures 
Homestead Exemption
Garage 
Yes
Garage Spaces 
1
Land Lease 
No
Levels 
Two
Number Of Stories 
2
Parking 
Additional ParkingAttachedDirect AccessDrivewayGarageGarage Door OpenerPavedParking Lot
Pets 
Yes
Property Condition 
Updated/Remodeled
Property Sub Type 
Condominium
Sewer 
Public Sewer
Special Circumstances 
Standard
SqFt Above 
1024
SqFt Below 
351
Water Source 
Public
Interior Features
Appliances 
DryerDishwasherMicrowaveRangeRefrigeratorWasher
Basement 
FullFinishedStorage Space
Cooling 
Central AirElectric
Fireplace 
Yes
Fireplace Features 
BasementElectricOther
Fireplaces 
1
Heating 
Natural GasForced Air
Laundry Features 
In Basement
Bathroom 
Dimensions - ND x NDLevel - Second
Bedroom 
Dimensions - ND x NDLevel - Second
Kitchen 
Dimensions - ND x NDLevel - First
Laundry 
Dimensions - ND x NDLevel - Lower
Living Room 
Dimensions - ND x NDLevel - First
Recreation 
Dimensions - ND x NDLevel - Lower
Save
Ask
Tour
Hide
Share
Exterior Features
Construction Details 
Vinyl Siding
Fencing 
Back YardPartialPrivacy
Lot Features 
Waterfront
Patio And Porch 
PatioPorch
Roof 
AsphaltFiberglass
View 
LakeNeighborhood
Waterfront 
Yes
Waterview 
LakeNeighborhood
Community Features
Additional Association Fee 
$207.9
Additional Association Fee Frequency 
Monthly
School District 
Stow-Munroe Falls CS - 7714
Township 
Stow
Financing Terms Available 
CashConventional
Schools
School District
Stow-Munroe Falls CS - 7714
Elementary School
Unknown
Middle School
Unknown
High School
Unknown
Listing courtesy of Danielle A Arroyo of EXP Realty, LLC.


The data relating to real estate for sale on this website comes in part from the Internet Data Exchange program of MLS NOW. Real estate listings held by brokerage firms other than are marked with the Internet Data Exchange logo and detailed information about them includes the name of the listing broker(s). The photos may be altered, edited, enhanced or virtually staged. Information Deemed Reliable But Not Guaranteed. Copyright 2026 - Multiple Listing Service, Inc. – All Rights Reserved.

Neighborhood & Commute
Source: Walkscore
Disclosure: Community information and market data powered by Constellation Data Labs. Information is deemed reliable but not guaranteed.
Save
Ask
Tour
Hide
Share

Client

Reviews

REMAX Gold Transparent - 3

REMAX Above & Beyond

Tabatha Whewell | License ID: 2003018978

2

IDX information is provided exclusively for consumers’ personal, non-commercial use and that it may not be used for any purpose other than to identify prospective properties consumers may be interested in purchasing. Information deemed reliable but not guaranteed to be accurate. Listing information updated daily.