
1570 S Taylor RoadCleveland Heights, OH 44118
Mortgage Calculator
Monthly Payment (Est.)
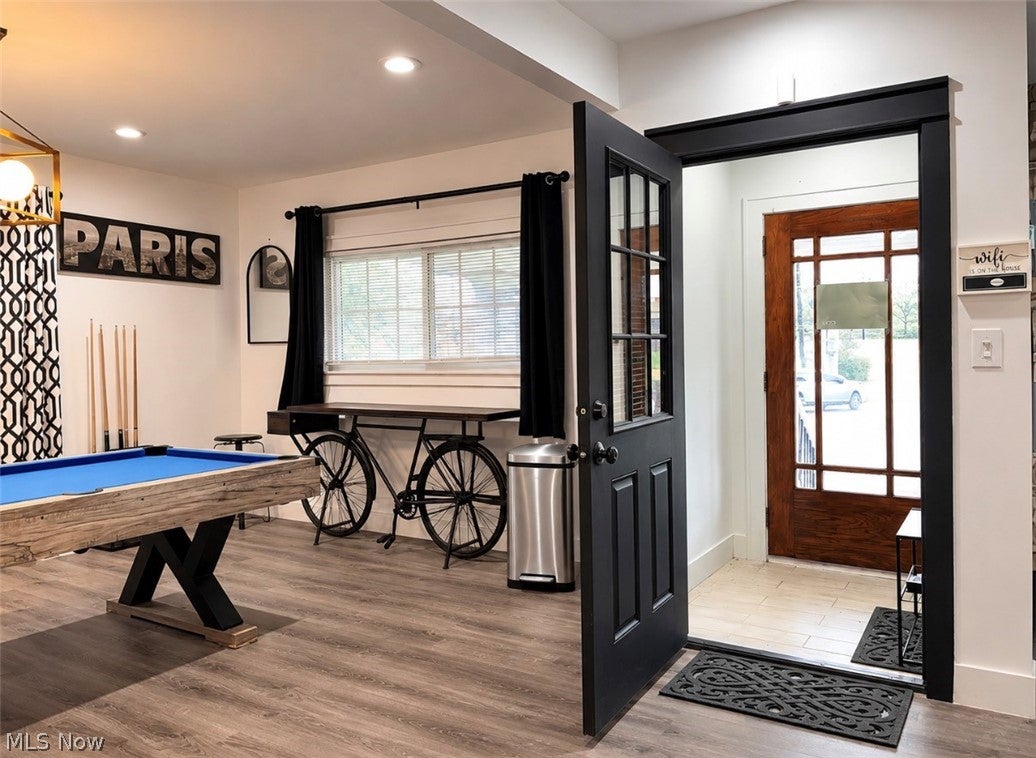
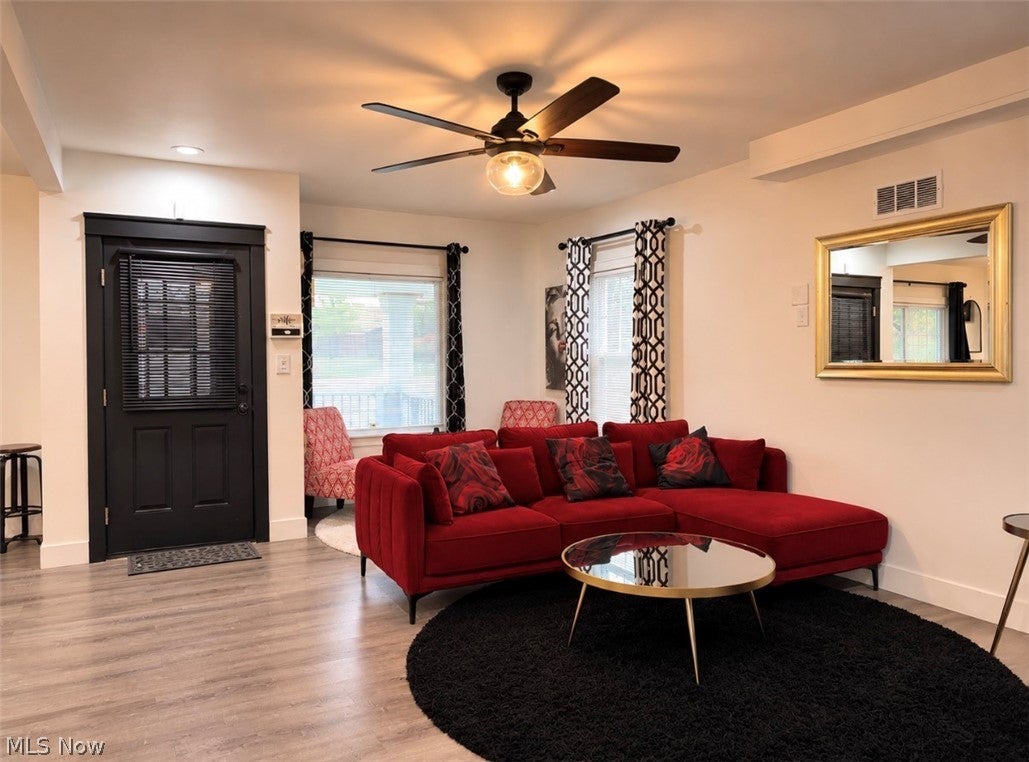
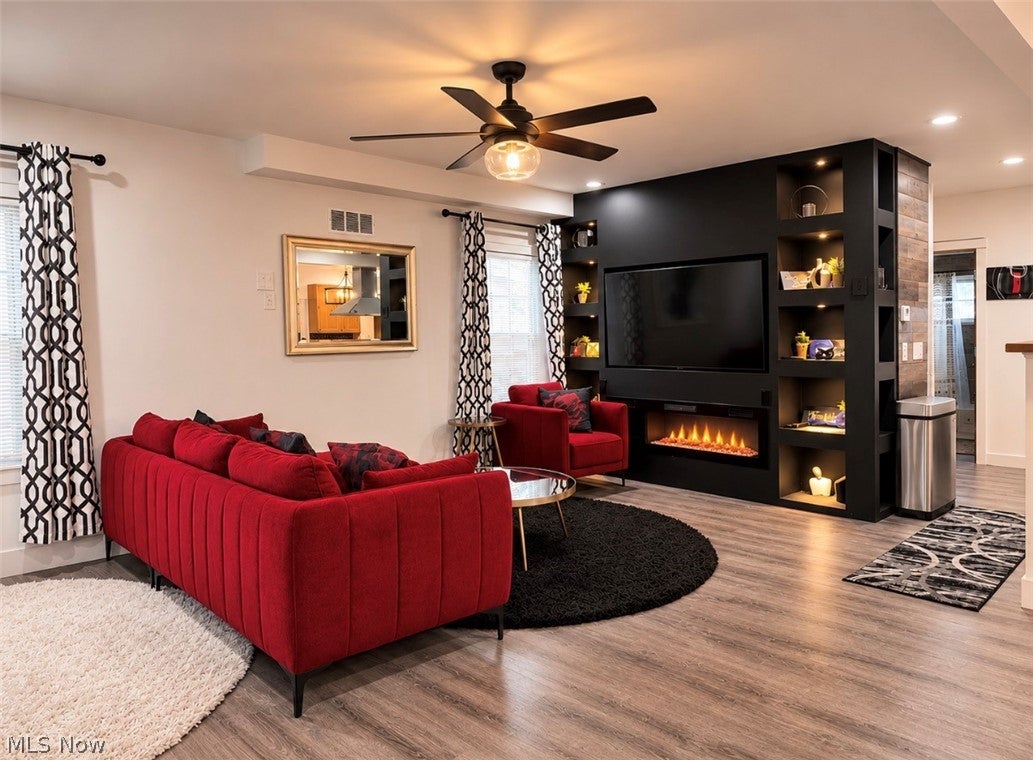
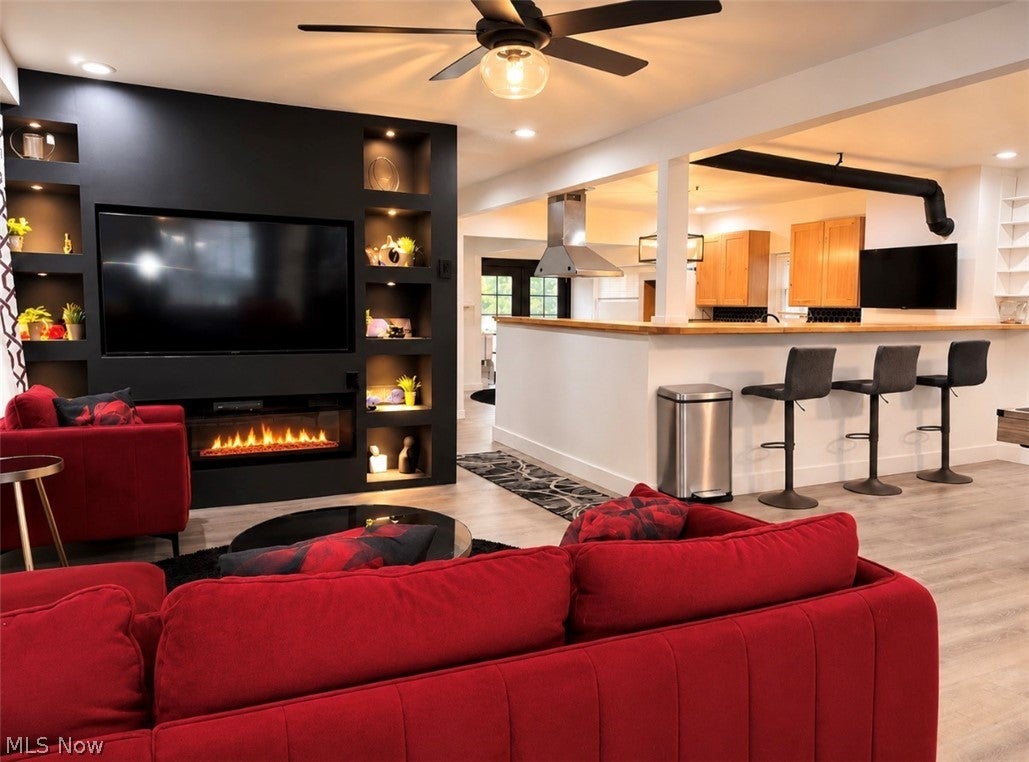
Enter an interest rate to see your estimated monthly payment.Sophisticated Renovation & Exceptional Versatility | Cleveland Heights | 4 Bedrooms | 3 Full Baths | 2 Kitchens Discover contemporary design & refined finishes in this renovated Cleveland Heights residence. With 4 bedrooms, 3 full baths, 2 kitchens, & a multi-level layout, this home offers style, comfort, & flexibility. The open-concept main level seamlessly connects the kitchen, dining, & living areas. The kitchen pairs natural wood & crisp white cabinetry with wood countertops, a black geometric tile backsplash, stainless steel appliances, statement range hood, center island, & extended breakfast bar. Recessed lighting & modern fixtures elevate the space, while French doors open from the dining area to the rear deck. The living area features a custom entertainment wall with recessed display shelving, integrated accent lighting, & an electric fireplace. A full bath completes this level. Upstairs, the primary suite includes a sitting area & ensuite bath with floor-to-ceiling tile, double vanity with quartz counters & matte-black waterfall faucets, jetted soaking tub, & an oversized spa shower with digital controls, rain head, handheld wand, & four body jets. An additional guest bedroom & spacious laundry room complete the 2nd floor. The finished basement offers a private in-law suite with a bedroom, 2nd kitchen & breakfast bar, living area, & full bath—ideal for multigenerational living or extended guests. The finished 3rd floor provides an additional bedroom area. Enjoy the rear deck, sizable backyard, & detached 2-car garage! Exceptional Location: With Severance Town Center, shopping, groceries, MetroHealth, the Post Office, Cleveland Heights City Hall, & Police Department at your doorstep! Cedar Lee shopping & dining & Cain Park recreation & entertainment are just a 3-4 minute drive away! Distinctive design, generous space, & versatile living make this home a special opportunity. Schedule your private showing today!
| yesterday | Listing first seen on site | |
| yesterday | Listing updated with changes from the MLS |

The data relating to real estate for sale on this website comes in part from the Internet Data Exchange program of MLS NOW. Real estate listings held by brokerage firms other than are marked with the Internet Data Exchange logo and detailed information about them includes the name of the listing broker(s). The photos may be altered, edited, enhanced or virtually staged. Information Deemed Reliable But Not Guaranteed. Copyright 2026 - Multiple Listing Service, Inc. – All Rights Reserved.




IDX information is provided exclusively for consumers’ personal, non-commercial use and that it may not be used for any purpose other than to identify prospective properties consumers may be interested in purchasing. Information deemed reliable but not guaranteed to be accurate. Listing information updated daily.
