
17762 Falling Water RoadStrongsville, OH 44136
Mortgage Calculator
Monthly Payment (Est.)
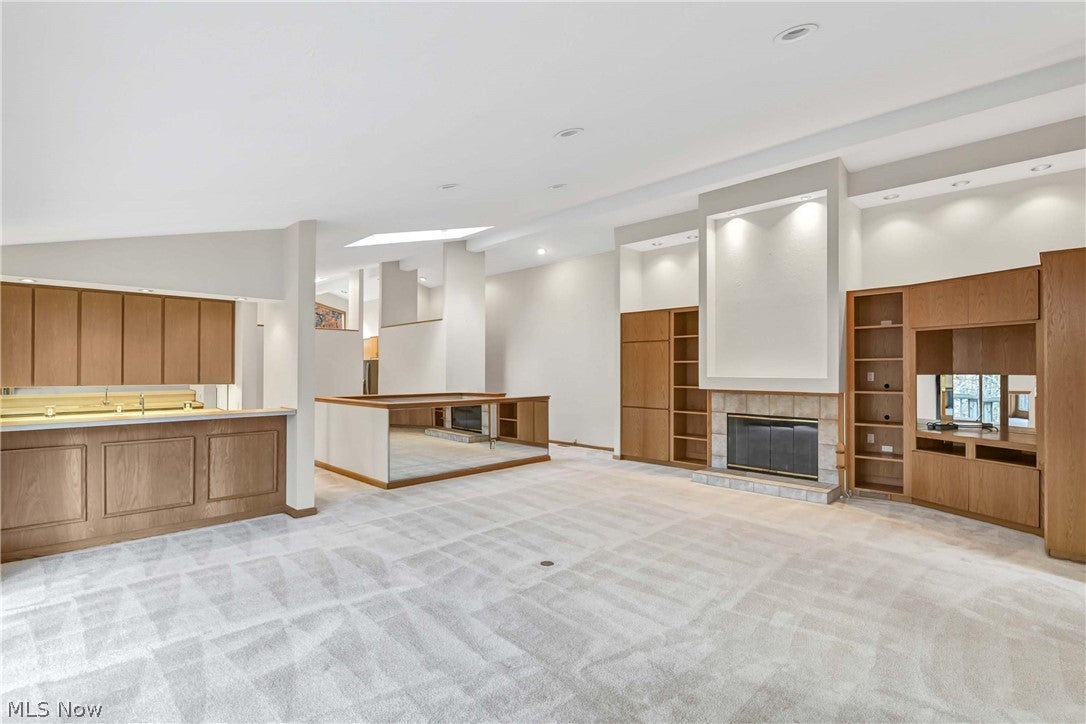
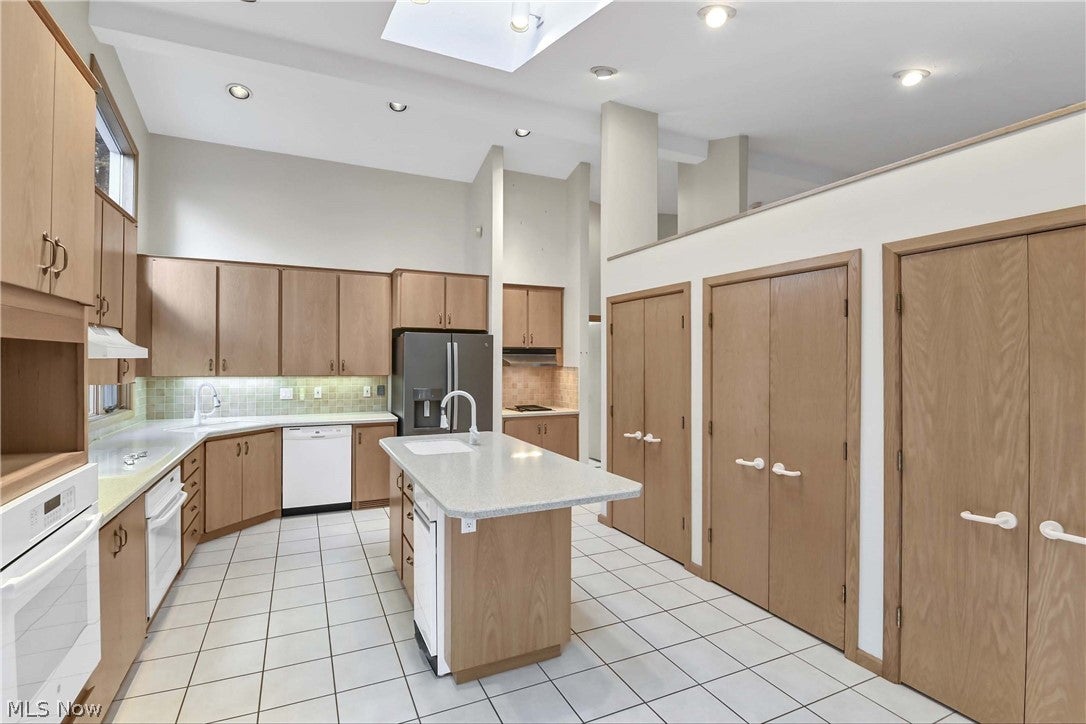
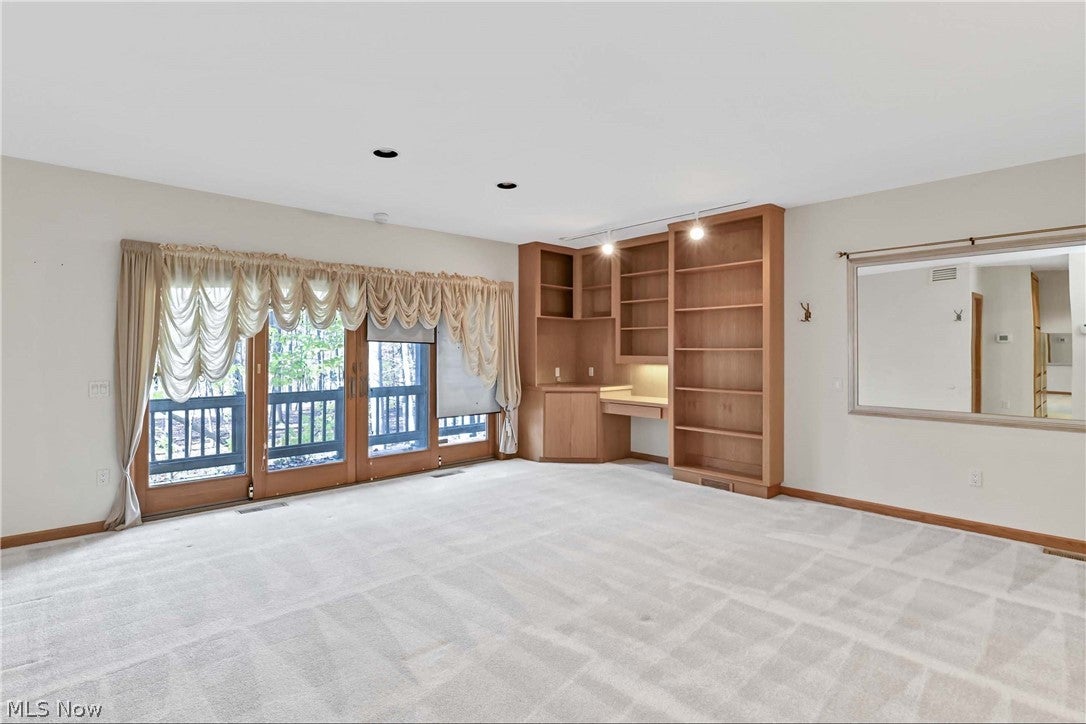
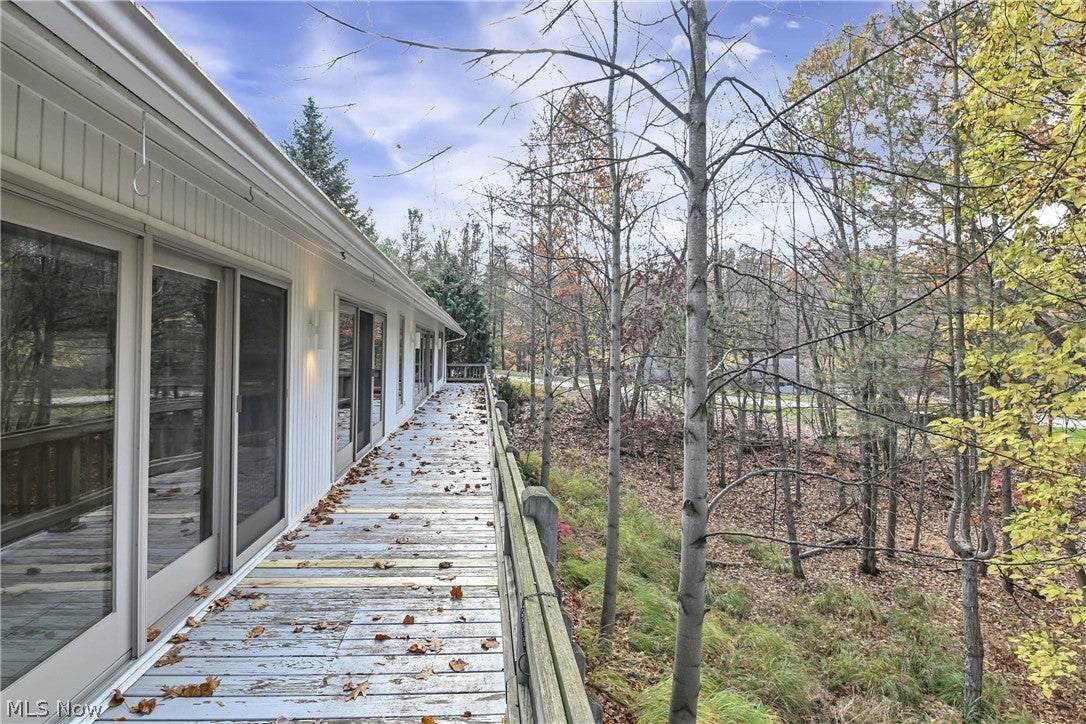
Enter an interest rate to see your estimated monthly payment.Prepare to be moved! Where luxury meets nature at 17762 Falling Water Road in Strongsville's desirable Ledgewood community. Offering 3,718 square feet of living space, this distinctive home features soaring ceilings, expansive living areas, walls of windows looking out into the trees, a cozy fireplace surrounded by stylish built-ins and a long wrap-around deck on both levels where you can enjoy your morning coffee with nothing but nature in view. The dramatic living room is a true centerpiece, featuring vaulted ceilings, a fireplace, custom built-ins, and a wet bar, creating an impressive space for relaxing and entertaining. The adjoining formal dining room offers an elegant setting for gatherings, while the exceptional eat-in kitchen features abundant cabinetry, generous counter space, and a dedicated eating area that opens to the deck with stunning views of the natural landscape. A spacious laundry room and half bath are also conveniently located on the main level. The bedroom level offers three generously sized bedrooms, including an expansive primary suite with a walk-in closet and an impressive private bath. Two additional bedrooms and a second full bath provide comfortable accommodations for family or guests. Outside, the wooded 0.37-acre homesite offers a peaceful backdrop, with the expansive wrap around deck stretching along the side and rear of the home offering easy access to the wooded setting that surrounds you from both levels of the home. An oversized attached garage adds everyday convenience. Ledgewood provides exceptional amenities, including an Olympic pool, tennis courts, playground and clubhouse. Conveniently located near Strongsville's shopping, dining, and entertainment, including SouthPark Mall, with easy highway access. Outdoor enthusiasts will appreciate the nearby Cleveland Metroparks and Mill Stream Run Reservation. A breathtaking home offers modern style, generous living space in a setting that brings nature right to your doorstep!
| 9 hours ago | Listing first seen on site | |
| 9 hours ago | Listing updated with changes from the MLS |

The data relating to real estate for sale on this website comes in part from the Internet Data Exchange program of MLS NOW. Real estate listings held by brokerage firms other than are marked with the Internet Data Exchange logo and detailed information about them includes the name of the listing broker(s). The photos may be altered, edited, enhanced or virtually staged. Information Deemed Reliable But Not Guaranteed. Copyright 2026 - Multiple Listing Service, Inc. – All Rights Reserved.




IDX information is provided exclusively for consumers’ personal, non-commercial use and that it may not be used for any purpose other than to identify prospective properties consumers may be interested in purchasing. Information deemed reliable but not guaranteed to be accurate. Listing information updated daily.
