
834 N Medina Line RoadAkron, OH 44333

Mortgage Calculator
Monthly Payment (Est.)
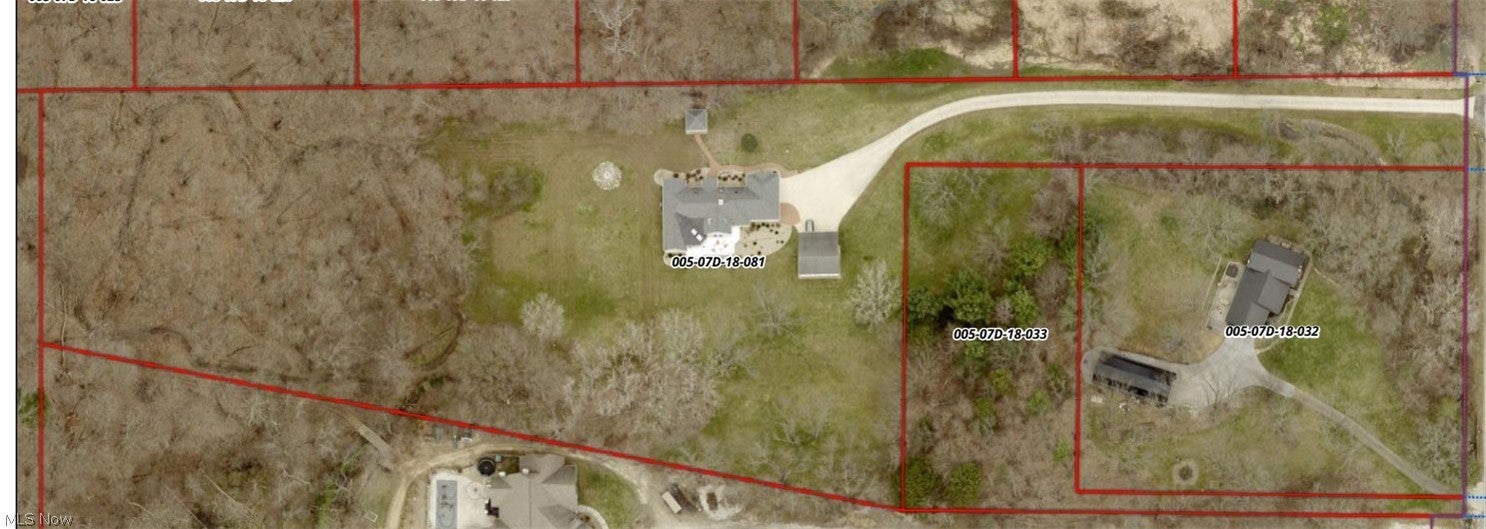
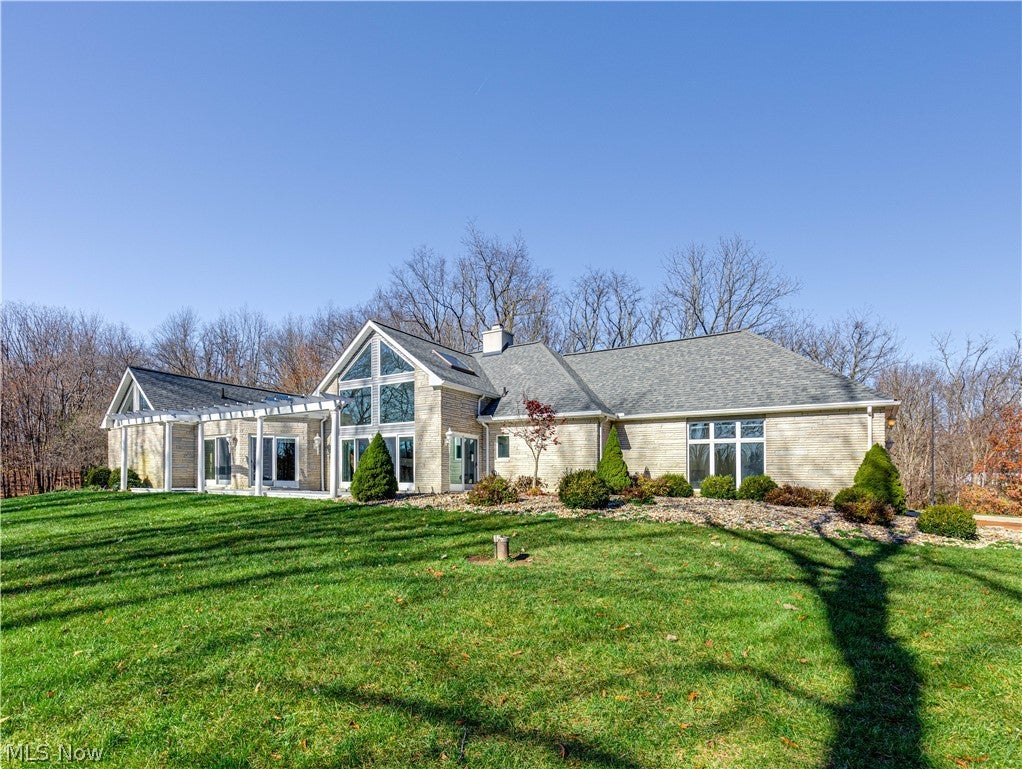
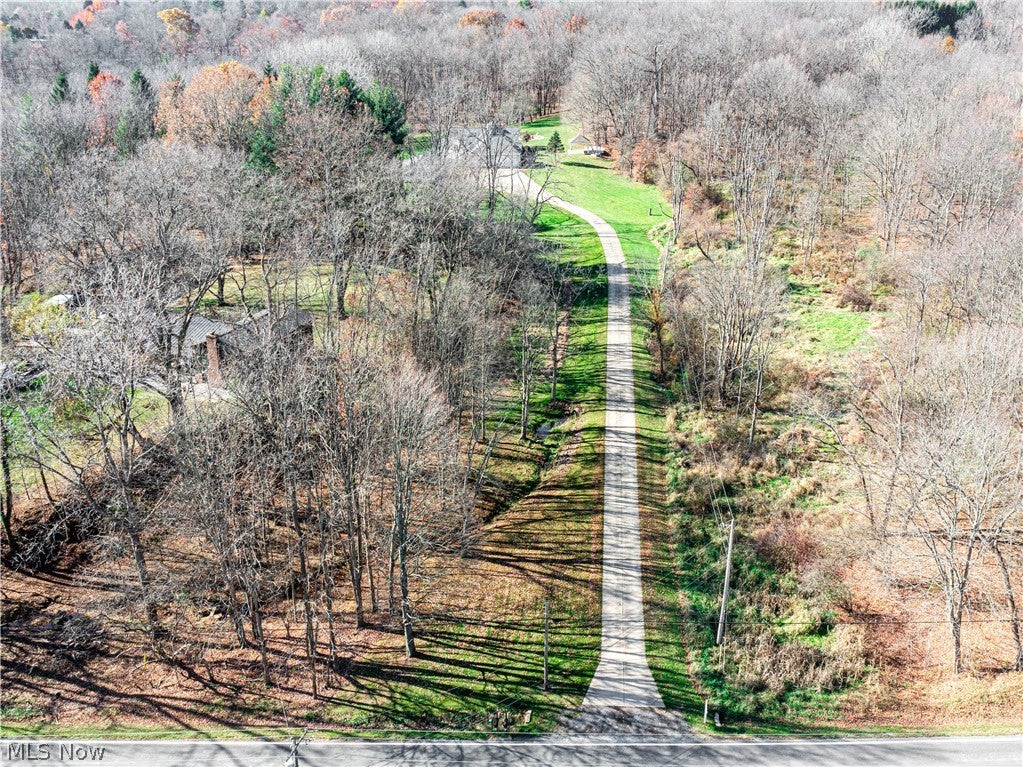
Enter an interest rate to see your estimated monthly payment.Welcome to 834 N. Medina Line, where country living, privacy, and space come together on a beautiful 5.01-acre property, approximately 550’ off Medina Line Road! Tucked away on a private lot with a long paved driveway, this custom-built ranch offers 2,969 sq. ft. of above-grade living space, featuring 4 bedrooms, 2 full baths, and 1 half bath. The heart of the home is the expansive eat-in kitchen with abundant cabinetry, a butler’s pantry, and skylights. A double-sided gas fireplace connects the kitchen and dining area to the bright, airy family room, which features vaulted ceilings, skylights, expansive windows, and sliding glass doors leading to the back deck overlooking the property. The spacious primary suite offers his-and-hers closets and an en-suite bath with dual-sink vanity. Three additional well-appointed bedrooms share a full bath. A versatile bonus room, previously used as a hot tub room and currently serving as a home gym, features vaulted ceilings, exposed wood beams, wood-paneled finishes, skylights, and direct deck access. Additional highlights include a main-level laundry/mud room combination, an attached 2-car garage with extended depth, a detached 2½-car garage/workshop for additional parking, storage, or hobby space, and a charming, fully powered gazebo near the front of the home. Outside, enjoy the privacy and recreation this 5.01-acre property offers! Explore existing trails perfect for dirt bikes and side-by-sides, enjoy the open space, or take advantage of outdoor recreation and hunting opportunities, subject to applicable regulations. Enjoy a peaceful country setting while remaining conveniently close to everyday amenities, shopping, dining, and city conveniences. With generous living space, versatile outbuildings, and private acreage, this property offers a rare opportunity to enjoy space, privacy, and a lifestyle that's hard to find.
| 3 days ago | Status changed to Active | |
| 3 days ago | Listing updated with changes from the MLS | |
| a week ago | Listing first seen on site |

The data relating to real estate for sale on this website comes in part from the Internet Data Exchange program of MLS NOW. Real estate listings held by brokerage firms other than are marked with the Internet Data Exchange logo and detailed information about them includes the name of the listing broker(s). The photos may be altered, edited, enhanced or virtually staged. Information Deemed Reliable But Not Guaranteed. Copyright 2026 - Multiple Listing Service, Inc. – All Rights Reserved.




IDX information is provided exclusively for consumers’ personal, non-commercial use and that it may not be used for any purpose other than to identify prospective properties consumers may be interested in purchasing. Information deemed reliable but not guaranteed to be accurate. Listing information updated daily.
