
10621 Vernon AvenueGarfield Heights, OH 44125
Mortgage Calculator
Monthly Payment (Est.)
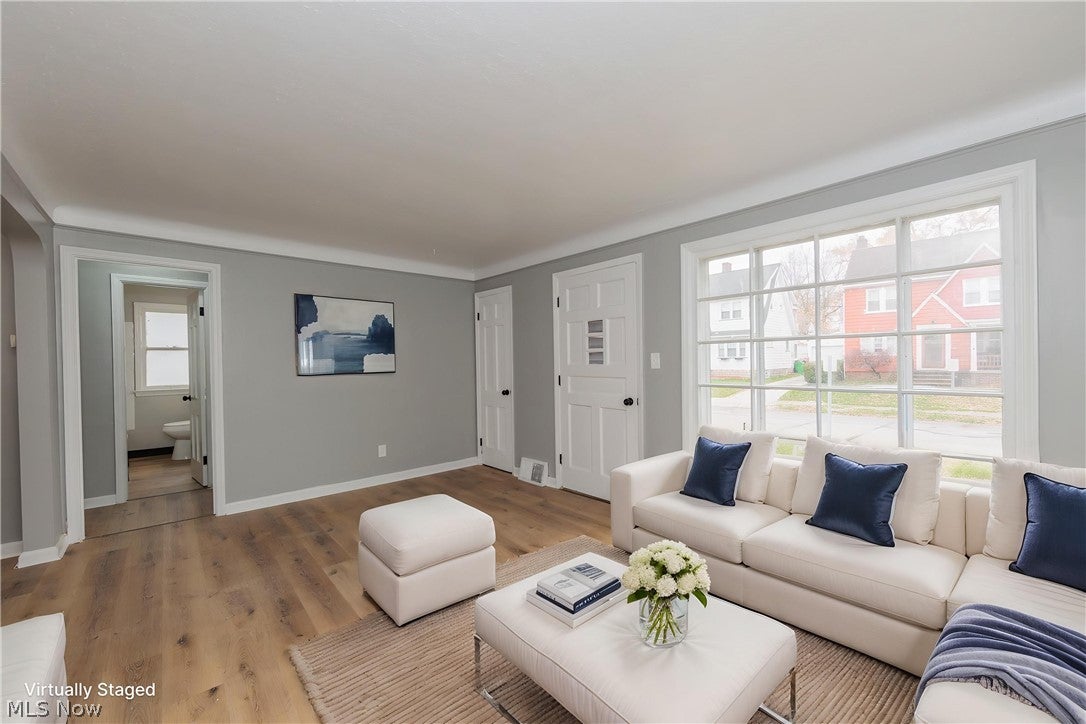
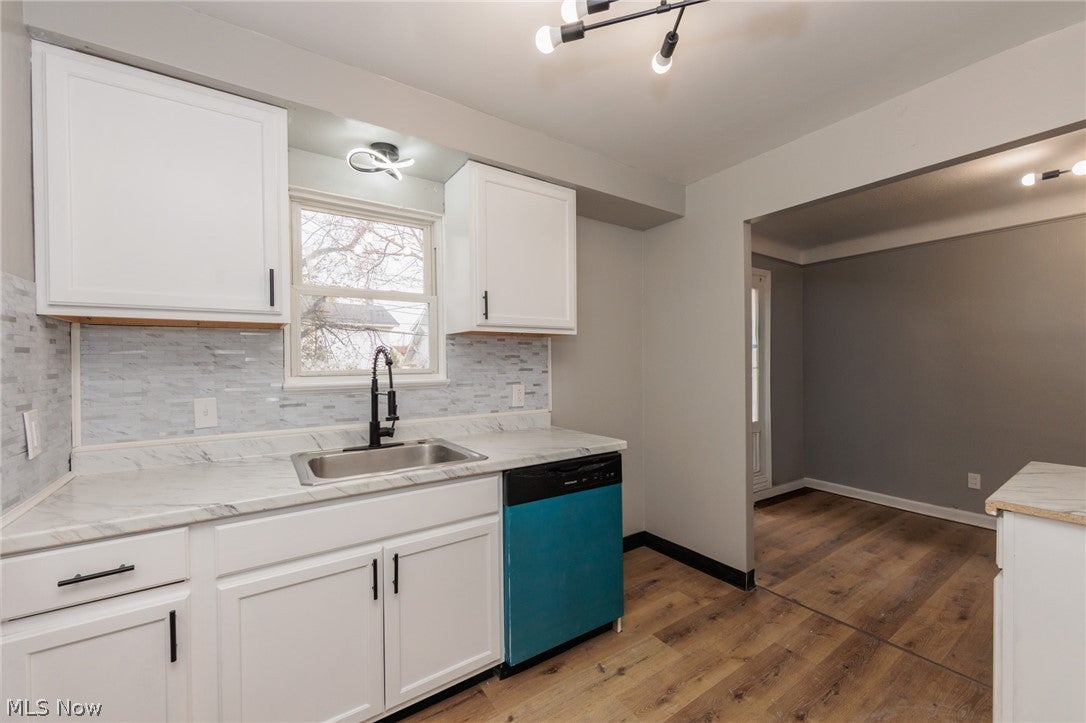
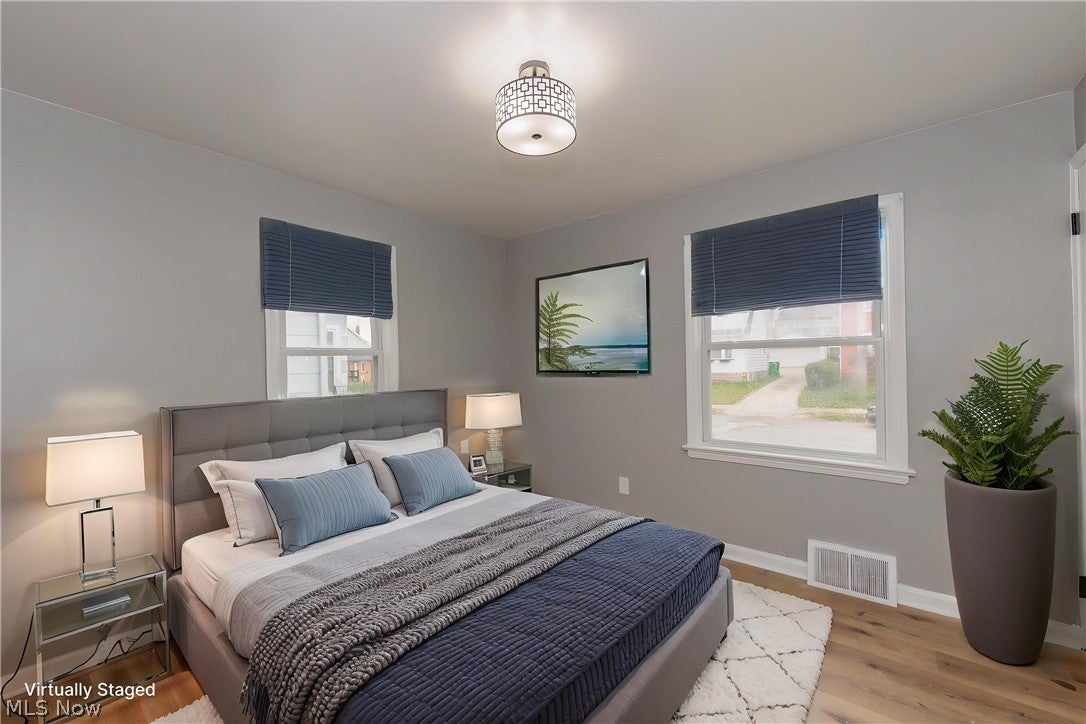
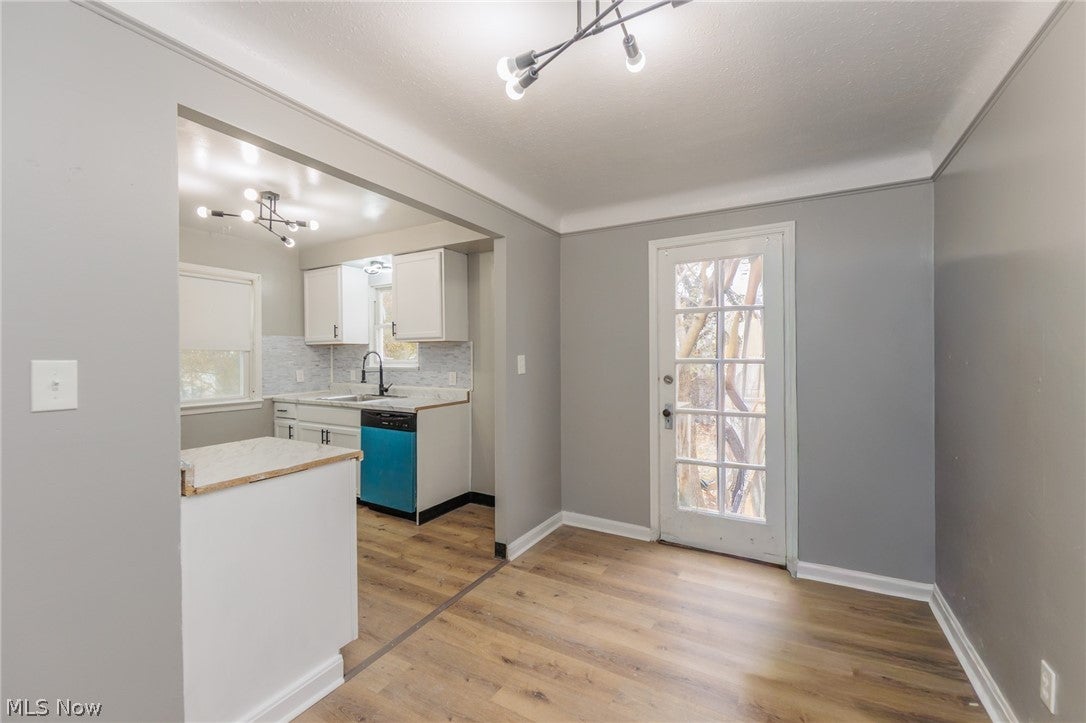
Enter an interest rate to see your estimated monthly payment.Welcome home to this charming Cape Cod-style property offering 3 bedrooms, 1 full bathroom, and 1,140 sq. ft. of comfortable living space! Featuring a warm and inviting atmosphere, this home offers a blend of character, functionality, and thoughtful updates throughout. The main living area features beautiful LVT flooring, a large picture window that allows for plenty of natural light, and stylish light fixtures that add a polished touch throughout the home. The kitchen offers a fresh, updated feel with stainless steel appliances, including a new dishwasher, ample cabinetry, and a welcoming layout. Just off the kitchen, you’ll find a convenient space perfect for a dining area, with a door providing direct access to the backyard. The main level also features a full bathroom and comfortable living spaces, while the upstairs bedroom offers charming built-in bookcases that add both character and functionality. The full basement provides additional storage or future possibilities and includes laundry facilities along with a cozy gas-log fireplace, creating an opportunity to make the space your own. With its inviting layout, natural light, attractive flooring, and thoughtful details throughout, this Cape Cod is ready to welcome its next owner. Don’t miss the opportunity to make this charming property your own!
| 9 hours ago | Listing first seen on site | |
| 9 hours ago | Listing updated with changes from the MLS |

The data relating to real estate for sale on this website comes in part from the Internet Data Exchange program of MLS NOW. Real estate listings held by brokerage firms other than are marked with the Internet Data Exchange logo and detailed information about them includes the name of the listing broker(s). The photos may be altered, edited, enhanced or virtually staged. Information Deemed Reliable But Not Guaranteed. Copyright 2026 - Multiple Listing Service, Inc. – All Rights Reserved.




IDX information is provided exclusively for consumers’ personal, non-commercial use and that it may not be used for any purpose other than to identify prospective properties consumers may be interested in purchasing. Information deemed reliable but not guaranteed to be accurate. Listing information updated daily.
