
11003 Mccracken RoadGarfield Heights, OH 44125
Mortgage Calculator
Monthly Payment (Est.)
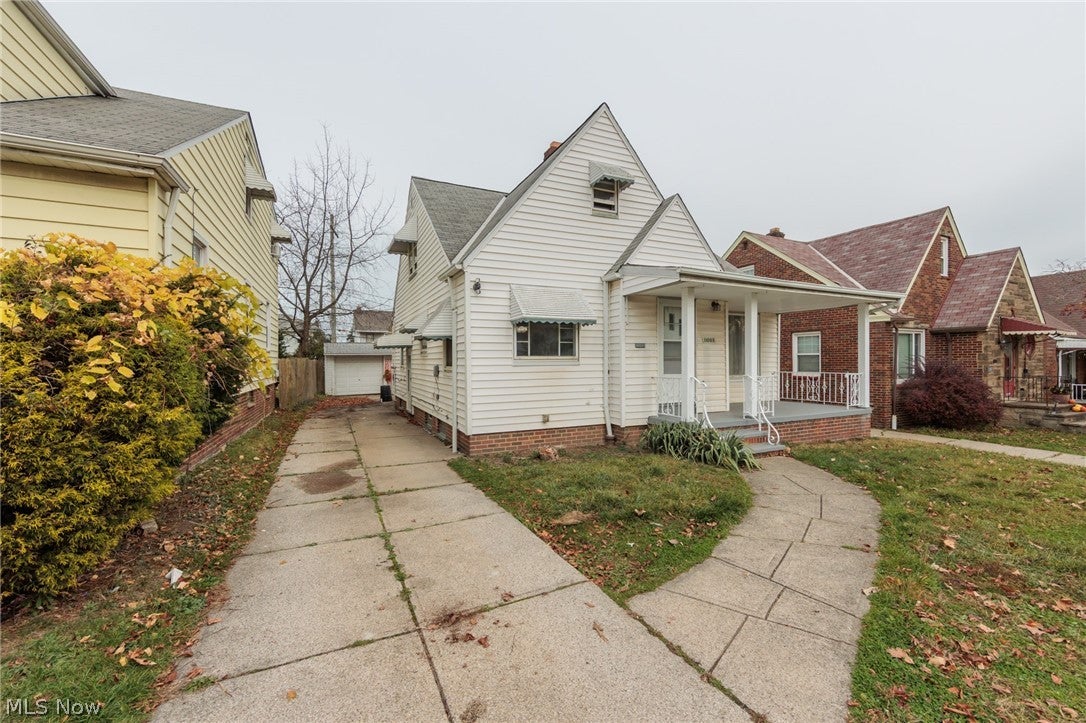
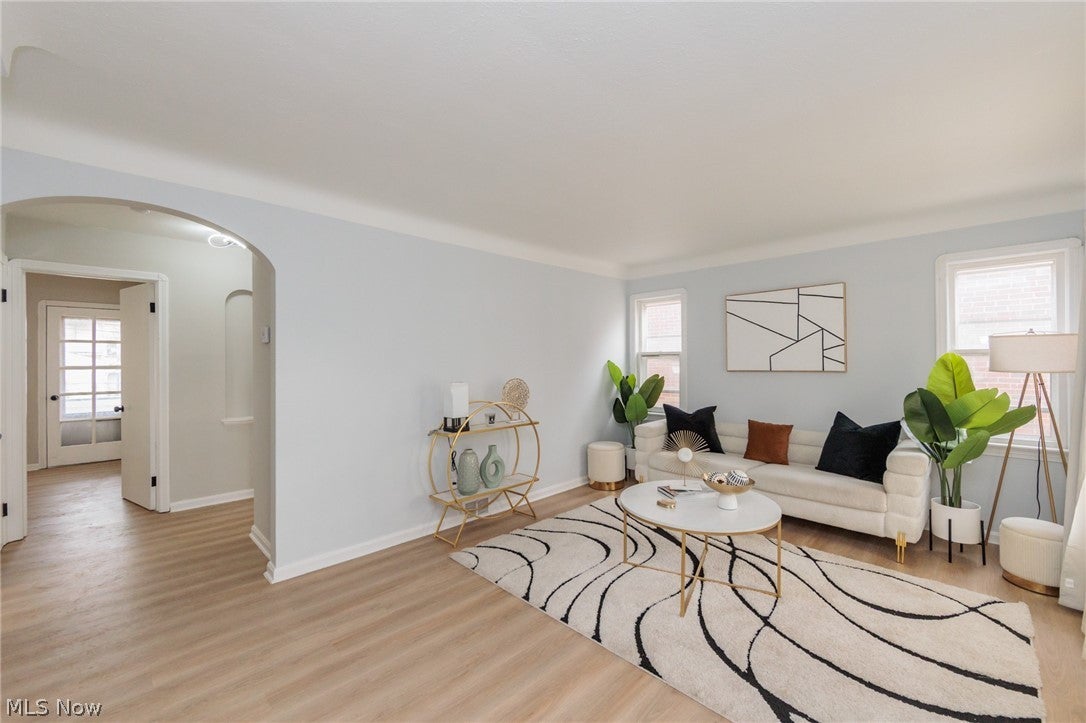
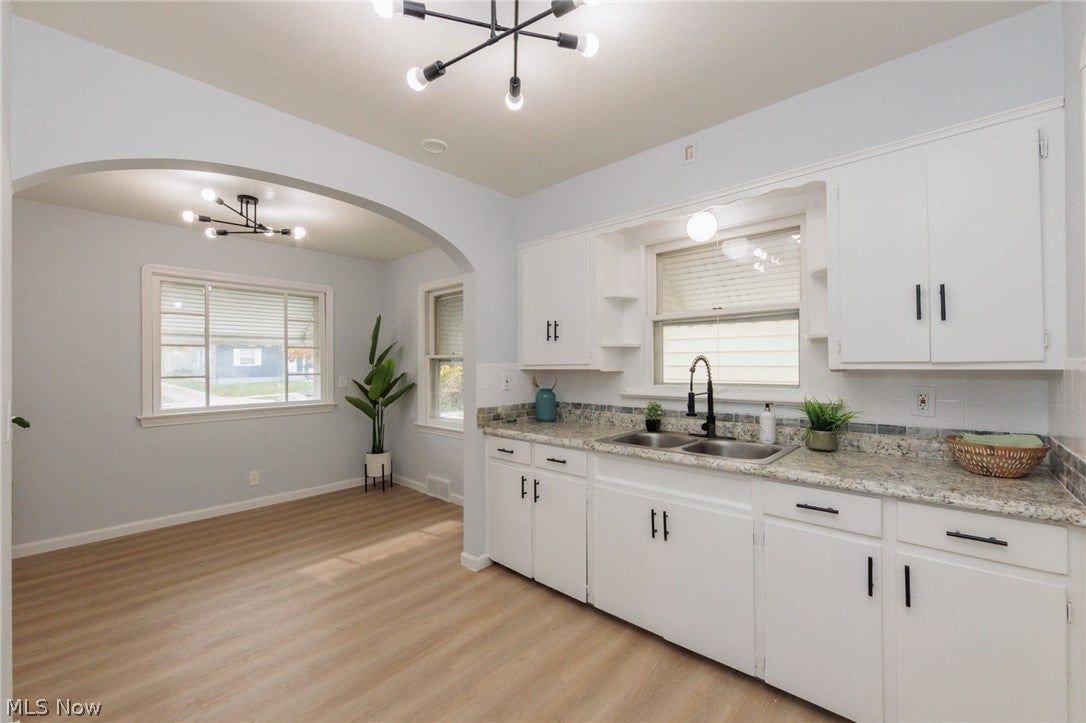
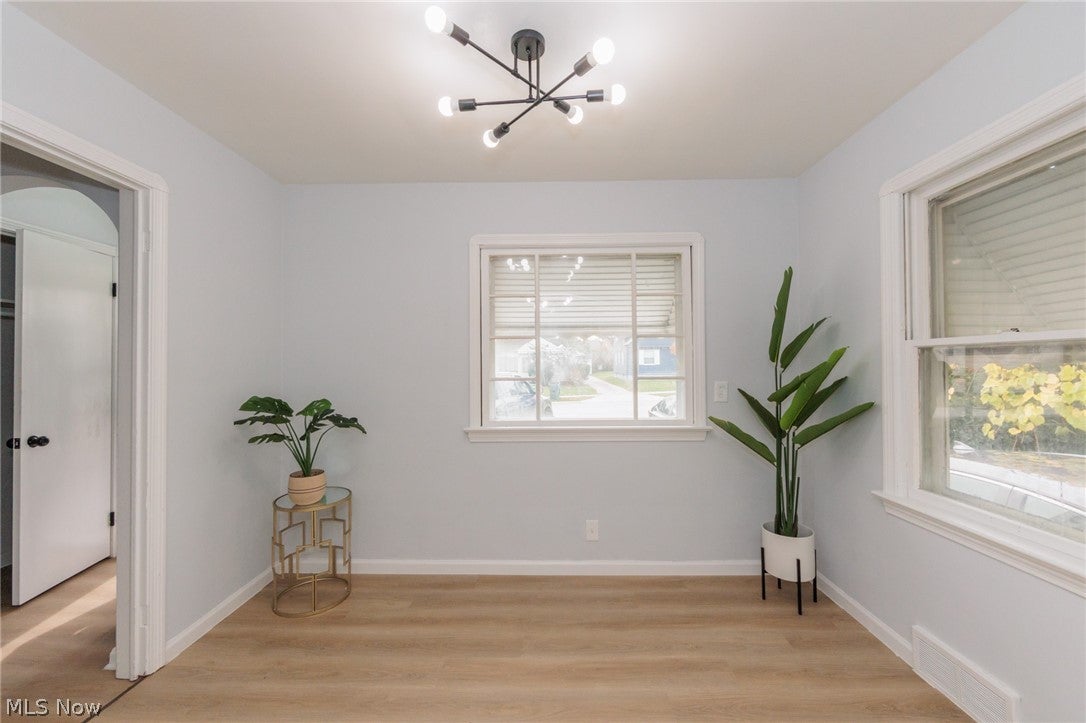
Enter an interest rate to see your estimated monthly payment.Welcome home to this charming Cape Cod offering 3 bedrooms, 1 full bathroom, and 1,425 sq. ft. of living space! Featuring a welcoming layout, neutral color palette, and attractive finishes throughout, this home offers a warm and inviting atmosphere with plenty of character. The living room features a decorative fireplace, creating a cozy focal point, while the dining room offers beautiful built-in cabinetry, perfect for displaying your favorite china, dinnerware, or treasured collectibles. Enjoy the appealing LVT flooring and stylish light fixtures throughout, adding to the home’s overall charm. Additional highlights include a covered front porch, perfect for enjoying your morning coffee, and a covered rear porch overlooking the backyard. The outdoor space features a wooden privacy fence, with additional chain-link fencing along the rear of the property. A detached garage provides convenient parking and additional storage. The basement offers additional storage space, laundry hookups, and a standing shower and sink. With its charming Cape Cod style, inviting interior, and desirable outdoor features, this home is ready for its next owner to make it their own. Don’t miss the opportunity to make this one yours!
| 10 hours ago | Listing first seen on site | |
| 10 hours ago | Listing updated with changes from the MLS |

The data relating to real estate for sale on this website comes in part from the Internet Data Exchange program of MLS NOW. Real estate listings held by brokerage firms other than are marked with the Internet Data Exchange logo and detailed information about them includes the name of the listing broker(s). The photos may be altered, edited, enhanced or virtually staged. Information Deemed Reliable But Not Guaranteed. Copyright 2026 - Multiple Listing Service, Inc. – All Rights Reserved.




IDX information is provided exclusively for consumers’ personal, non-commercial use and that it may not be used for any purpose other than to identify prospective properties consumers may be interested in purchasing. Information deemed reliable but not guaranteed to be accurate. Listing information updated daily.
