Save
Ask
Tour
Hide
Share
$135,900
2 Days On Site

4915 Friar Road D
Stow, OH 44224

For Sale|Condominium|Active
2
Beds
2
Total Baths
1
Full Bath
1
Partial Bath
1,128
SqFt
$120
/SqFt
1973
Built
Subdivision:
Independence Place Condo
County:
Summit
Call Now: (216) 978-7933
Is this the listing for you? We can help make it yours.
(216) 978-7933
Upcoming Open Houses
Sun, Nov 15, 12:30 PM - 2:00 PM
4915 Friar Road D4915 Friar Road D4915 Friar Road D4915 Friar Road D
Save
Ask
Tour
Hide
Share

Mortgage Calculator

Monthly Payment (Est.)

Enter an interest rate to see your estimated monthly payment.
Calculator powered by Showcase IDX, a Constellation1 Company. Copyright ©2026 Information is deemed reliable but not guaranteed.

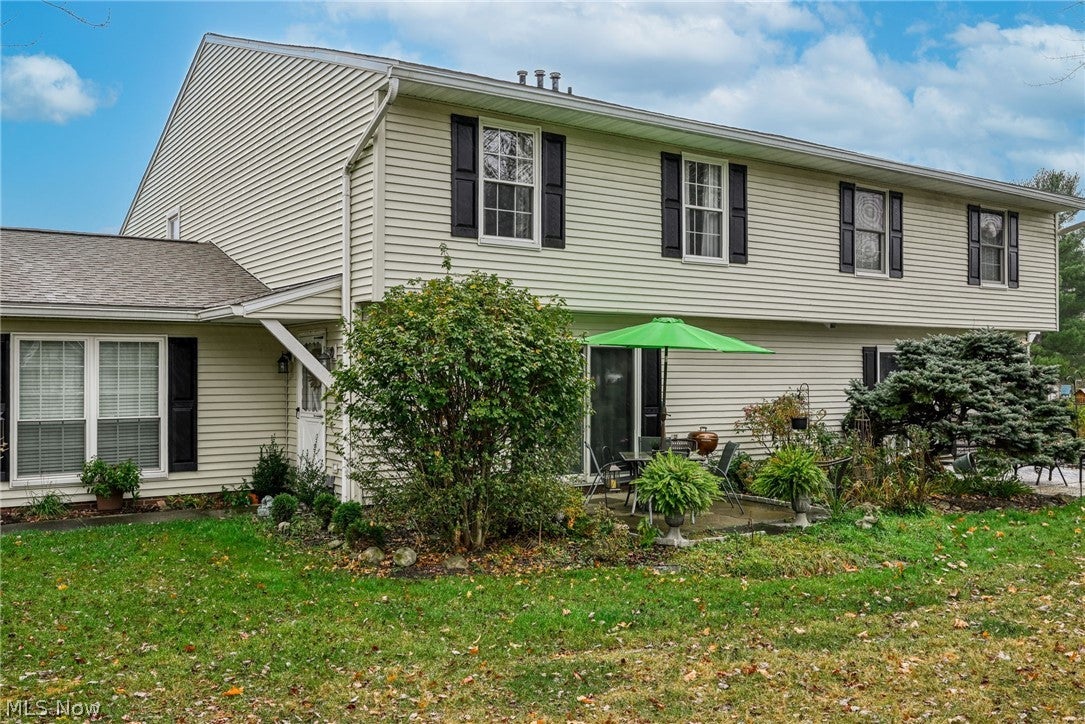
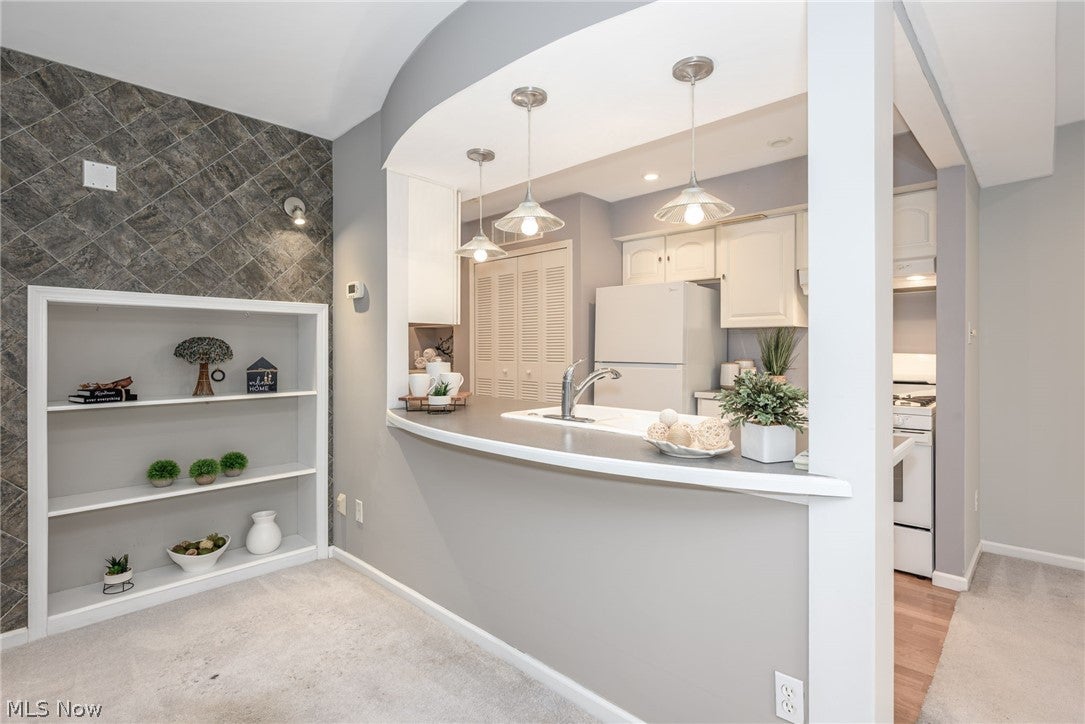
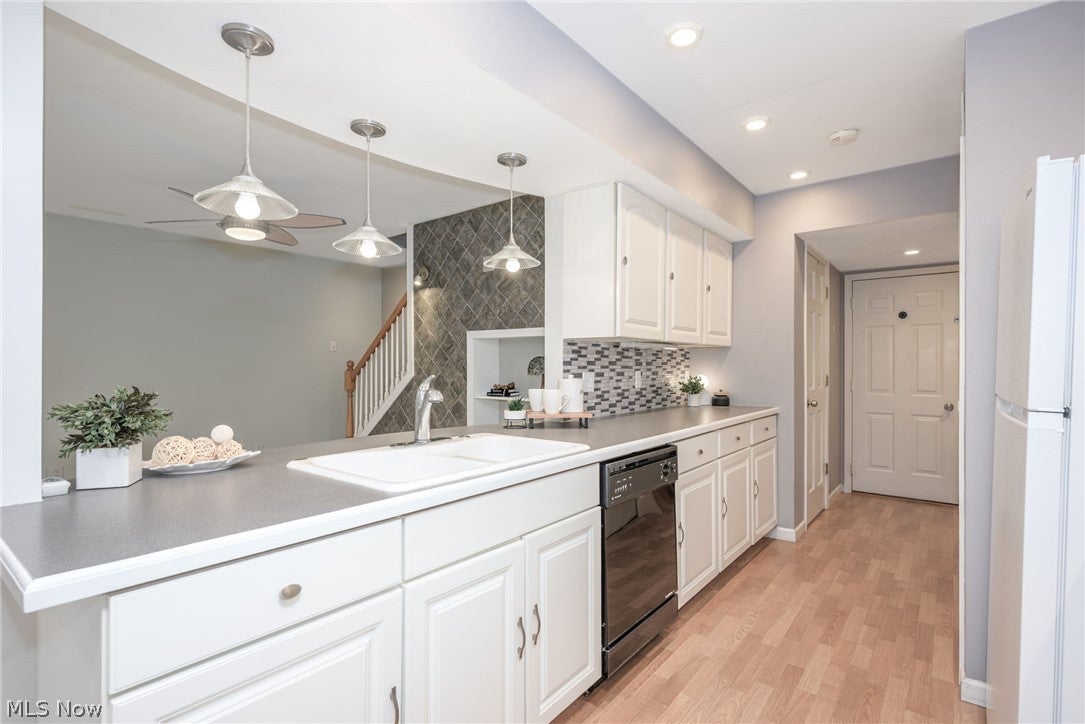
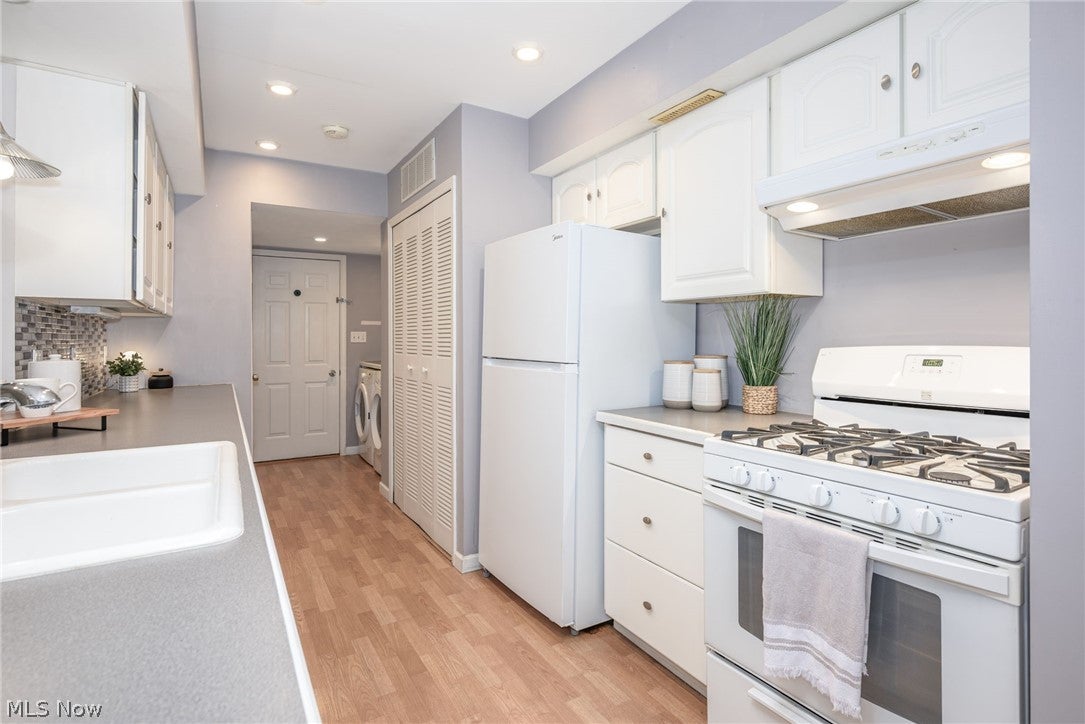
Welcome to maintenance-free living! This beautiful condo in Stow offers style, comfort, and LOCATION--situated right next to the community clubhouse, pool, and tennis courts. Enjoy an afternoon of golf next door at Fox Den Golf Course, or hit the nearby hike and bike trails and parks. Shopping and dining are just minutes down the road! The updates to this unit give you white crisp kitchen cupboards in the kitchen, both bathrooms and laundry area. Enjoy recessed lighting throughout the main floor and a clever custom upgrade where the underside of the staircase has been completely closed in to add a gorgeous built-in bookshelf and extra lighting feature. The open floor plan allows easy entertaining with the kitchen counter extending slightly into the living room where a couple stools could be added for additional seating. The living and dining areas spill out onto your -mostly private patio- overlooking a nice large green space. Come enjoy an easier way of home life - with all the amenities within this community and surrounding it - you will feel like you're on vacation all year! Home is priced to sell as is, carpeting will need updated.

Save
Ask
Tour
Hide
Share
Listing Snapshot
Price 
$135,900
Days On Site 
2 Days
Bedrooms 
2
Inside Area (SqFt) 
1,128 sqft
Total Baths 
2
Full Baths 
1
Partial Baths 
1
Lot Size 
N/A
Year Built 
1973
MLS Number 
5259604
Status 
Active
Property Tax 
$2,397
HOA/Condo/Coop Fees 
$250 monthly
Sq Ft Source 
N/A
Friends & Family
Recent Activity
22 hours agoStatus changed to Active
22 hours agoListing updated with changes from the MLS
3 days agoListing first seen on site
General Features
Attached Garage 
Yes
Disclosures 
Homestead Exemption
Foundation 
Slab
Garage 
Yes
Garage Spaces 
1
Land Lease 
No
Levels 
Two
Number Of Stories 
2
Parking 
AttachedConcreteDirect AccessGarageGarage Door Opener
Pets 
Cats OKDogs OK
Property Condition 
Updated/Remodeled
Property Sub Type 
Condominium
Sewer 
Public Sewer
SqFt Above 
1128
Water Source 
Public
Interior Features
Appliances 
DryerDishwasherDisposalRangeRefrigeratorWasher
Basement 
None
Cooling 
Ceiling Fan(s)Central Air
Heating 
Forced Air
Interior 
Breakfast BarBuilt-in FeaturesCeiling Fan(s)Open FloorplanRecessed Lighting
Laundry Features 
Main Level
Save
Ask
Tour
Hide
Share
Exterior Features
Construction Details 
Vinyl Siding
Fencing 
None
Patio And Porch 
Patio
Pool Features 
CommunityPrivate
Private Pool 
Yes
Roof 
AsphaltFiberglass
Community Features
Association Fee 
$250.0
Association Fee Frequency 
Monthly
Community Features 
PoolClubhousePlaygroundTennis Court(s)
School District 
Stow-Munroe Falls CS - 7714
Township 
Stow
Financing Terms Available 
CashConventional
Schools
School District
Stow-Munroe Falls CS - 7714
Elementary School
Unknown
Middle School
Unknown
High School
Unknown
Listing courtesy of Kellie Kapusta of Berkshire Hathaway HomeServices Stouffer Realty


The data relating to real estate for sale on this website comes in part from the Internet Data Exchange program of MLS NOW. Real estate listings held by brokerage firms other than are marked with the Internet Data Exchange logo and detailed information about them includes the name of the listing broker(s). The photos may be altered, edited, enhanced or virtually staged. Information Deemed Reliable But Not Guaranteed. Copyright 2026 - Multiple Listing Service, Inc. – All Rights Reserved.

Neighborhood & Commute
Source: Walkscore
Disclosure: Community information and market data powered by Constellation Data Labs. Information is deemed reliable but not guaranteed.
Save
Ask
Tour
Hide
Share

Client

Reviews

REMAX Gold Transparent - 3

REMAX Above & Beyond

Tabatha Whewell | License ID: 2003018978

2

IDX information is provided exclusively for consumers’ personal, non-commercial use and that it may not be used for any purpose other than to identify prospective properties consumers may be interested in purchasing. Information deemed reliable but not guaranteed to be accurate. Listing information updated daily.